O'Neil Property Group

Search Homes for Sale in Chicago’s Western Suburbs

Save
Ask
Tour
Hide
Share
$360,000
2 Days On Site

7336 W Hickory Creek Drive
Frankfort, IL 60423

For Sale|Single Family Residence|Active Under Contract
4
Beds
3
Total Baths
3
Full Baths
1,790
SqFt
$201
/SqFt
1972
Built
Subdivision:
Frankfort Square
County:
Will
Listing Courtesy of MRED as distributed by MLS Grid of Berkshire Hathaway HomeServices Chicago
7336 W Hickory Creek Drive7336 W Hickory Creek Drive7336 W Hickory Creek Drive7336 W Hickory Creek Drive
Save
Ask
Tour
Hide
Share

Mortgage Calculator

Monthly Payment (Est.)

Enter an interest rate to see your estimated monthly payment.
Calculator powered by Showcase IDX, a Constellation1 Company. Copyright Β©2026 Information is deemed reliable but not guaranteed.

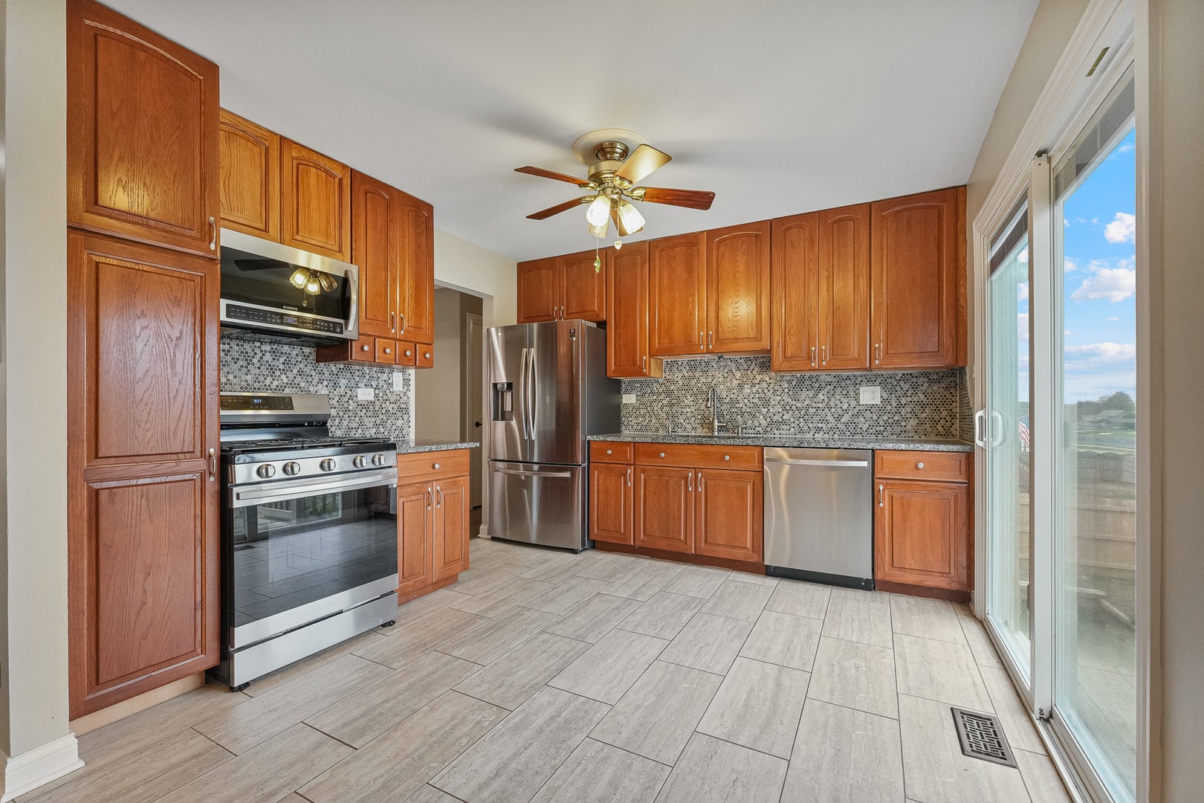
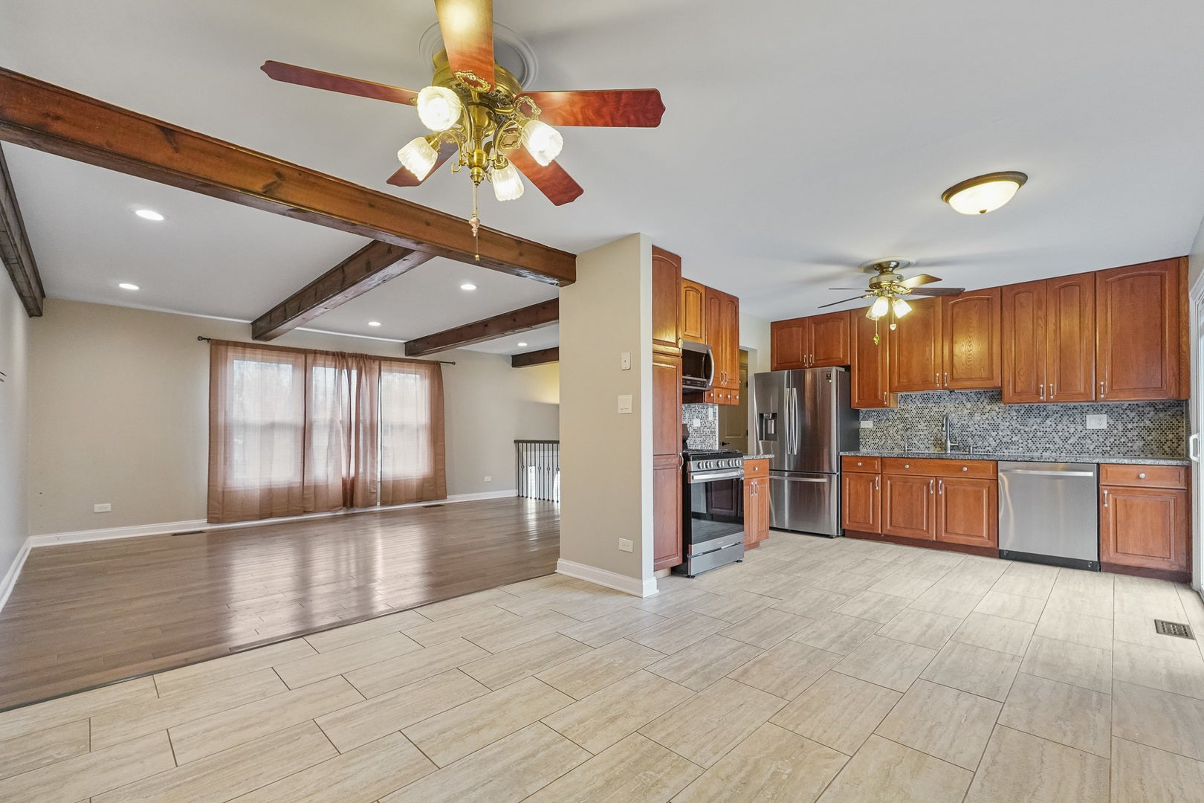
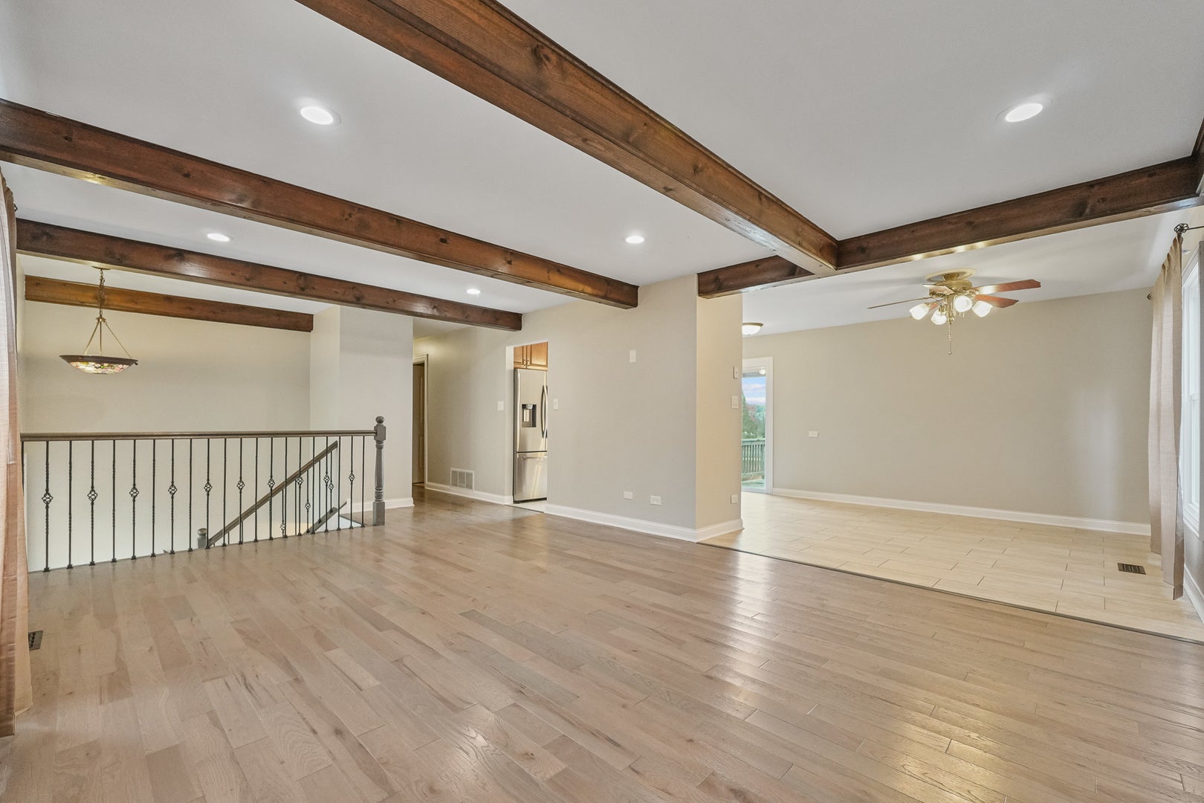
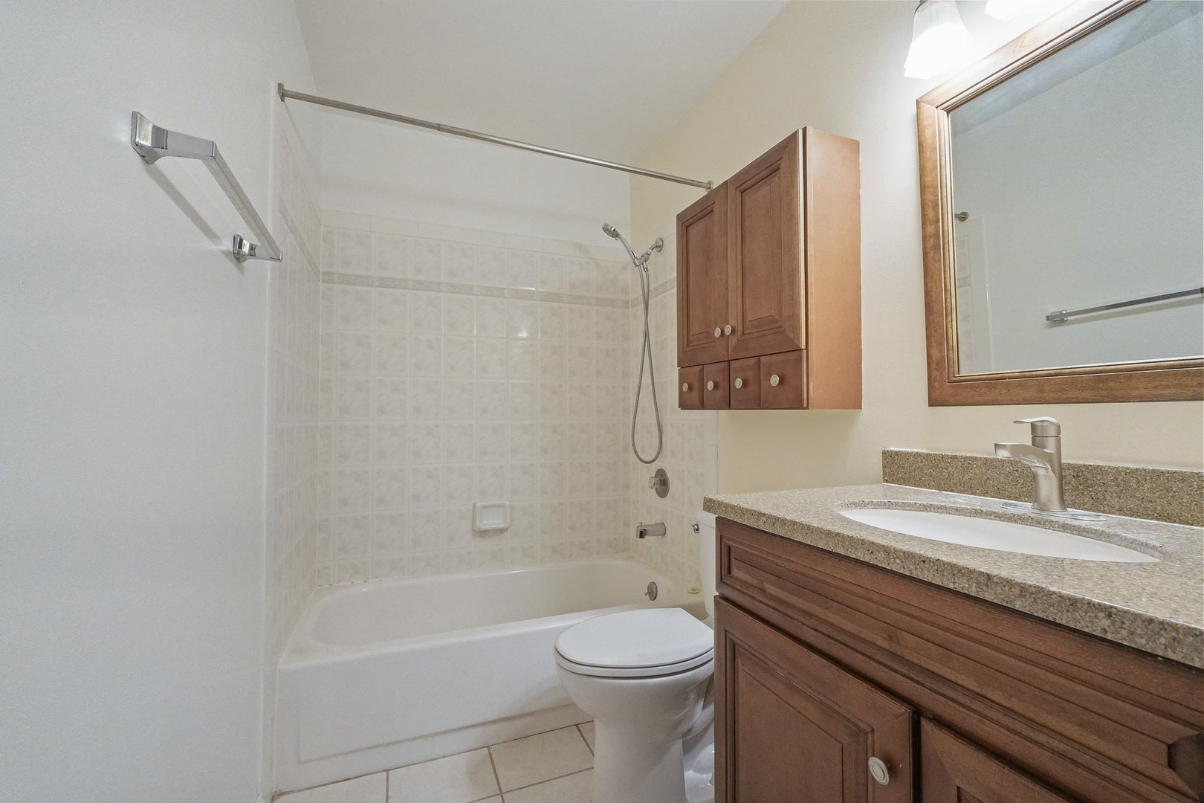
Move-in ready in highly sought-after Frankfort Square! This 4-bedroom, 3-full-bath home has been extensively updated, and the lower-level bonus room could serve as a 5th bedroom. Brand-new luxury vinyl plank flooring was just installed throughout the lower level, with hardwood floors upstairs (2021) and fresh neutral paint throughout (2024). The updated kitchen features new countertops and appliances (2021), oak cabinets, a tile backsplash, a pantry and table space, with patio doors out to the deck. Major updates include the roof (2024), sump pump (2025), and HVAC and water heater (2021), plus new upstairs doors, front door and sliding doors (2021). The hall bath was renovated in 2021, and the primary bedroom has its own full bath. The walkout family room has a wood-burning fireplace with a gas starter. Outside are a rebuilt deck and stairs (2021), a fenced and beautifully landscaped yard, and a 2.5-car attached garage. New fenced yard. A fishing pond and 2 parks are within 2 blocks.

Save
Ask
Tour
Hide
Share
Listing Snapshot
PriceΒ 
$360,000
Days On SiteΒ 
2 Days
BedroomsΒ 
4
Inside Area (SqFt)Β 
1,790 sqft
Total BathsΒ 
3
Full BathsΒ 
3
Partial BathsΒ 
N/A
Lot SizeΒ 
0.2 Acres
Year BuiltΒ 
1972
MLS NumberΒ 
12803315
StatusΒ 
Active Under Contract
Property TaxΒ 
$8,021.08
HOA/Condo/Coop FeesΒ 
N/A
Sq Ft SourceΒ 
N/A
Friends & Family
Recent Activity
39 minutes agoListing updated with changes from the MLS
42 minutes agoStatus changed to Active Under Contract
3 days agoListing first seen on site
General Features
AcresΒ 
0.2
Attached GarageΒ 
Yes
Direction FacesΒ 
South
FoundationΒ 
Concrete Perimeter
GarageΒ 
Yes
Garage SpacesΒ 
2.5
ParkingΒ 
ConcreteGarage Door OpenerAttachedGarage
Parking SpacesΒ 
2.5
Property Sub TypeΒ 
Single Family Residence
SewerΒ 
Public Sewer
StyleΒ 
Mid Level
Water SourceΒ 
Shared Well
Interior Features
AppliancesΒ 
RangeMicrowaveDishwasherRefrigeratorWasherDryerWater Softener OwnedGas Oven
BasementΒ 
FinishedStorage SpaceWalk-Up AccessFull
CoolingΒ 
Central Air
ElectricΒ 
Circuit Breakers100 Amp Service
FireplaceΒ 
Yes
Fireplace FeaturesΒ 
Family RoomWood BurningGas Starter
FireplacesΒ 
1
FlooringΒ 
Carpet
HeatingΒ 
Forced Air
InteriorΒ 
Entrance FoyerBeamed Ceilings
Laundry FeaturesΒ 
Common Area
Window FeaturesΒ 
ScreensWindow TreatmentsDrapes
Bedroom 2Β 
Dimensions - 13X10Level - Main
Bedroom 3Β 
Dimensions - 10X10Level - Main
Bedroom 4Β 
Dimensions - 15X10Level - Lower
Bonus RoomΒ 
Dimensions - 13X10Level - Lower
DeckΒ 
Dimensions - 12X10Level - Main
Dining RoomΒ 
Dimensions - 11X10Level - Main
Family RoomΒ 
Dimensions - 21X14Level - Lower
FoyerΒ 
Dimensions - 6X6Level - Main
KitchenΒ 
Dimensions - 12X11Level - MainDescription - Eating Area-Table Space,Pantry,Updated Kitchen
LaundryΒ 
Dimensions - 13X9Level - Lower
Living RoomΒ 
Dimensions - 22X14Level - Main
Master BedroomΒ 
Dimensions - 16X11Level - Main
Save
Ask
Tour
Hide
Share
Exterior Features
Construction DetailsΒ 
Vinyl SidingBrick
ExteriorΒ 
Lighting
FencingΒ 
FencedWood
Other StructuresΒ 
Storage
Patio And PorchΒ 
Deck
RoofΒ 
Asphalt
Windows/DoorsΒ 
ScreensWindow TreatmentsDrapes
Community Features
Community FeaturesΒ 
ParkTennis Court(s)CurbsSidewalksStreet Lights
MLS AreaΒ 
Frankfort
School DistrictΒ 
210
TownshipΒ 
Frankfort
Schools
School District
210
Elementary School
Unknown
Middle School
Unknown
High School
Unknown
Listing Courtesy of MRED as distributed by MLS Grid of Berkshire Hathaway HomeServices Chicago


Based on information submitted to the MLS GRID as of 2026-11-09 04:54 PM UTC. All data is obtained from various sources and may not have been verified by broker or MLS GRID. Supplied Open House Information is subject to change without notice. All information should be independently reviewed and verified for accuracy. Properties may or may not be listed by the office/agent presenting the information.
Last checked: 2026-11-09 04:54 PM UTC
MRED DMCA Copyright Information Copyright Β© 2026 Midwest Real Estate Data LLC. All rights reserved.

Neighborhood & Commute
Source: Walkscore
Disclosure: Community information and market data powered by Constellation Data Labs. Information is deemed reliable but not guaranteed.
Save
Ask
Tour
Hide
Share