O'Neil Property Group

Search Homes for Sale in Chicago’s Western Suburbs

Save
Ask
Tour
Hide
Share
$185,000
11 Days On Site

1615 Dorothy Street
Dixon, IL 61021

For Sale|Single Family Residence|Active
3
Beds
2
Total Baths
2
Full Baths
1,400
SqFt
$132
/SqFt
1950
Built
County:
Lee
Listing Courtesy of MRED as distributed by MLS Grid of Weichert REALTORS Signature Professionals
1615 Dorothy Street1615 Dorothy Street1615 Dorothy Street1615 Dorothy Street
Save
Ask
Tour
Hide
Share

Mortgage Calculator

Monthly Payment (Est.)

Enter an interest rate to see your estimated monthly payment.
Calculator powered by Showcase IDX, a Constellation1 Company. Copyright Β©2026 Information is deemed reliable but not guaranteed.

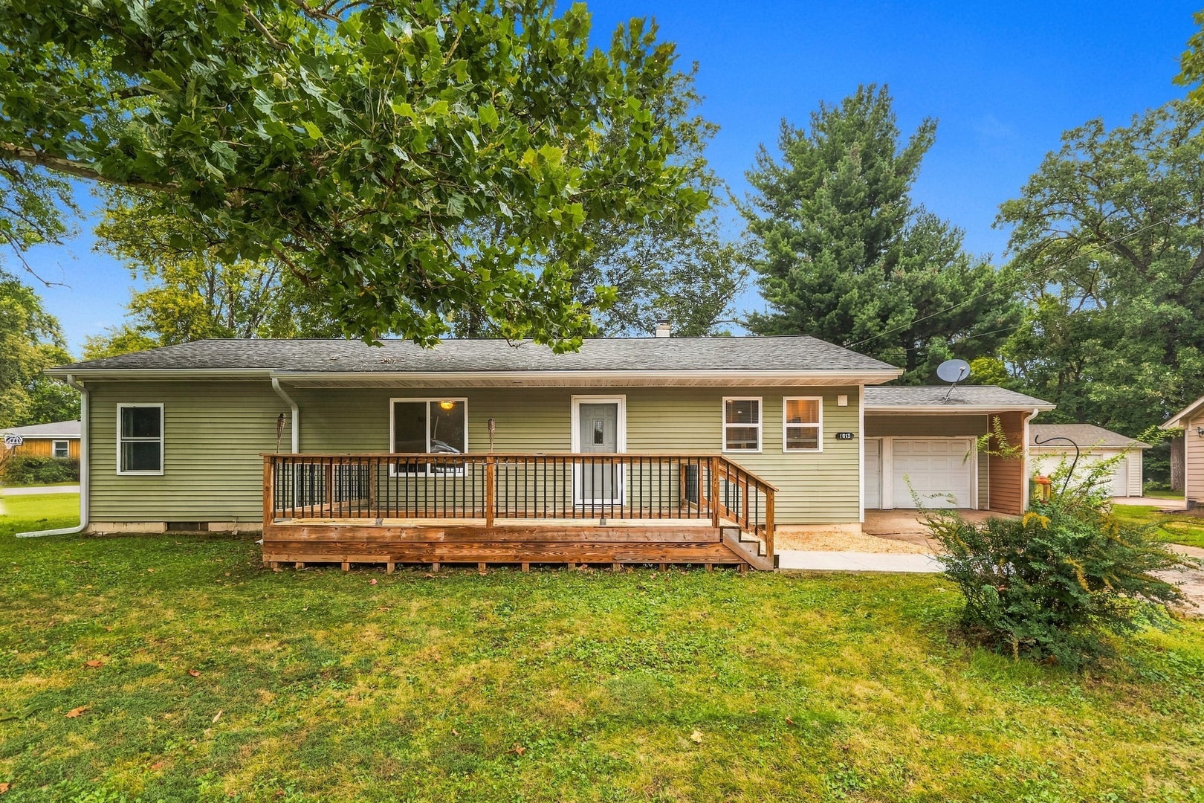
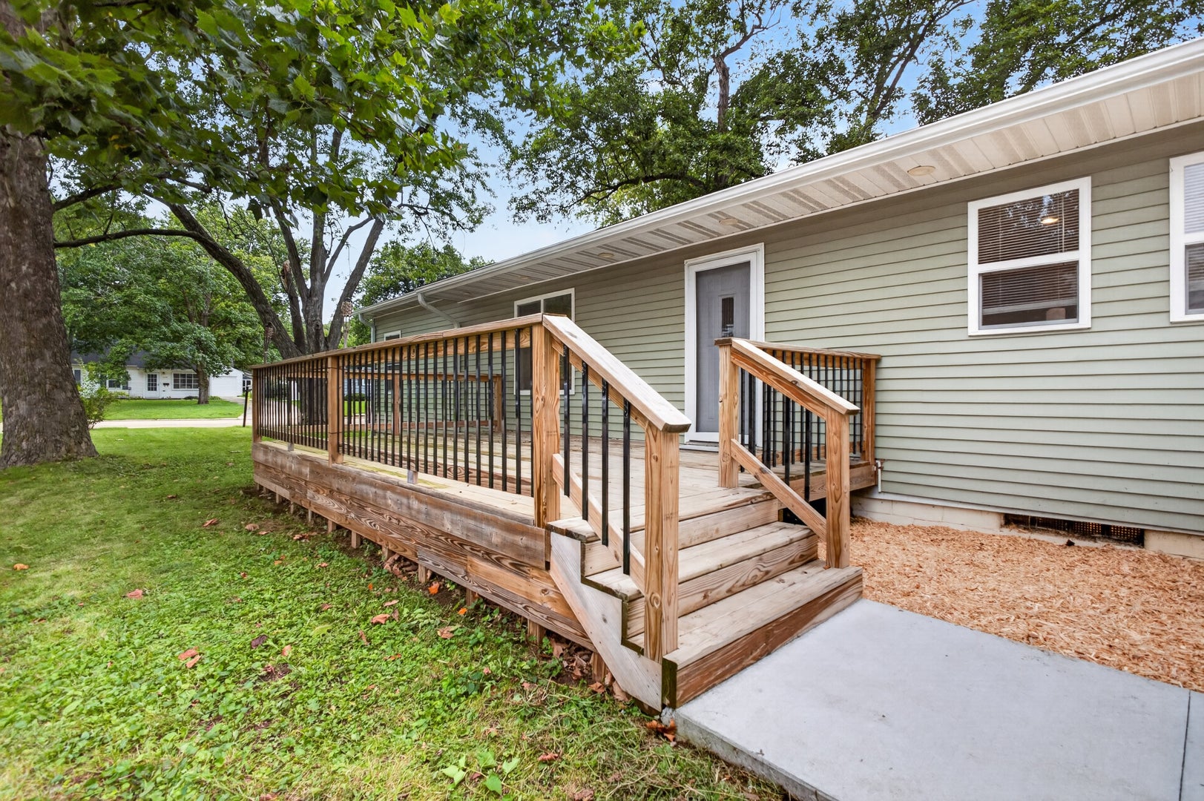
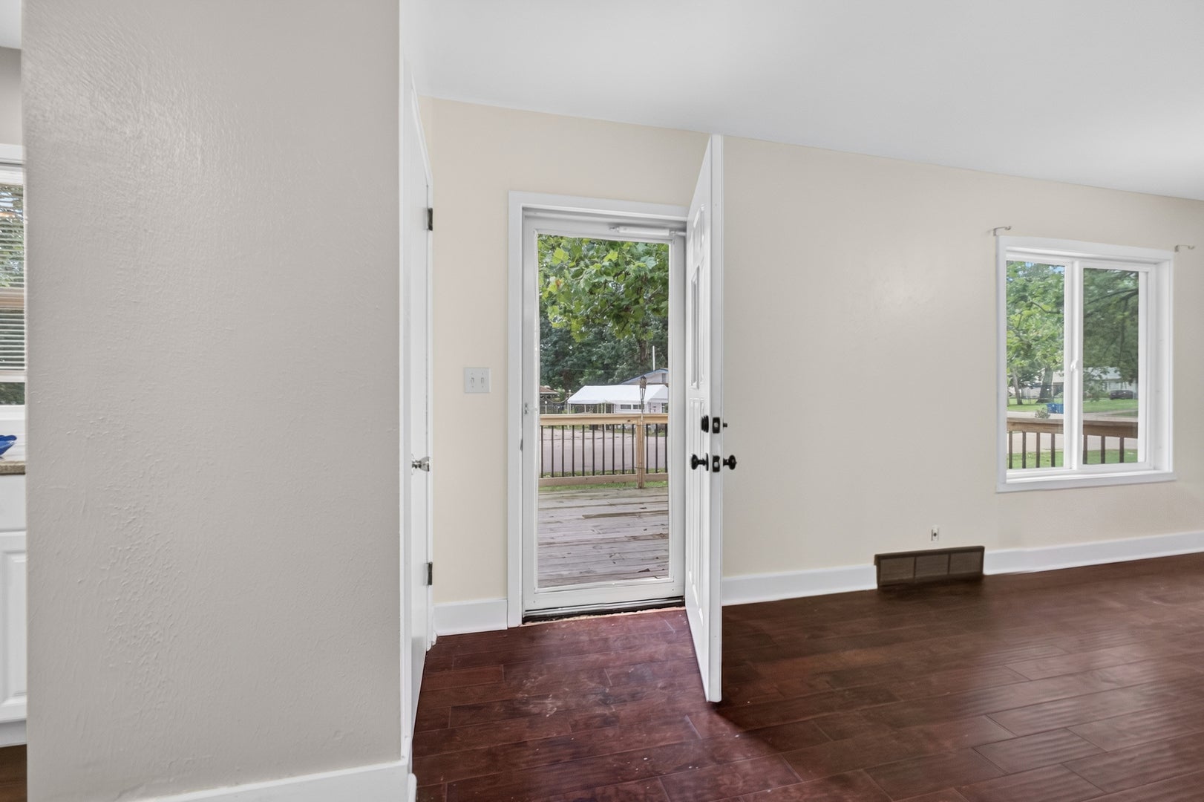
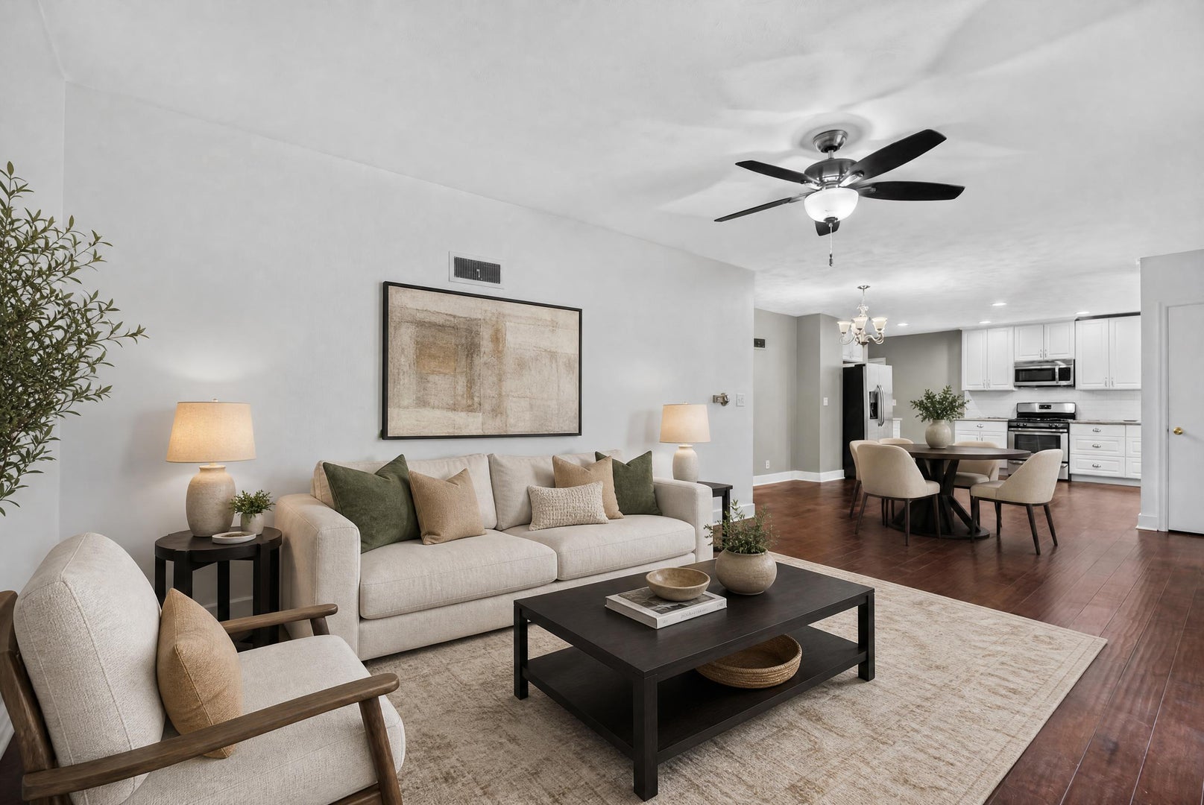
Nothing to do but move right in this beautiful ranch located in desirable northeast Dixon. Open concept living area greets you as you walk in the front door. Kitchen has been tastefully updated with new cabinetry, counter tops, and modern appliances. New engineered wood flooring throughout. Both bathrooms including the master en-suite have been updated with new tile flooring and vanities, master bath includes a new walk-in shower as well. All three bedrooms are spacious and the master bedroom has a walk in closet. Main floor laundry room is just off the entrance to the attached 2 car garage. Moving to the exterior we have a screened in porch in the back, open to an oversized yard. New sidewalks compliment the new front porch deck, both these areas are a great place to relax! Home boasts newer siding, newer insulated windows, new PVC plumbing, new gutters with gutter guards, and the roof was replaced in 2016. Mechanicals are in great working order with a new water heater recently installed. Come take a look!

Save
Ask
Tour
Hide
Share
Listing Snapshot
PriceΒ 
$185,000
Days On SiteΒ 
11 Days
BedroomsΒ 
3
Inside Area (SqFt)Β 
1,400 sqft
Total BathsΒ 
2
Full BathsΒ 
2
Partial BathsΒ 
N/A
Lot SizeΒ 
0.31 Acres
Year BuiltΒ 
1950
MLS NumberΒ 
12803330
StatusΒ 
Active
Property TaxΒ 
$3,773.18
HOA/Condo/Coop FeesΒ 
N/A
Sq Ft SourceΒ 
Estimated
Friends & Family
Recent Activity
6 days agoListing updated with changes from the MLS
6 days agoStatus changed to Active
2 weeks agoListing first seen on site
General Features
AcresΒ 
0.31
Attached GarageΒ 
Yes
GarageΒ 
Yes
Garage SpacesΒ 
2
ParkingΒ 
ConcreteGarage Door OpenerAttachedGarage
Parking SpacesΒ 
2
Property Sub TypeΒ 
Single Family Residence
SewerΒ 
Public Sewer
StyleΒ 
Ranch
Water SourceΒ 
Public
Interior Features
AppliancesΒ 
RangeMicrowaveDishwasherRefrigeratorDisposal
BasementΒ 
UnfinishedFull
CoolingΒ 
Central Air
InteriorΒ 
Walk-In Closet(s)
Laundry FeaturesΒ 
Main Level
Bedroom 2Β 
Dimensions - 11X10Level - Main
Bedroom 3Β 
Dimensions - 11X10Level - Main
Bedroom 4Β 
Dining RoomΒ 
Dimensions - 10X15Level - Main
Family RoomΒ 
KitchenΒ 
Dimensions - 11X16Level - MainDescription - Eating Area-Table Space,Updated Kitchen
LaundryΒ 
Dimensions - 10X8Level - Main
Living RoomΒ 
Dimensions - 12X16Level - Main
Master BedroomΒ 
Dimensions - 11X15Level - Main
Screened PorchΒ 
Dimensions - 16X11Level - Main
Save
Ask
Tour
Hide
Share
Exterior Features
Construction DetailsΒ 
Vinyl Siding
Lot FeaturesΒ 
Corner Lot
Patio And PorchΒ 
ScreenedDeckPatio
RoofΒ 
Asphalt
Community Features
MLS AreaΒ 
Dixon / Nelson
School DistrictΒ 
Dixon High School
TownshipΒ 
Dixon
Schools
School District
Dixon High School
Elementary School
Jefferson Elementary School
Middle School
Reagan Middle School
High School
Dixon High School
Listing Courtesy of MRED as distributed by MLS Grid of Weichert REALTORS Signature Professionals


Based on information submitted to the MLS GRID as of 2026-11-18 11:57 AM UTC. All data is obtained from various sources and may not have been verified by broker or MLS GRID. Supplied Open House Information is subject to change without notice. All information should be independently reviewed and verified for accuracy. Properties may or may not be listed by the office/agent presenting the information.
Last checked: 2026-11-18 11:57 AM UTC
MRED DMCA Copyright Information Copyright Β© 2026 Midwest Real Estate Data LLC. All rights reserved.

Neighborhood & Commute
Source: Walkscore
Disclosure: Community information and market data powered by Constellation Data Labs. Information is deemed reliable but not guaranteed.
Save
Ask
Tour
Hide
Share