
Search Homes for Sale in Chicago’s Western Suburbs
Bolingbrook, IL 60440
Mortgage Calculator
Monthly Payment (Est.)
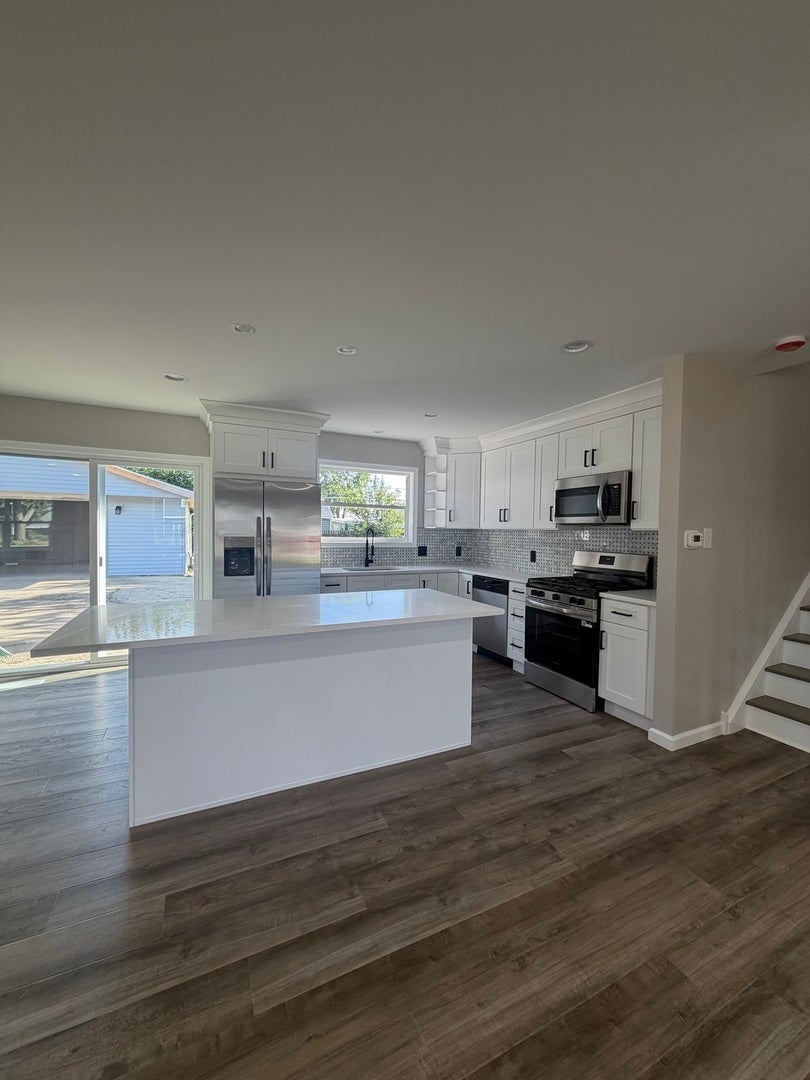
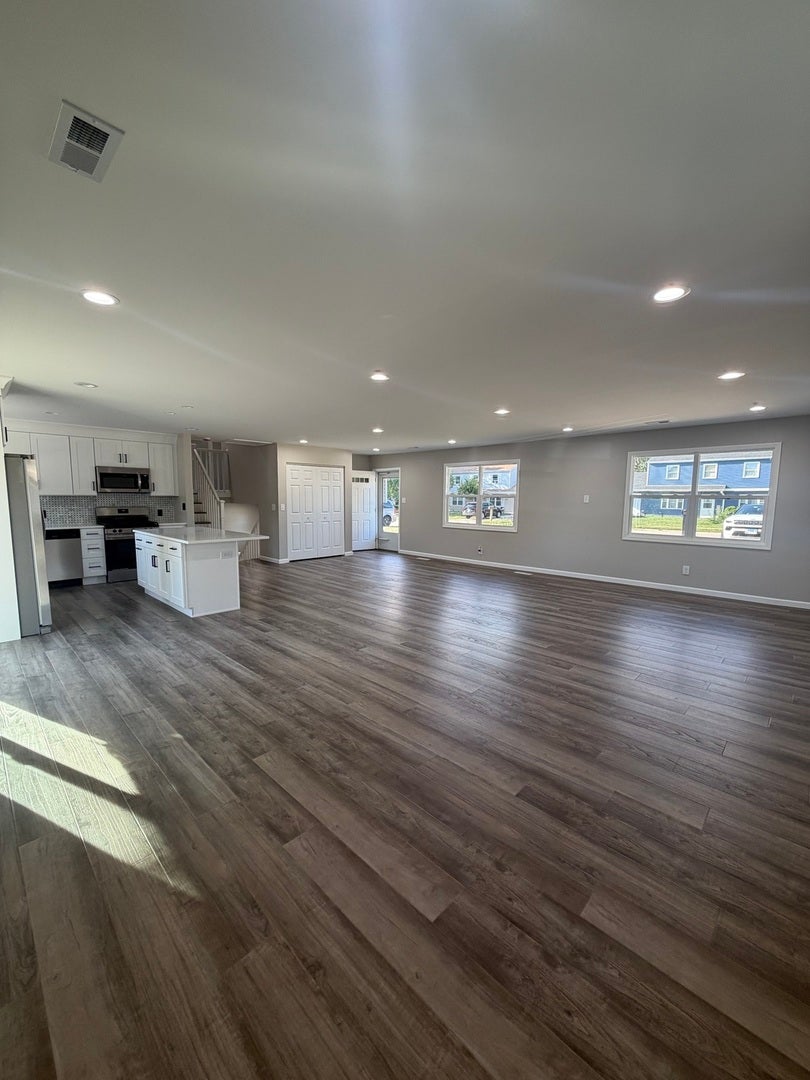
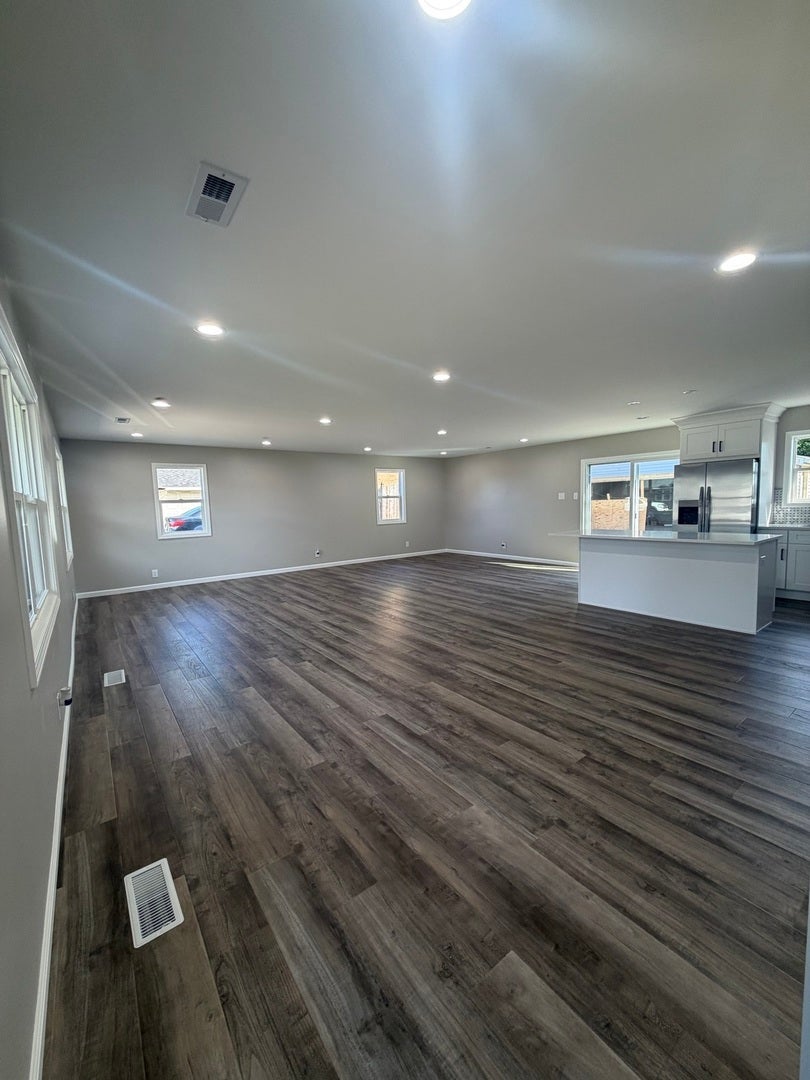
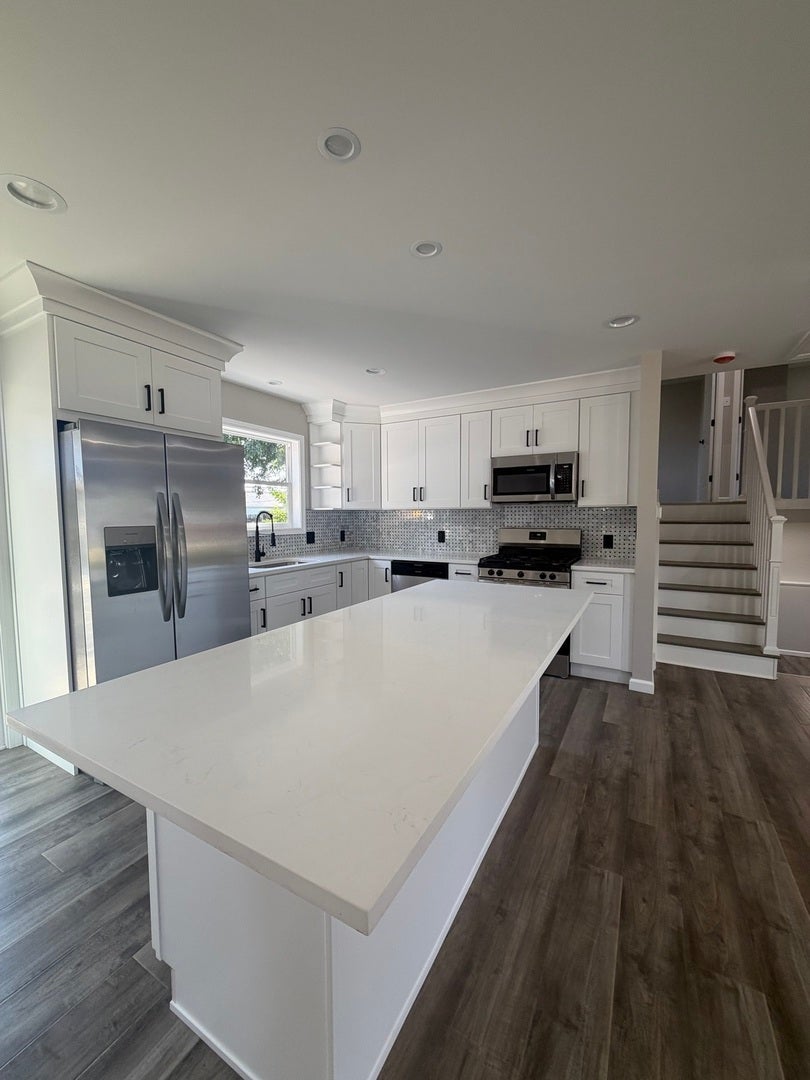
Enter an interest rate to see your estimated monthly payment.Refined design meets modern functionality in this impeccably remodeled split-level residence, completely transformed in 2026 with meticulous craftsmanship and remarkable attention to detail. Bathed in natural light, the expansive interior showcases an open concept design, recessed lighting throughout, newly renovated kitchen and bathrooms, the primary bathroom includes Bluetooth speaker in the light finish, new plumbing, plush new carpeting, tasteful new flooring throughout the non-carpeted areas, and sophisticated finishes that create an elevated yet welcoming atmosphere. The thoughtfully appointed kitchen features quartz countertops, state of the art stainless steel appliances, a pull-out garbage for discreet yet practical use, a contemporary backsplash, and sleek finishes, seamlessly connecting to the home's spacious living and entertaining areas. Offering four bedrooms with the flexibility for a fifth, the floor plan provides exceptional versatility for guests, working from home, recreation, or additional private living space. Extensive improvements include a brand-new roof, windows, garage, AC condenser, furnace, drain tile system and more, resulting in a comprehensive renovation that pairs stylish design with meaningful upgrades and added peace of mind. An inviting yard extends the living space outdoors, providing an ideal backdrop for entertaining, gardening, outdoor gatherings, or simply relaxing. Convenient access to the expressway, shopping, dining, and surrounding amenities further enhances this desirable location. From its thoughtfully redesigned interior and extensive improvements to its fresh flooring and skillfully finished living spaces, this home presents an impressive opportunity to enjoy elevated, move in ready living with quality craftsmanship evident throughout.
| 10 hours ago | Listing updated with changes from the MLS | |
| 10 hours ago | Status changed to Active | |
| 6 days ago | Listing first seen on site |

Based on information submitted to the MLS GRID as of 2026-11-12 03:48 PM UTC. All data is obtained from various sources and may not have been verified by broker or MLS GRID. Supplied Open House Information is subject to change without notice. All information should be independently reviewed and verified for accuracy. Properties may or may not be listed by the office/agent presenting the information.
Last checked: 2026-11-12 03:48 PM UTC
MRED DMCA Copyright Information Copyright © 2026 Midwest Real Estate Data LLC. All rights reserved.
Did you know? You can invite friends and family to your search. They can join your search, rate and discuss listings with you.