
Search Homes for Sale in Chicago’s Western Suburbs
1 Cottonwood RoadNorthbrook, IL 60062
Mortgage Calculator
Monthly Payment (Est.)
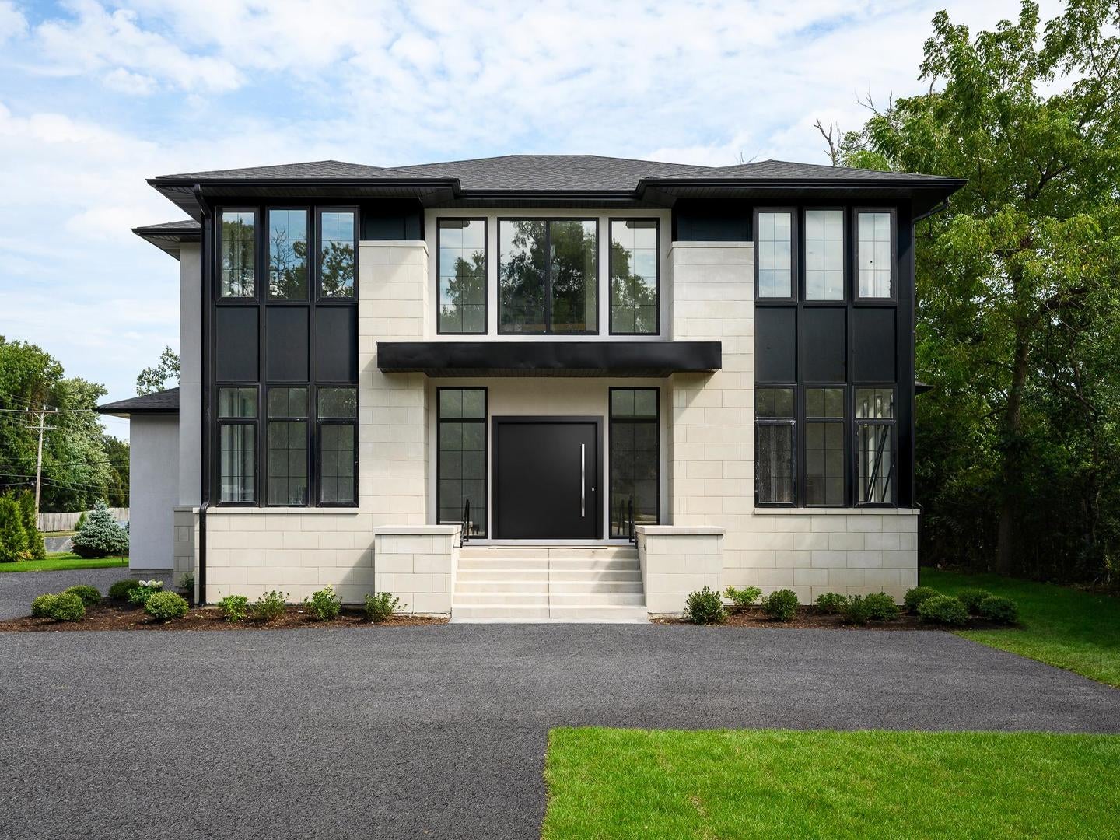
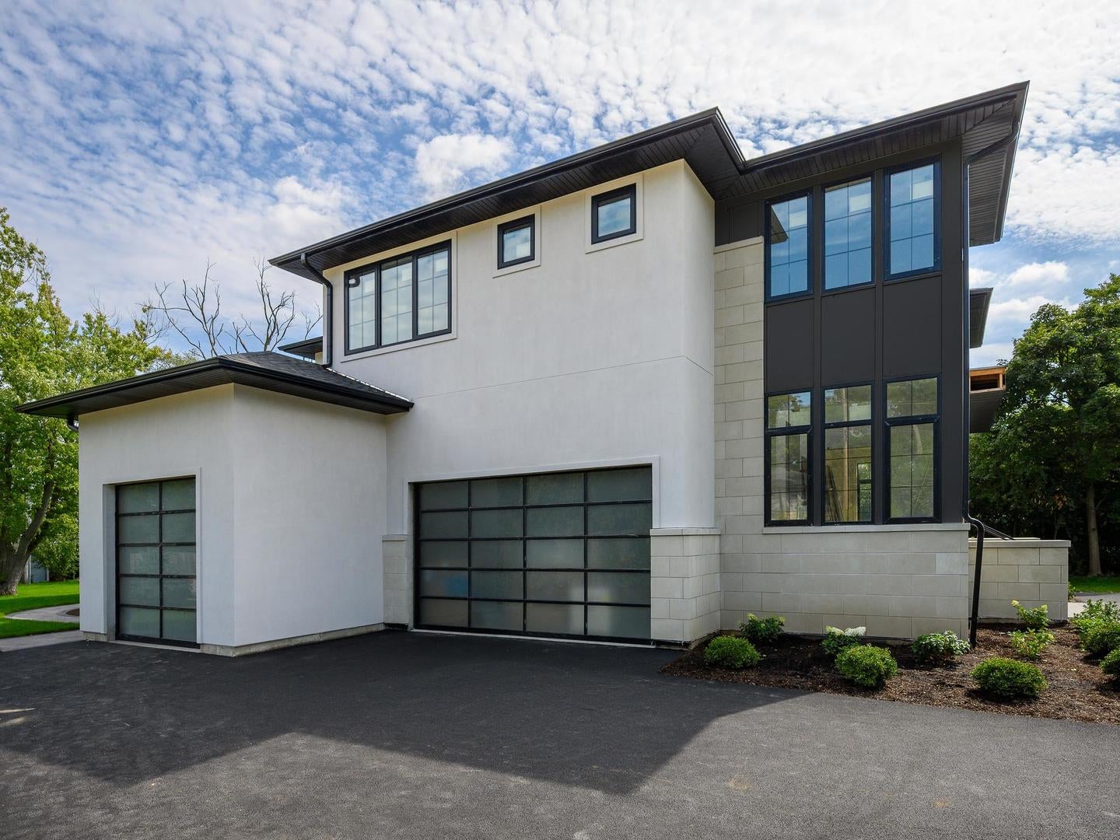
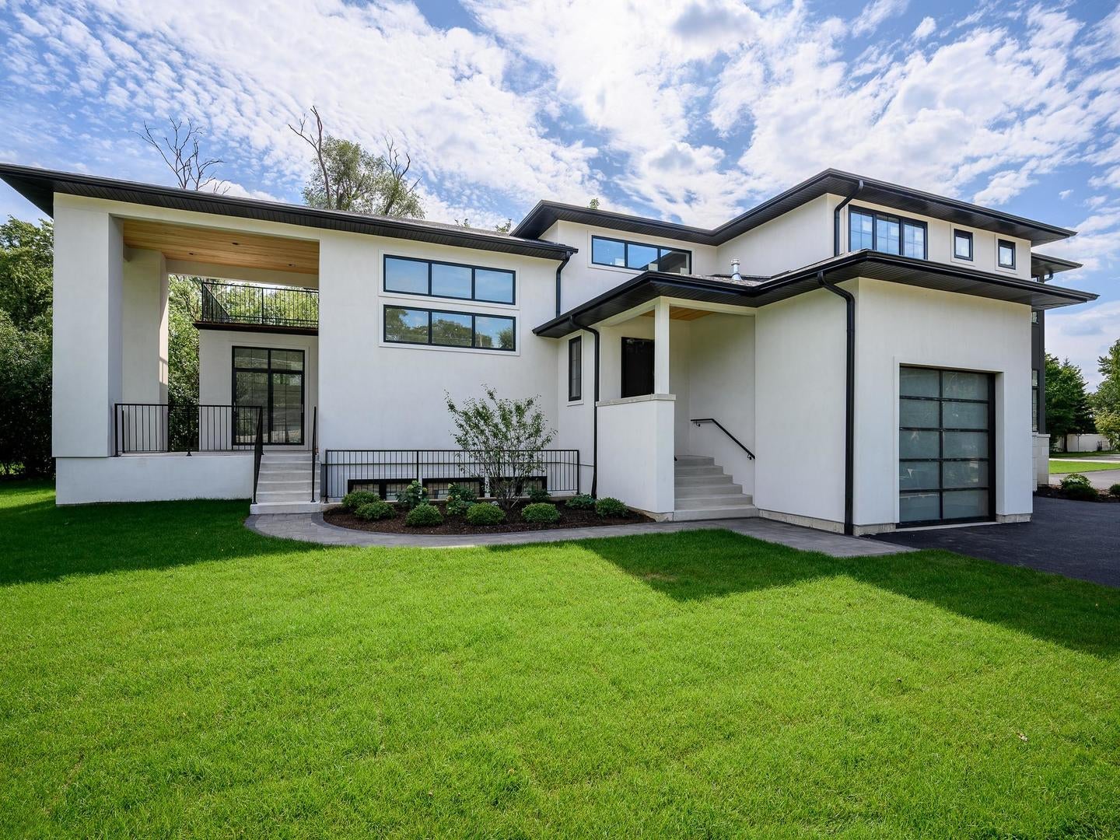
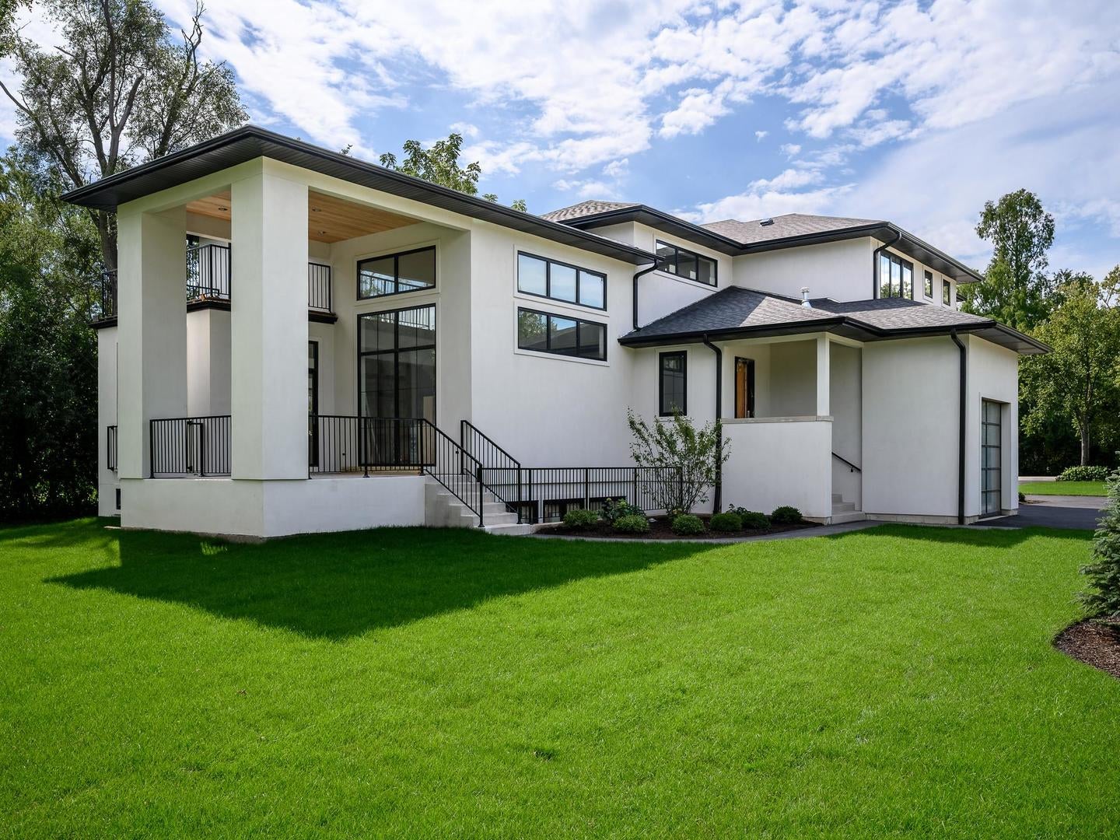
Enter an interest rate to see your estimated monthly payment.Stunning new construction in Illinois' premier school district. Experience modern sophistication and timeless craftsmanship in this brand-new custom home, ideally located in Northbrook's Glenbrook Countryside - and in the #1 ranked public school district in Illinois. This is the rare North Shore opportunity that doesn't ask you to compromise on school district, craftsmanship, or price. Perfectly set on a half-acre lot, this residence blends elegant design, thoughtful functionality, and state-of-the-art comfort. The property opens to a courtyard-style drive that wraps to a side-load three-car garage, with award-winning grounds by Pappas Landscaping. Step inside to a light-filled interior, where natural light pours through expansive windows on every level. A soaring two-story foyer sets the tone: full aluminum windows, white oak floors, and solid wood interior doors throughout - not a hollow-core door in the house. The kitchens are the story. Both the main kitchen and the full butler's kitchen are 100% custom-built by Studio A of Park Ridge - zero prefabricated cabinetry anywhere in this home - and both are outfitted with complete Thermador professional appliance packages. The main kitchen anchors the floor plan with an oversized quartzite island; the butler's kitchen sits just off it with its own oven, cooktop, sink, and prep space, keeping caterers and cleanup entirely out of sight. It is the feature every North Shore entertainer wants and almost no home actually has. A first-floor suite with private bath offers real flexibility for guests, parents, or multigenerational living. Upstairs, the expansive primary suite is a true retreat with a sunny east-facing balcony and a spa bath built around a striking full wet room. The finished lower level adds a full built-in dry bar and dedicated home gym. A covered patio, sheltered by the second story above, extends the living space outdoors. Minutes to the Chicago Botanic Garden, two major expressways (I-94 and I-294), Metra, and Northbrook Court - with Winnetka and Glencoe just next door, at a meaningfully lower price and tax basis. Delivery late summer 2026, with the opportunity for the buyer to still select certain finishing touches. This isn't a spec build - it's a home built to a personal standard, now available to one buyer.
| 16 hours ago | Listing updated with changes from the MLS | |
| 2 days ago | Listing first seen on site |

Based on information submitted to the MLS GRID as of 2026-11-09 08:14 AM UTC. All data is obtained from various sources and may not have been verified by broker or MLS GRID. Supplied Open House Information is subject to change without notice. All information should be independently reviewed and verified for accuracy. Properties may or may not be listed by the office/agent presenting the information.
Last checked: 2026-11-09 08:14 AM UTC
MRED DMCA Copyright Information Copyright © 2026 Midwest Real Estate Data LLC. All rights reserved.