
Search Homes for Sale in Chicago’s Western Suburbs
357 Wedgewood CircleRomeoville, IL 60446
Mortgage Calculator
Monthly Payment (Est.)
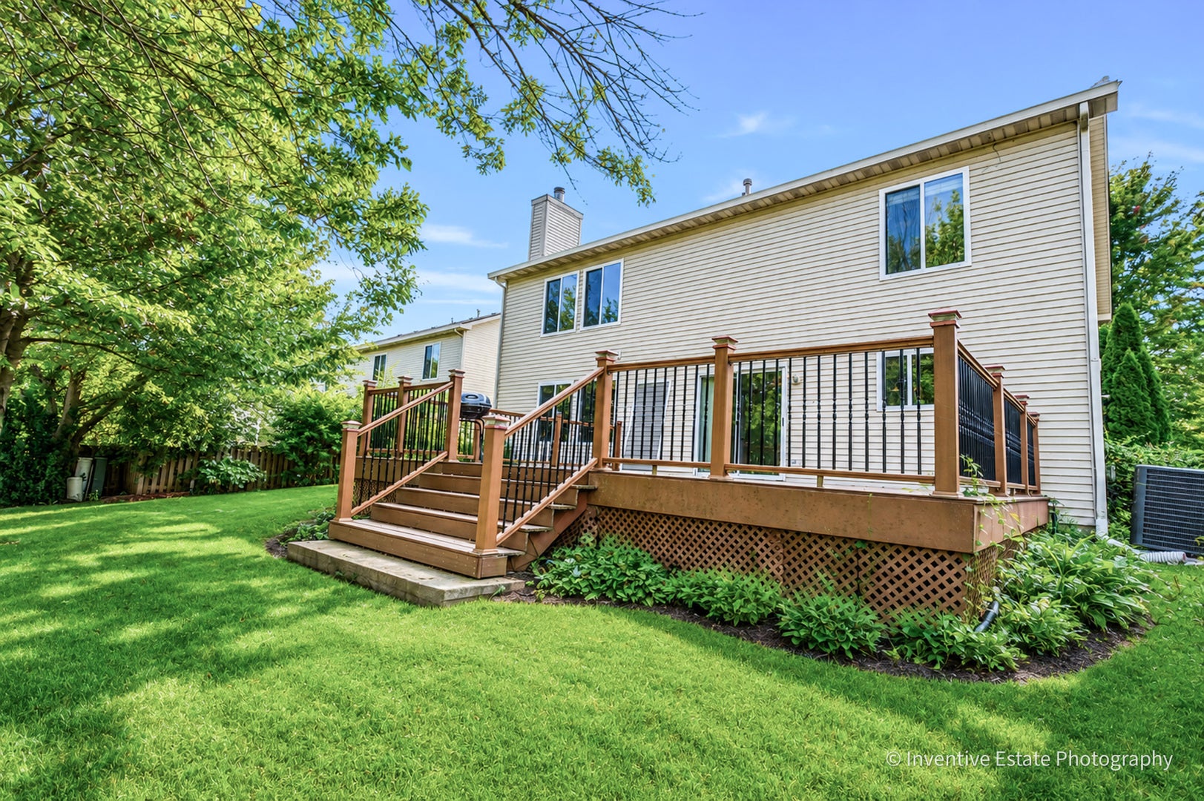
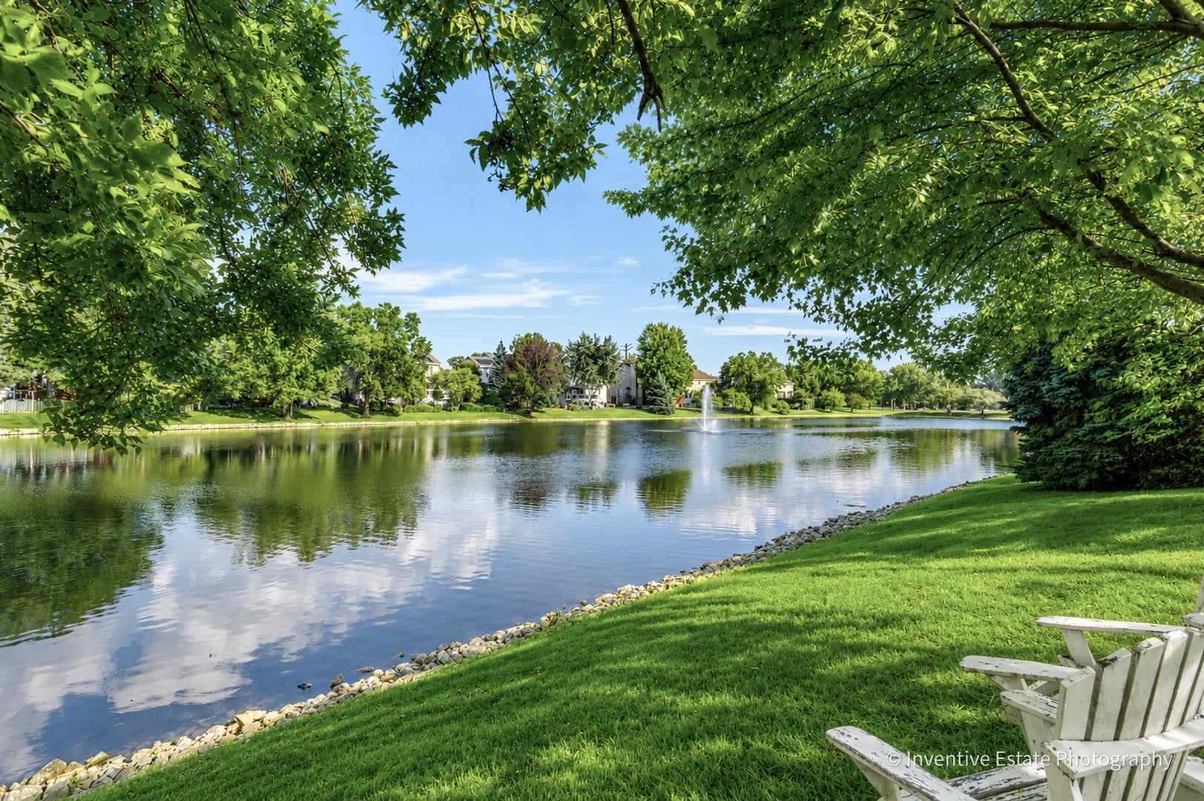
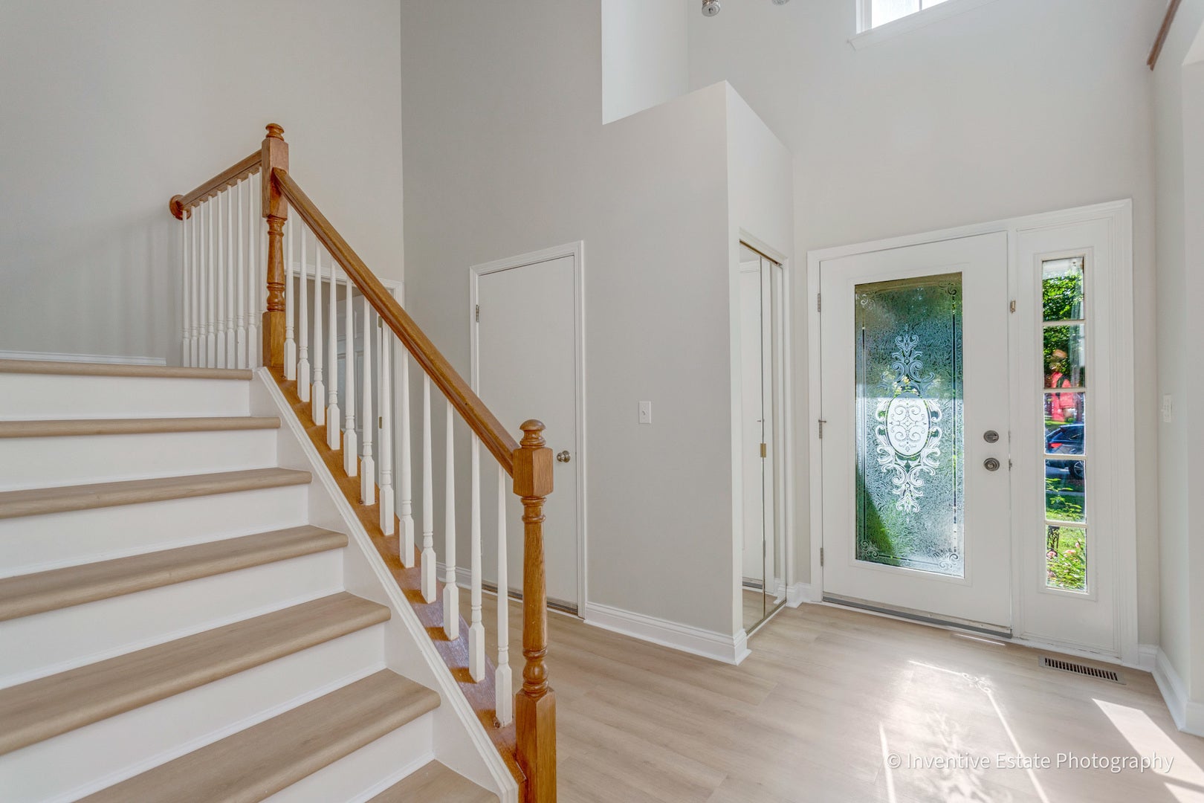
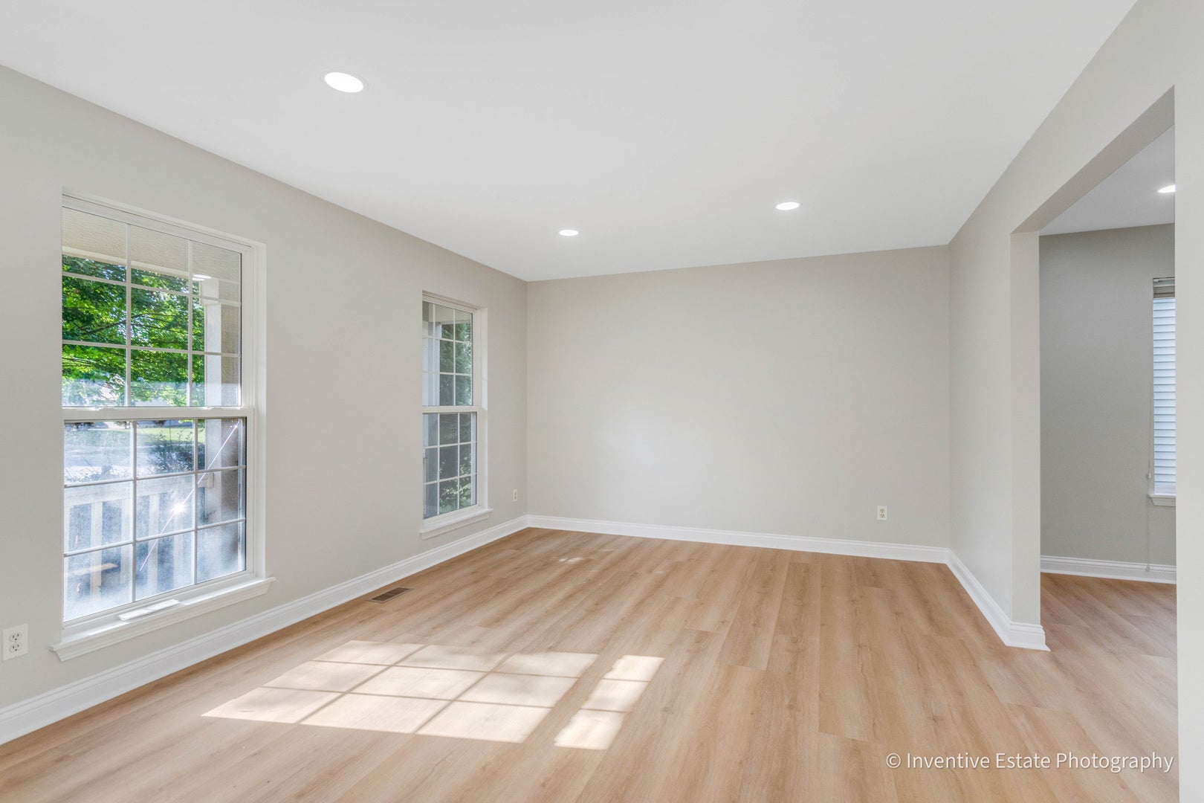
Enter an interest rate to see your estimated monthly payment.Modern style, upscale updates, and peaceful waterfront living come together in this beautifully refreshed 4-bedroom, 2.5-bath HOME. Set against a tranquil pond backdrop, this move-in-ready residence offers the space, comfort, and contemporary features today's homebuyers are looking for. Thoughtfully updated in 2026, the home features NEW LUXURY HARDWOOD FLOORING throughout the entire home, including all bedrooms, FRESH off-white interior PAINT, a beautifully REMODELED PRIMARY BATHROOM, and NEW RECESSED LIGHTING in the family room, living room, office, and dining room. The FINISHED BASEMENT provides versatile additional living space ideal for recreation, a home office, fitness area, media room, or entertaining. A 2017 ROOF adds valuable peace of mind. The bright open-concept floor plan creates an effortless flow between the spacious living and dining areas and the inviting kitchen, featuring stainless steel appliances, generous counter space, ample cabinetry, and a sunny breakfast area. Large windows bring in abundant natural light, creating a warm and sophisticated atmosphere. Upstairs, the spacious primary suite offers a private retreat with a newly remodeled bathroom, while three additional generously sized bedrooms provide flexibility for family, guests, or a home office. Fresh neutral finishes and luxury flooring throughout create a polished, cohesive look. Step outside to the spacious deck overlooking the serene pond, offering a beautiful setting for morning coffee, outdoor dining, summer barbecues, entertaining, or relaxing evenings surrounded by nature. An added highlight is the PLAINFIELD East High School district, an advantage for buyers seeking the Plainfield School District. Conveniently located near schools, parks, shopping, dining, transportation, and everyday amenities, this home also includes an attached 2-car garage. Modern updates, luxury finishes, a finished basement, waterfront views, and a desirable school district come together in one exceptional setting. A fresh, move-in-ready home designed for comfortable living and effortless entertaining.
| 2 days ago | Listing updated with changes from the MLS | |
| 3 days ago | Listing first seen on site |

Based on information submitted to the MLS GRID as of 2026-11-09 05:47 PM UTC. All data is obtained from various sources and may not have been verified by broker or MLS GRID. Supplied Open House Information is subject to change without notice. All information should be independently reviewed and verified for accuracy. Properties may or may not be listed by the office/agent presenting the information.
Last checked: 2026-11-09 05:47 PM UTC
MRED DMCA Copyright Information Copyright © 2026 Midwest Real Estate Data LLC. All rights reserved.
Did you know? You can invite friends and family to your search. They can join your search, rate and discuss listings with you.