O'Neil Property Group

Search Homes for Sale in Chicago’s Western Suburbs

Save
Ask
Tour
Hide
Share
$380,000
1 Day On Site

2201 Windsor Court
Bloomington, IL 61705

For Sale|Single Family Residence|Active
3
Beds
4
Total Baths
3
Full Baths
1
Partial Bath
2,235
SqFt
$170
/SqFt
1989
Built
Subdivision:
Westwood
County:
McLean
Listing Courtesy of MRED as distributed by MLS Grid of BHHS Central Illinois, REALTORS
2201 Windsor Court2201 Windsor Court2201 Windsor Court2201 Windsor Court
Save
Ask
Tour
Hide
Share

Mortgage Calculator

Monthly Payment (Est.)

Enter an interest rate to see your estimated monthly payment.
Calculator powered by Showcase IDX, a Constellation1 Company. Copyright Β©2026 Information is deemed reliable but not guaranteed.

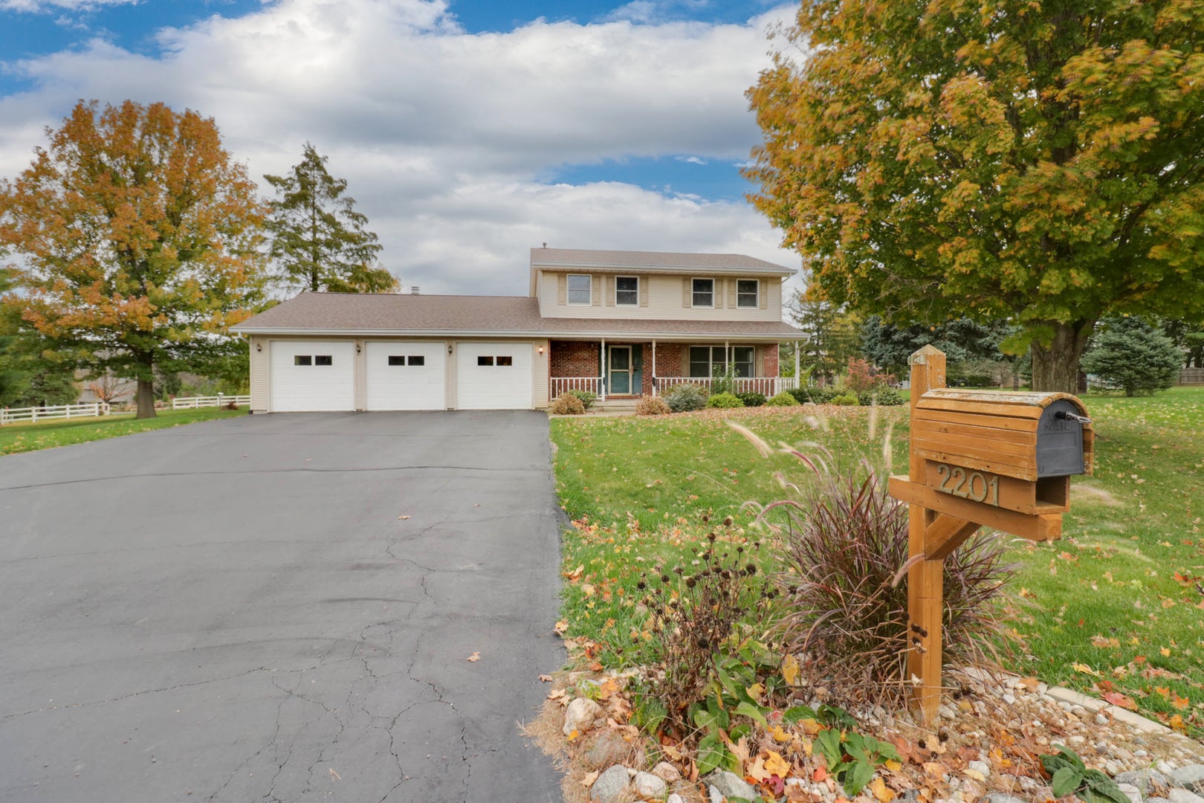
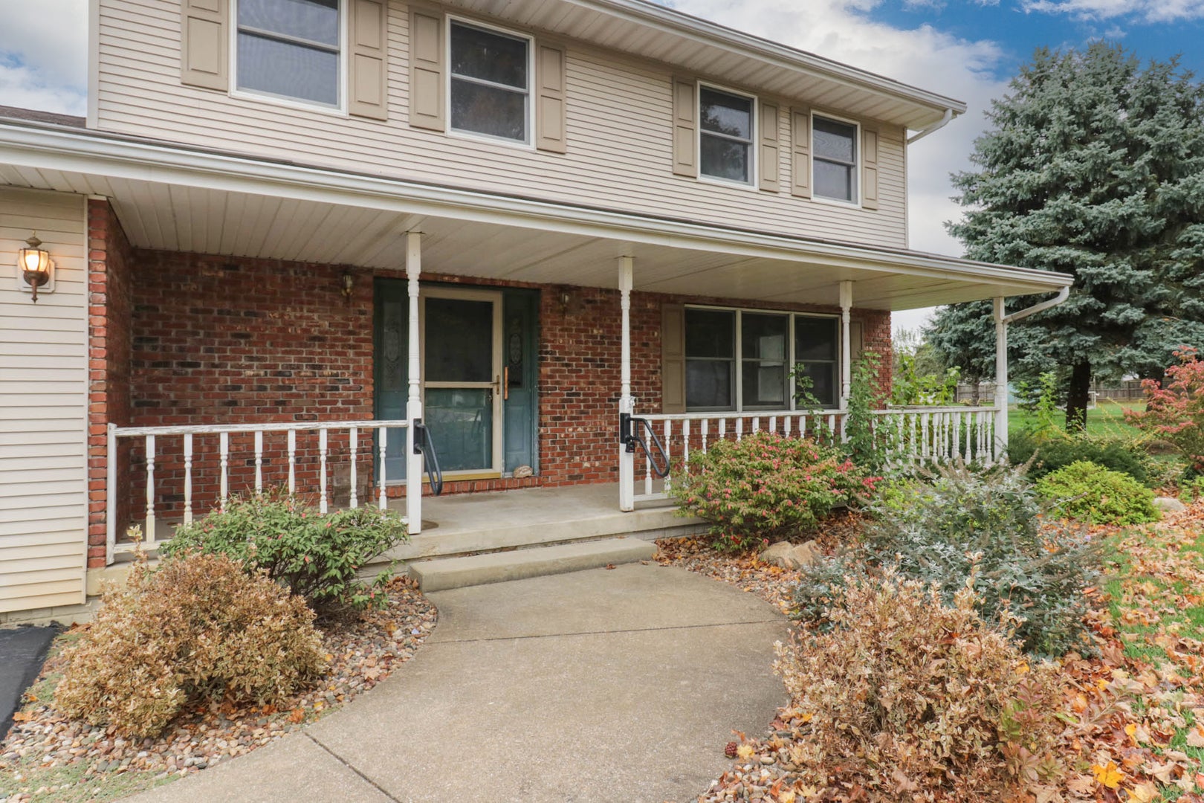
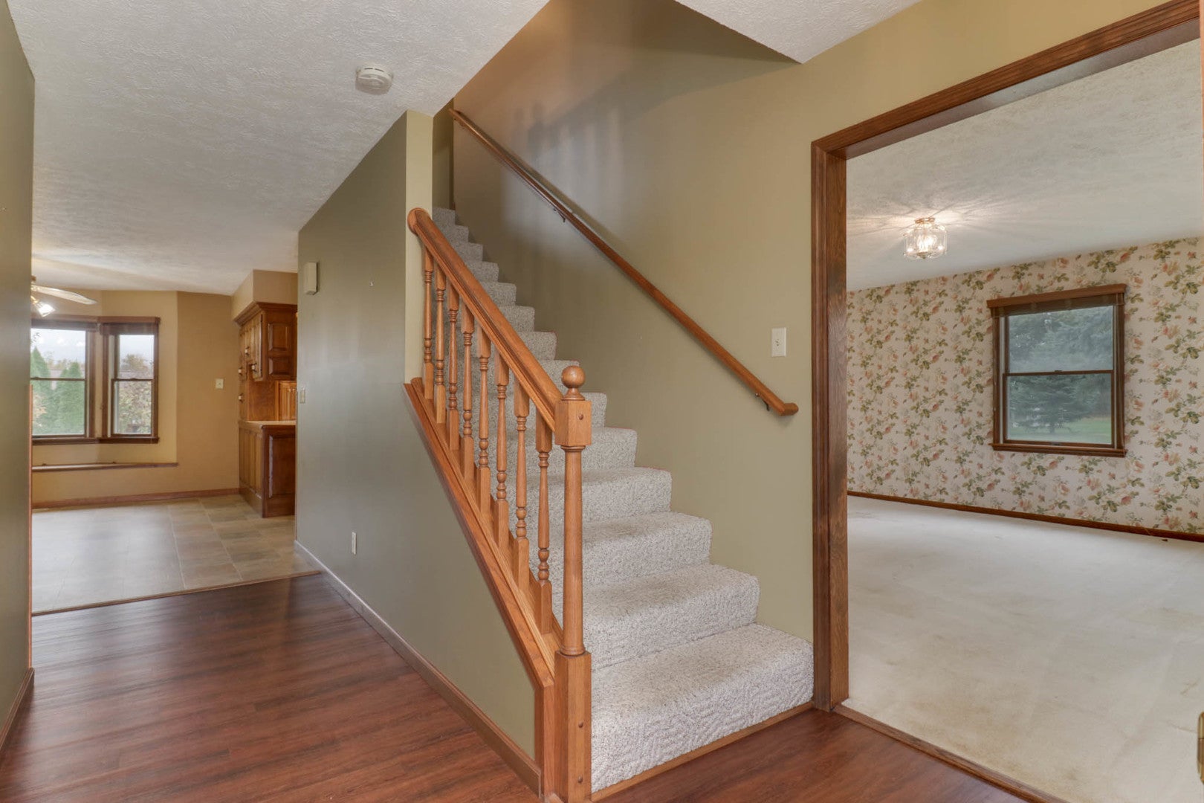
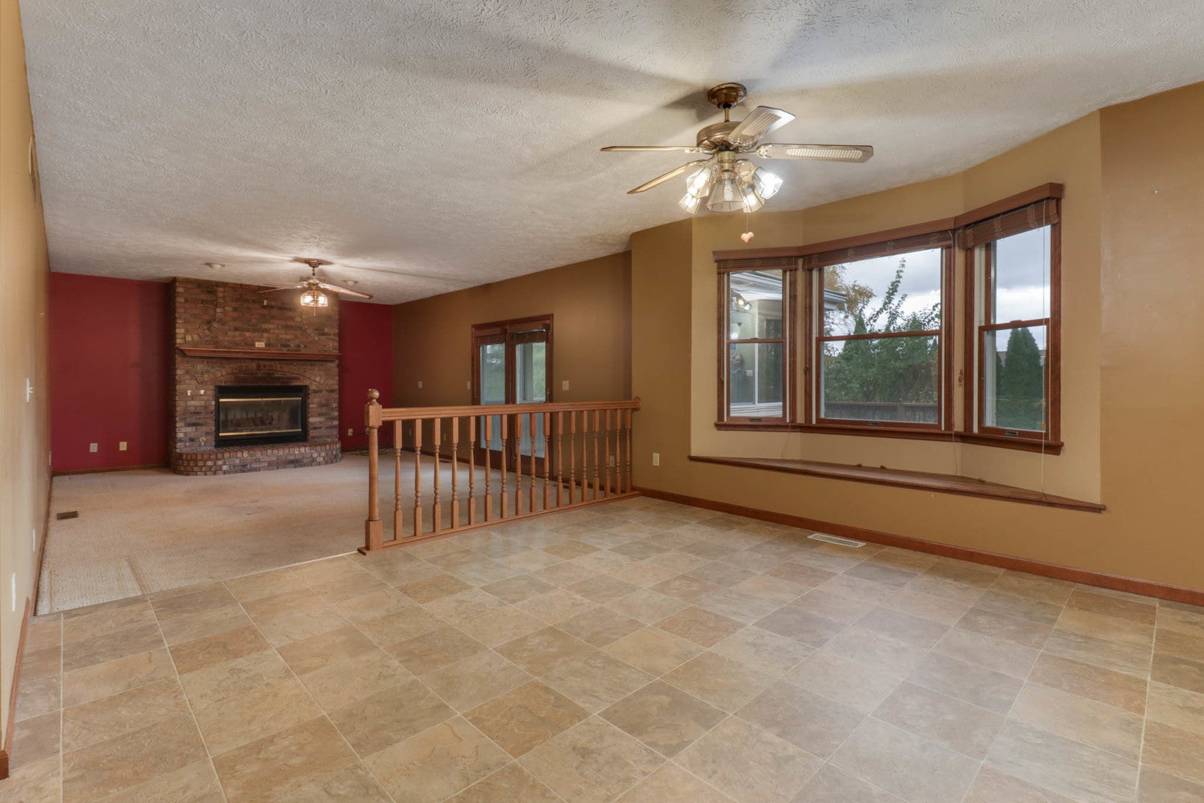
ONE OWNER home nestled at the end of a cul-de-sac in the peaceful Westwood subdivision, between Six Points Rd and Fox Creek Rd. You are welcomed with mature trees, professional landscaping, an asphalt paved driveway to a 3.5 car garage, and a covered front porch. Main floor offers a formal living room (recently used as a master bedroom), a full bath with a walk-in shower, a large oak kitchen with numerous cabinets and black stainless steel appliances, and attached dining room with a view, main floor laundry with a pantry, and an additional family room that leads to a 13x12 screened porch then to an uncovered deck. Second floor houses a 16x15 master suite with a walk-in closet, 2nd closet, and private master bath with a linen closet, as well as 2 roomy bedrooms and another full bath. Basement continues to shock you with more finished square footage with a private office with a closet, 2nd family room, a half bath, an exercise area, and a huge raw storage area. Overall 3 bedrooms and 3 1/2 updated bathrooms, all appliances stay. Home has some handicap accessible features. Seller is open to flooring allowance with agreed accepted offer. Don't miss this home that was built and maintained with love by the same owners since 1989. Offered at $380,000!

Save
Ask
Tour
Hide
Share
Listing Snapshot
PriceΒ 
$380,000
Days On SiteΒ 
1 Day
BedroomsΒ 
3
Inside Area (SqFt)Β 
2,235 sqft
Total BathsΒ 
4
Full BathsΒ 
3
Partial BathsΒ 
1
Lot SizeΒ 
0.67 Acres
Year BuiltΒ 
1989
MLS NumberΒ 
12803542
StatusΒ 
Active
Property TaxΒ 
N/A
HOA/Condo/Coop FeesΒ 
$14.58 monthly
Sq Ft SourceΒ 
Assessor
Friends & Family
Recent Activity
yesterdayListing updated with changes from the MLS
yesterdayListing first seen on site
General Features
AcresΒ 
0.67
Attached GarageΒ 
Yes
GarageΒ 
Yes
Garage SpacesΒ 
3
ParkingΒ 
AsphaltGarage Door OpenerTandemAttachedDrivewayGarage
Parking SpacesΒ 
8
Property Sub TypeΒ 
Single Family Residence
SewerΒ 
Septic Tank
SqFt BelowΒ 
960
SqFt TotalΒ 
2235
StyleΒ 
Traditional
Water SourceΒ 
Shared Well
ZoningΒ 
R1A
Interior Features
AppliancesΒ 
RangeDishwasherRefrigeratorWasherDryer
BasementΒ 
Partially FinishedFull
CoolingΒ 
Central Air
FireplaceΒ 
Yes
Fireplace FeaturesΒ 
Family RoomGas Starter
FireplacesΒ 
1
FlooringΒ 
LaminateCarpet
InteriorΒ 
Walk-In Closet(s)Pantry
Laundry FeaturesΒ 
Main Level
Bedroom 2Β 
Dimensions - 12X12Level - Second
Bedroom 3Β 
Dimensions - 13X12Level - Main
Bedroom 4Β 
Dining RoomΒ 
Enclosed PorchΒ 
Dimensions - 14X12Level - Main
Exercise RoomΒ 
Dimensions - 12X11Level - Basement
Family RoomΒ 
Dimensions - 21X14Level - Main
Family Room - DownΒ 
Dimensions - 22X14Level - Basement
KitchenΒ 
Dimensions - 24X14Level - MainDescription - Eating Area-Breakfast Bar,Eating Area-Table Space,Pantry-Closet,Pantry
LaundryΒ 
Dimensions - 11X6Level - Main
Living RoomΒ 
Dimensions - 15X14Level - Main
Master BedroomΒ 
Dimensions - 16X15Level - Second
OfficeΒ 
Dimensions - 13X12Level - Basement
StorageΒ 
Dimensions - 21X15Level - Basement
Save
Ask
Tour
Hide
Share
Exterior Features
Construction DetailsΒ 
Vinyl SidingBrick
Lot FeaturesΒ 
Cul-De-SacIrregular LotLandscaped
Patio And PorchΒ 
PorchDeckScreened
RoofΒ 
Asphalt
Community Features
Association FeeΒ 
$175.0
Association Fee FrequencyΒ 
Annually
MLS AreaΒ 
Bloomington
School DistrictΒ 
Normal Community West High Schoo
TownshipΒ 
City of Bloomi
Schools
School District
Normal Community West High Schoo
Elementary School
Pepper Ridge Elementary
Middle School
Parkside Jr High
High School
Normal Community West High Schoo
Listing Courtesy of MRED as distributed by MLS Grid of BHHS Central Illinois, REALTORS


Based on information submitted to the MLS GRID as of 2026-11-08 03:10 PM UTC. All data is obtained from various sources and may not have been verified by broker or MLS GRID. Supplied Open House Information is subject to change without notice. All information should be independently reviewed and verified for accuracy. Properties may or may not be listed by the office/agent presenting the information.
Last checked: 2026-11-08 03:10 PM UTC
MRED DMCA Copyright Information Copyright Β© 2026 Midwest Real Estate Data LLC. All rights reserved.

Neighborhood & Commute
Source: Walkscore
Disclosure: Community information and market data powered by Constellation Data Labs. Information is deemed reliable but not guaranteed.
Save
Ask
Tour
Hide
Share