
Search Homes for Sale in Chicago’s Western Suburbs
1645 N Central Park AvenueChicago, IL 60647
Mortgage Calculator
Monthly Payment (Est.)
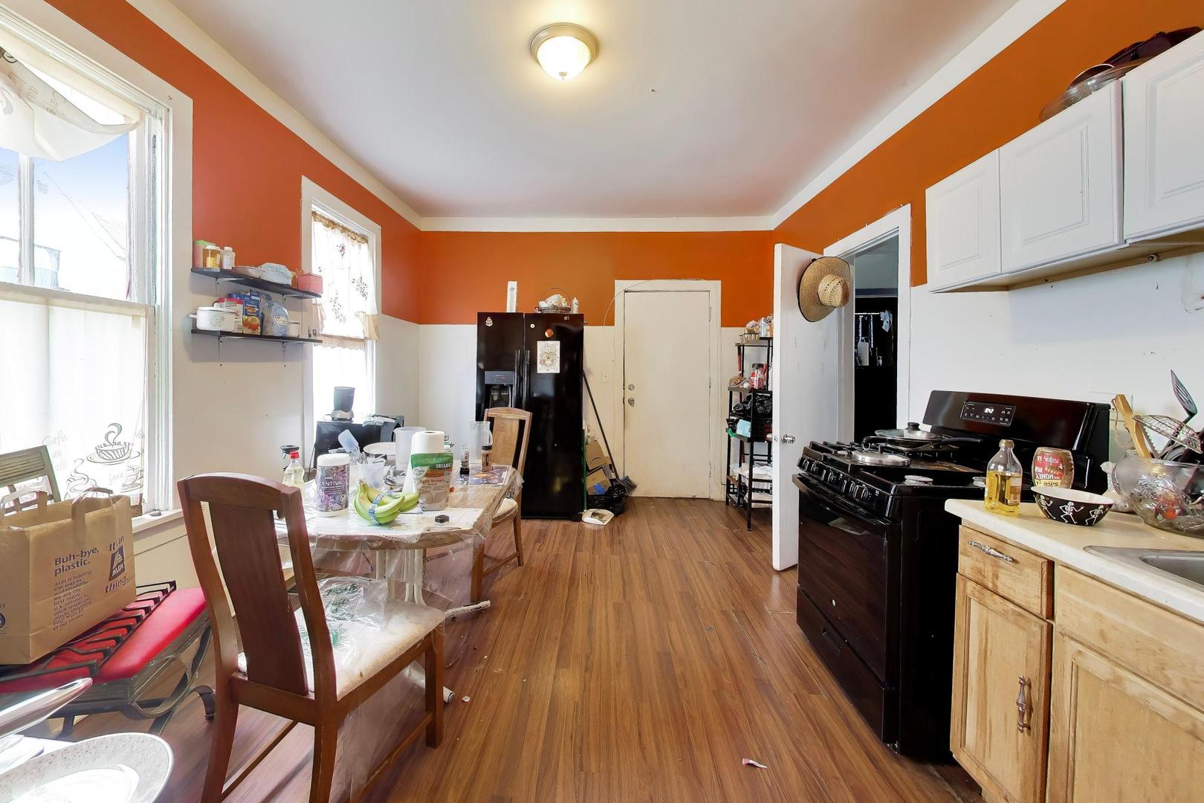
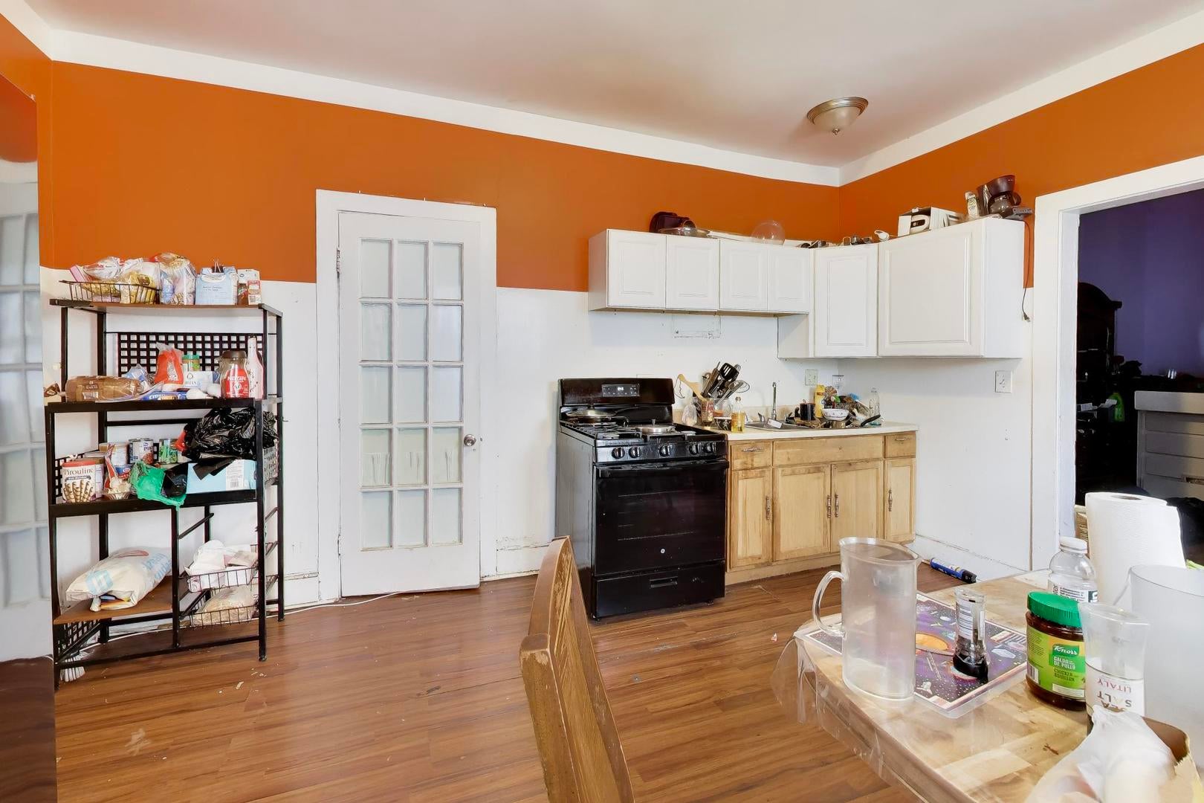
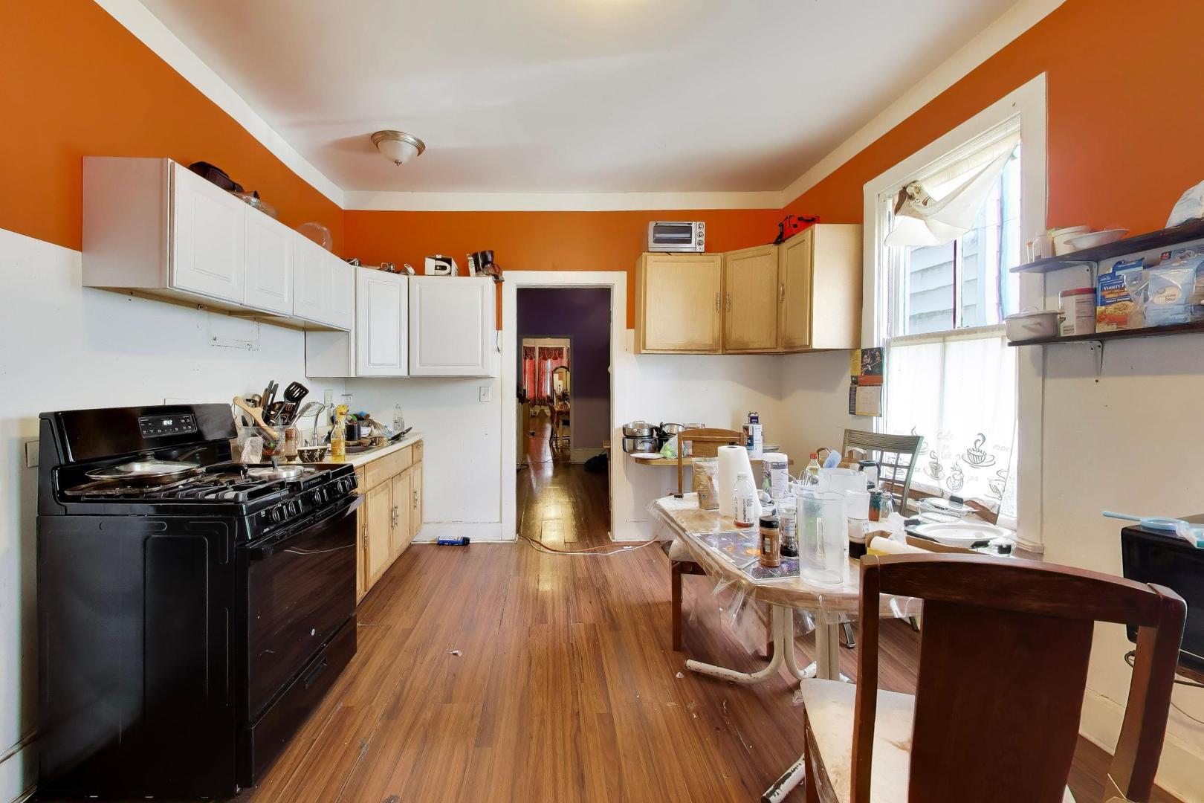
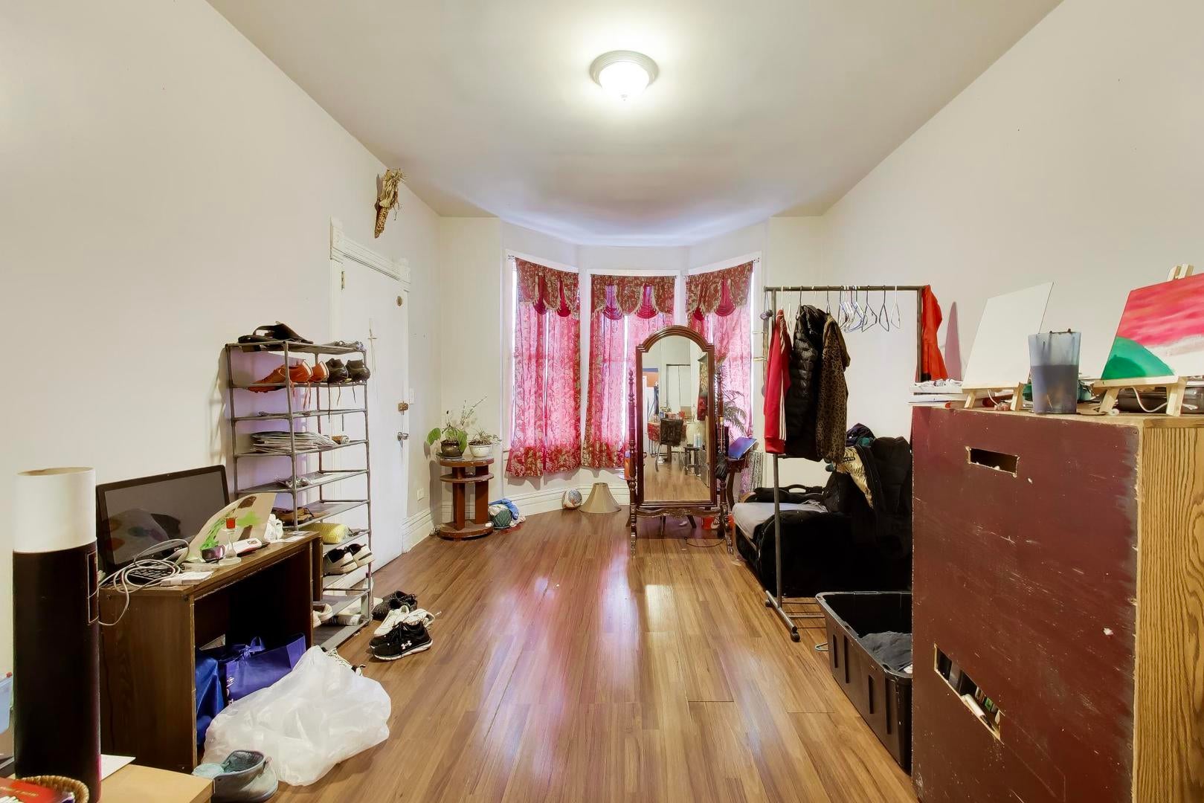
Enter an interest rate to see your estimated monthly payment.Investor Goldmine! This is an ultra-rare value-add opportunity on a gigantic 177 Deep lot backing right up to Simons Park and with immediate access to the 606 Trail. The building features highly desirable 3-bedroom, 2-bathroom layouts in both primary units, offering fantastic rent potential. The property is being sold with existing city code violations requiring the removal of the current basement unit and the reinforcement or rebuilding of the rear stairs. For a savvy buyer, this is the ultimate catalyst for forced appreciation through sweat equity. Situated perfectly within Chicago's ADU allowed area, the mandatory lower-level remediation provides a clean slate to pull permits and legally build out at least one, and potentially two, Additional Dwelling Units. Transform this into your cash flowing gem. Unbeatable, quickly appreciating location to coffee shops, grocery stores, minutes to Logan Square and with immediate access to the 606 trail and a beautiful park directly behind. Bring your contractor to capitalize on this incredible potential. Sold strictly as-is.
| yesterday | Listing updated with changes from the MLS | |
| yesterday | Listing first seen on site |

Based on information submitted to the MLS GRID as of 2026-11-08 01:18 PM UTC. All data is obtained from various sources and may not have been verified by broker or MLS GRID. Supplied Open House Information is subject to change without notice. All information should be independently reviewed and verified for accuracy. Properties may or may not be listed by the office/agent presenting the information.
Last checked: 2026-11-08 01:18 PM UTC
MRED DMCA Copyright Information Copyright © 2026 Midwest Real Estate Data LLC. All rights reserved.
Did you know? You can invite friends and family to your search. They can join your search, rate and discuss listings with you.