O'Neil Property Group

Search Homes for Sale in Chicago’s Western Suburbs

Save
Ask
Tour
Hide
Share
$345,000
8 Days On Site

1935 Wisteria Court 2
Naperville, IL 60565

For Sale|Townhouse|Active
2
Beds
3
Total Baths
2
Full Baths
1
Partial Bath
1,999
SqFt
$173
/SqFt
1991
Built
Subdivision:
Lancaster Coach
County:
DuPage
Listing Courtesy of MRED as distributed by MLS Grid of Homesmart Realty Group
1935 Wisteria Court 21935 Wisteria Court 21935 Wisteria Court 21935 Wisteria Court 2
Save
Ask
Tour
Hide
Share

Mortgage Calculator

Monthly Payment (Est.)

Enter an interest rate to see your estimated monthly payment.
Calculator powered by Showcase IDX, a Constellation1 Company. Copyright Β©2026 Information is deemed reliable but not guaranteed.

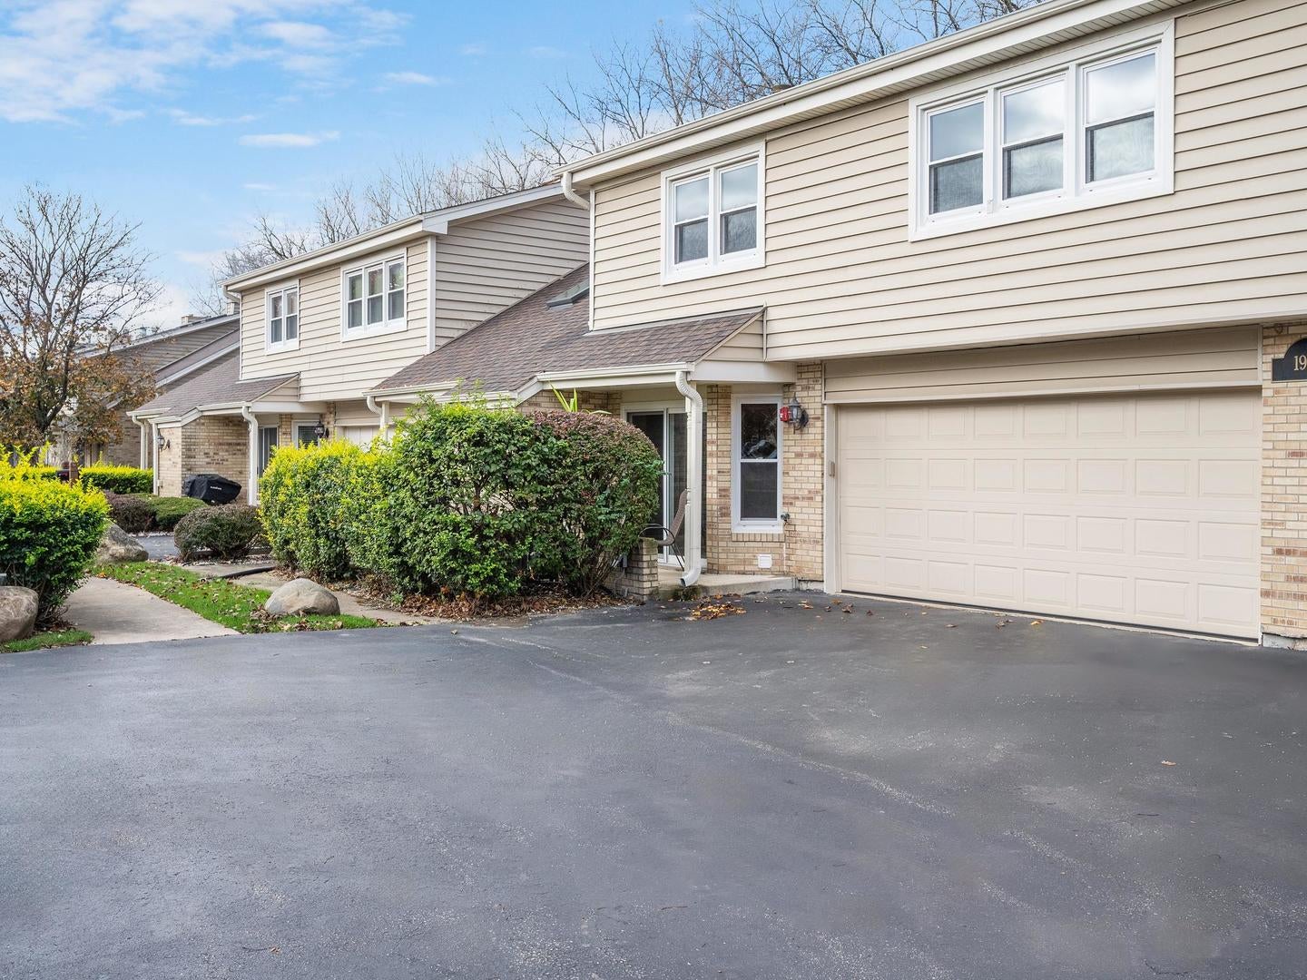
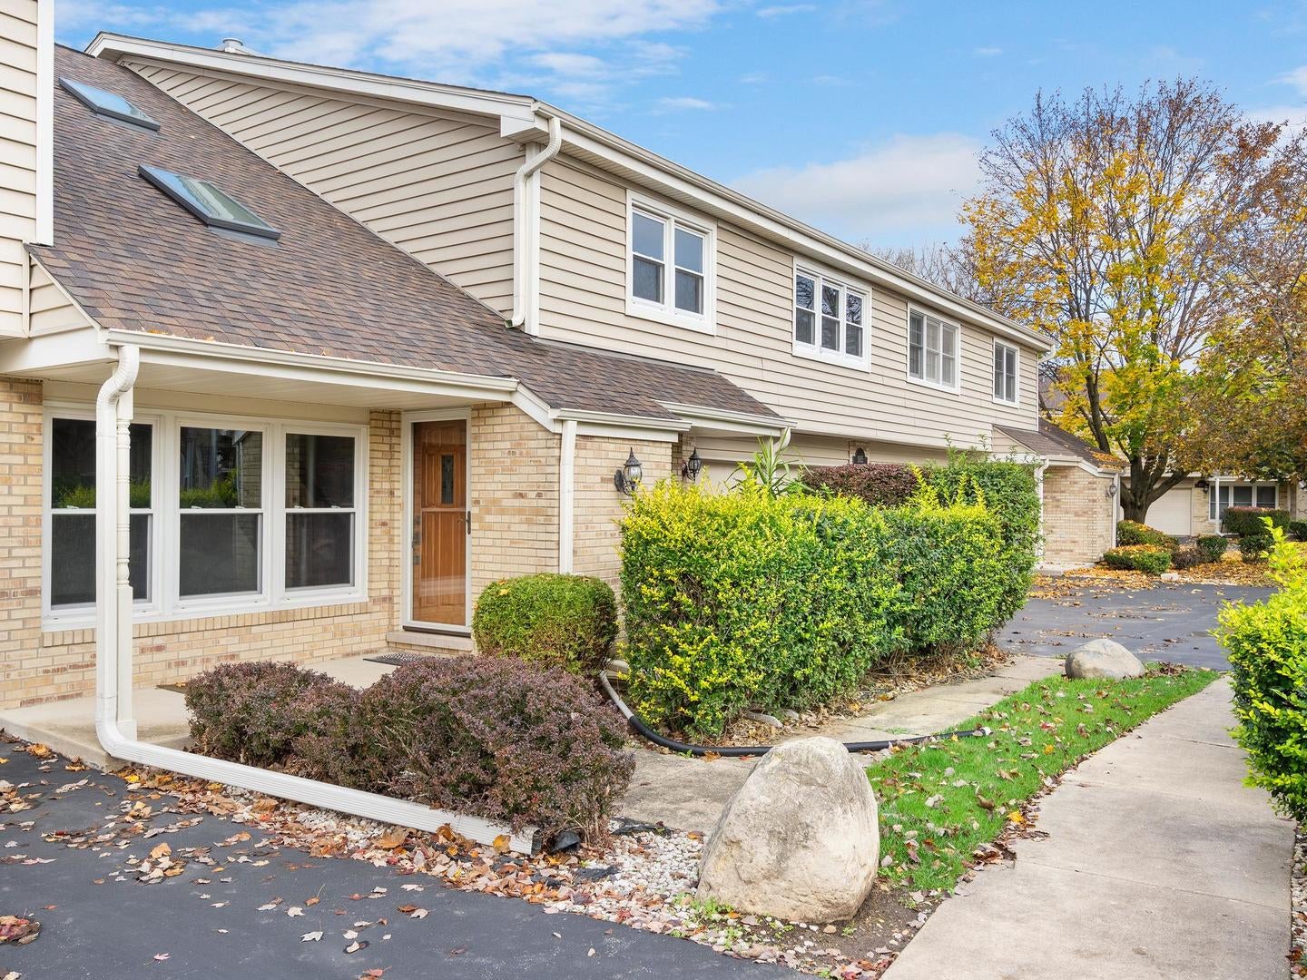
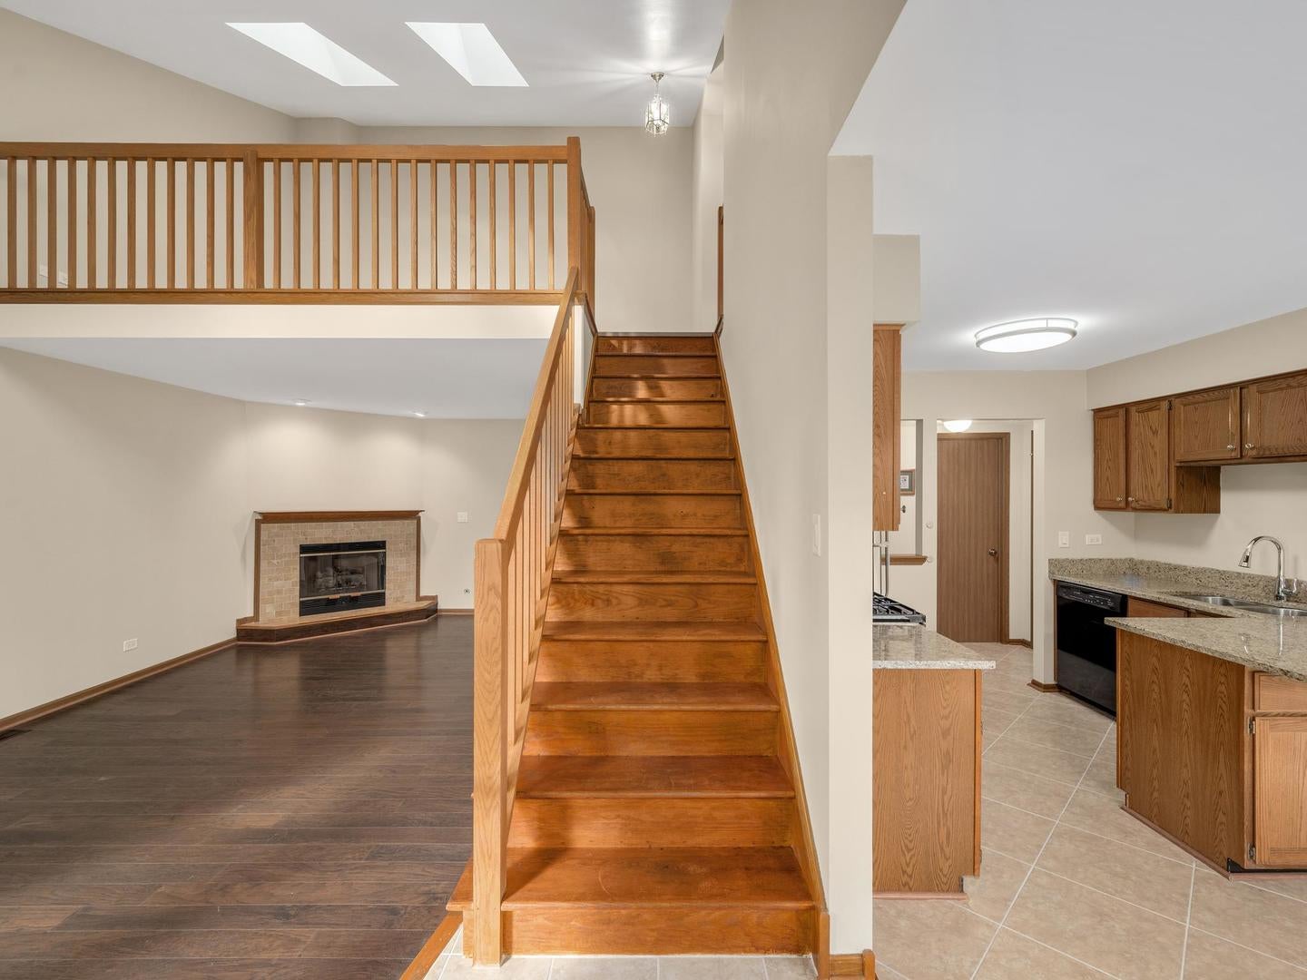
Spacious, bright, and move-in ready-this home checks all the boxes! An incredible opportunity to enjoy Naperville living at an attractive price. Whether you're a first-time buyer, looking for an alternative to renting, or ready to downsize without sacrificing space, this home has so much to offer. Step inside the welcoming foyer and discover a thoughtfully designed floor plan with generously sized rooms throughout. A freshly painted interior provides a fresh, updated look. The inviting living room features vaulted ceilings, skylights that fill the space with natural light, and a gas fireplace. The spacious eat-in kitchen offers stainless steel appliances, granite countertops, and an adjoining dining room. A conveniently located half bath and access to the attached two-car garage complete the main level. Upstairs, a versatile open loft offers endless possibilities for a home office, third bedroom, or additional living space. The generously sized primary suite features a fabulous walk-in closet and spacious private bath with skylights. A second bedroom and full hallway bath complete the upper level. Need even more room? The full unfinished basement is a blank canvas, ready for your personal touch and future finishing ideas. Ecobee smart thermostat and smart garage door opener, both controlled with apps. With its spacious layout, abundant natural light, attached two-car garage, and room to grow, this home offers an exceptional opportunity to make Naperville your home. HVAC 2023. Water heater installed in 2021. Sellers wish to convey as-is.

Save
Ask
Tour
Hide
Share
Listing Snapshot
PriceΒ 
$345,000
Days On SiteΒ 
8 Days
BedroomsΒ 
2
Inside Area (SqFt)Β 
1,999 sqft
Total BathsΒ 
3
Full BathsΒ 
2
Partial BathsΒ 
1
Lot SizeΒ 
N/A
Year BuiltΒ 
1991
MLS NumberΒ 
12803878
StatusΒ 
Active
Property TaxΒ 
$5,645.2
HOA/Condo/Coop FeesΒ 
$320 monthly
Sq Ft SourceΒ 
Assessor
Friends & Family
Recent Activity
3 days agoListing updated with changes from the MLS
3 days agoStatus changed to Active
a week agoListing first seen on site
General Features
Attached GarageΒ 
Yes
GarageΒ 
Yes
Garage SpacesΒ 
2
Number Of StoriesΒ 
2
ParkingΒ 
AsphaltGarage Door OpenerAttachedGarage
Parking SpacesΒ 
2
PetsΒ 
Cats OKDogs OK
Property Sub TypeΒ 
Townhouse
SewerΒ 
Public Sewer
SqFt TotalΒ 
1999
Water SourceΒ 
Public
Interior Features
AppliancesΒ 
RangeMicrowaveDishwasherRefrigeratorWasherDryer
BasementΒ 
Sump PumpUnfinishedFull
CoolingΒ 
Ceiling Fan(s)Central Air
FireplaceΒ 
Yes
Fireplace FeaturesΒ 
Living RoomGas Starter
FireplacesΒ 
1
HeatingΒ 
Forced Air
InteriorΒ 
Walk-In Closet(s)Entrance FoyerVaulted Ceiling(s)
Window FeaturesΒ 
Skylight(s)
Bedroom 2Β 
Dimensions - 14X14Level - Second
Bedroom 3Β 
Bedroom 4Β 
Dining RoomΒ 
Dimensions - 13X9Level - Main
Eating AreaΒ 
Dimensions - 10X7Level - Main
Family RoomΒ 
FoyerΒ 
Dimensions - 9X4Level - Main
KitchenΒ 
Dimensions - 10X8Level - MainDescription - Eating Area-Table Space
LaundryΒ 
Living RoomΒ 
Dimensions - 22X12Level - Main
LoftΒ 
Dimensions - 18X12Level - Second
Master BedroomΒ 
Dimensions - 17X14Level - Second
Walk In ClosetΒ 
Dimensions - 7X7Level - Second
Save
Ask
Tour
Hide
Share
Exterior Features
Construction DetailsΒ 
Vinyl SidingBrick
Lot FeaturesΒ 
Cul-De-Sac
Patio And PorchΒ 
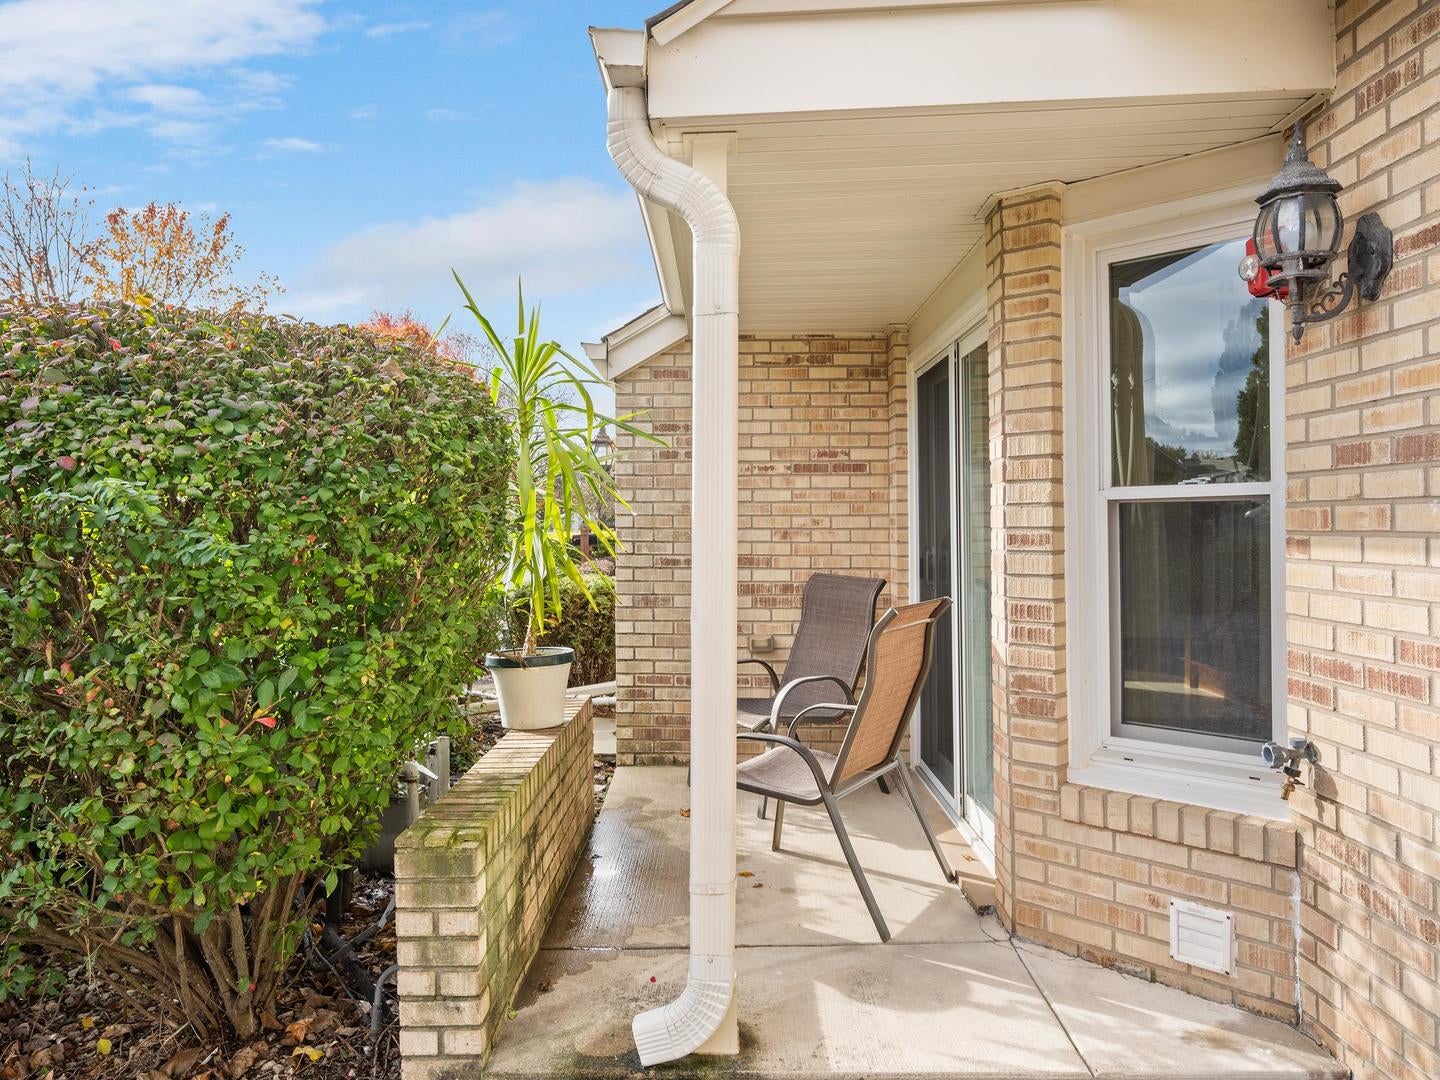
Patio
RoofΒ 
Asphalt
Windows/DoorsΒ 
Skylight(s)
Community Features
Association FeeΒ 
$320.0
Association Fee FrequencyΒ 
Monthly
MLS AreaΒ 
Naperville
School DistrictΒ 
Naperville Central High School
TownshipΒ 
Lisle
Schools
School District
Naperville Central High School
Elementary School
Kingsley Elementary School
Middle School
Lincoln Junior High School
High School
Naperville Central High School
Listing Courtesy of MRED as distributed by MLS Grid of Homesmart Realty Group


Based on information submitted to the MLS GRID as of 2026-11-16 05:06 AM UTC. All data is obtained from various sources and may not have been verified by broker or MLS GRID. Supplied Open House Information is subject to change without notice. All information should be independently reviewed and verified for accuracy. Properties may or may not be listed by the office/agent presenting the information.
Last checked: 2026-11-16 05:06 AM UTC
MRED DMCA Copyright Information Copyright Β© 2026 Midwest Real Estate Data LLC. All rights reserved.

Neighborhood & Commute
Source: Walkscore
Disclosure: Community information and market data powered by Constellation Data Labs. Information is deemed reliable but not guaranteed.
Save
Ask
Tour
Hide
Share