
Search Homes for Sale in Chicago’s Western Suburbs
585 Caledonia DriveNew Lenox, IL 60451
Mortgage Calculator
Monthly Payment (Est.)
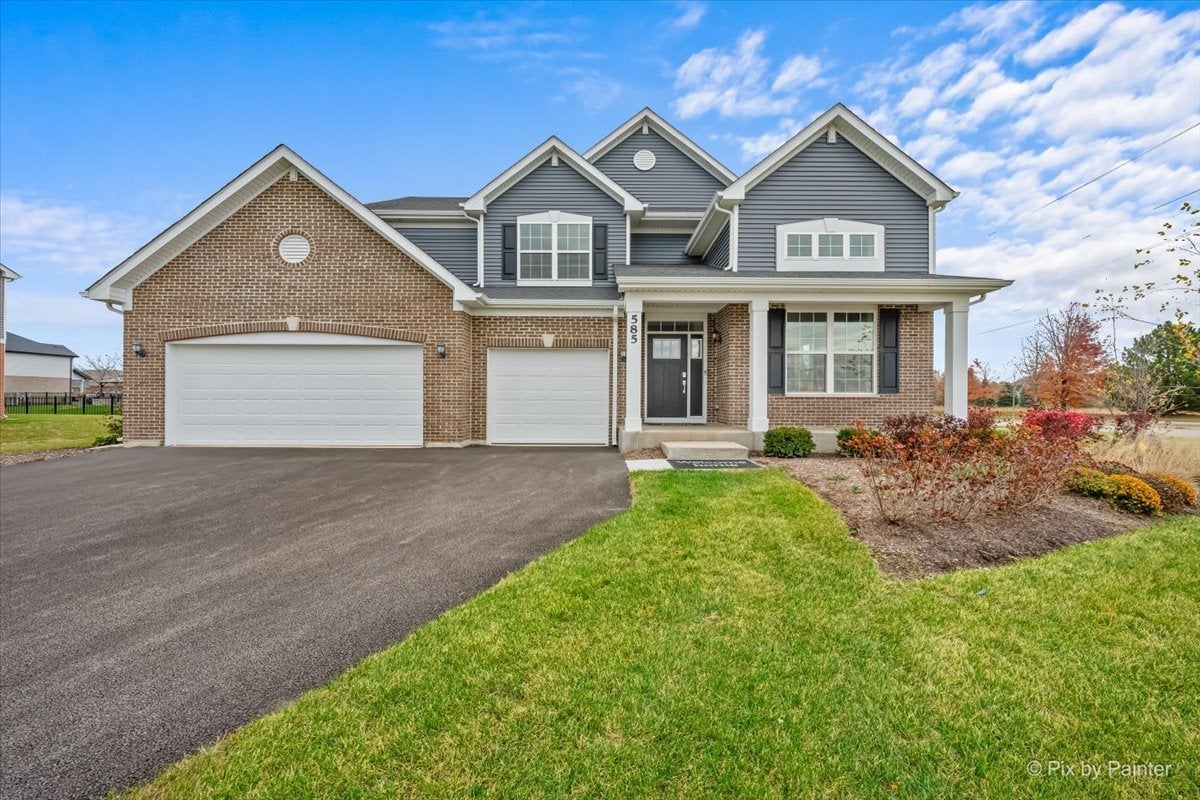
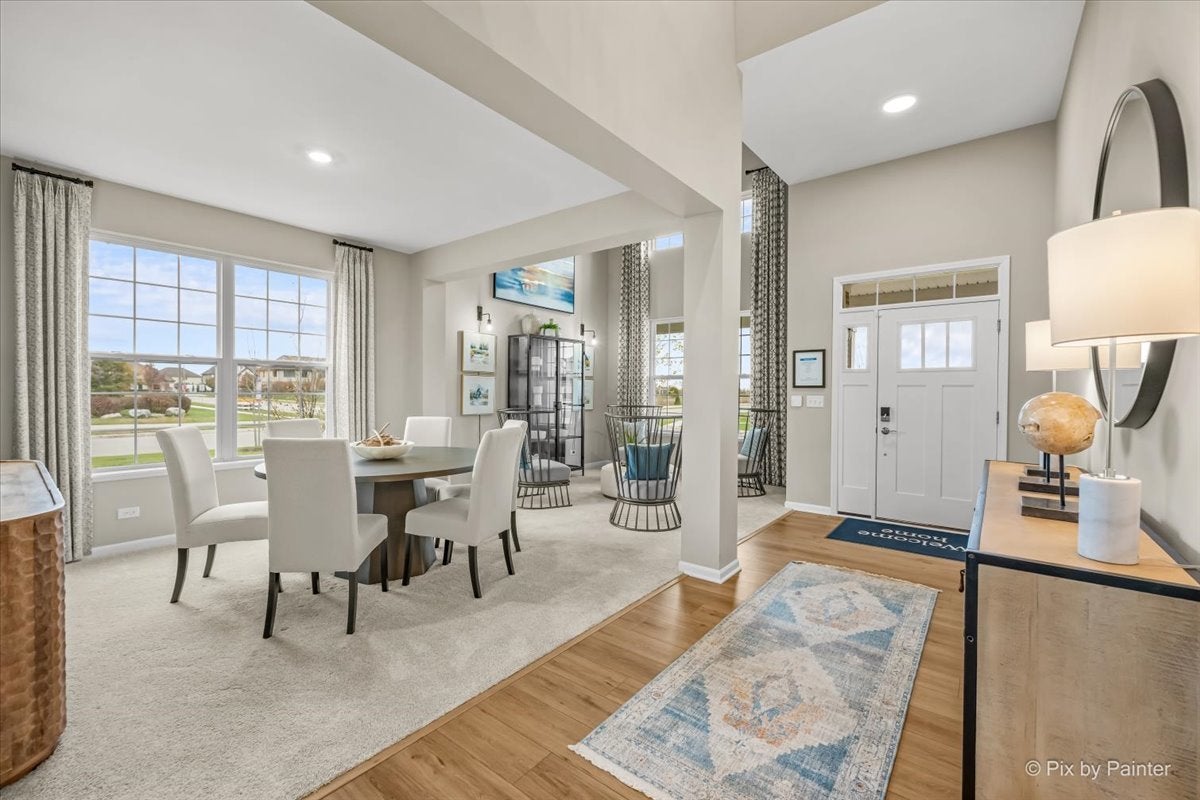
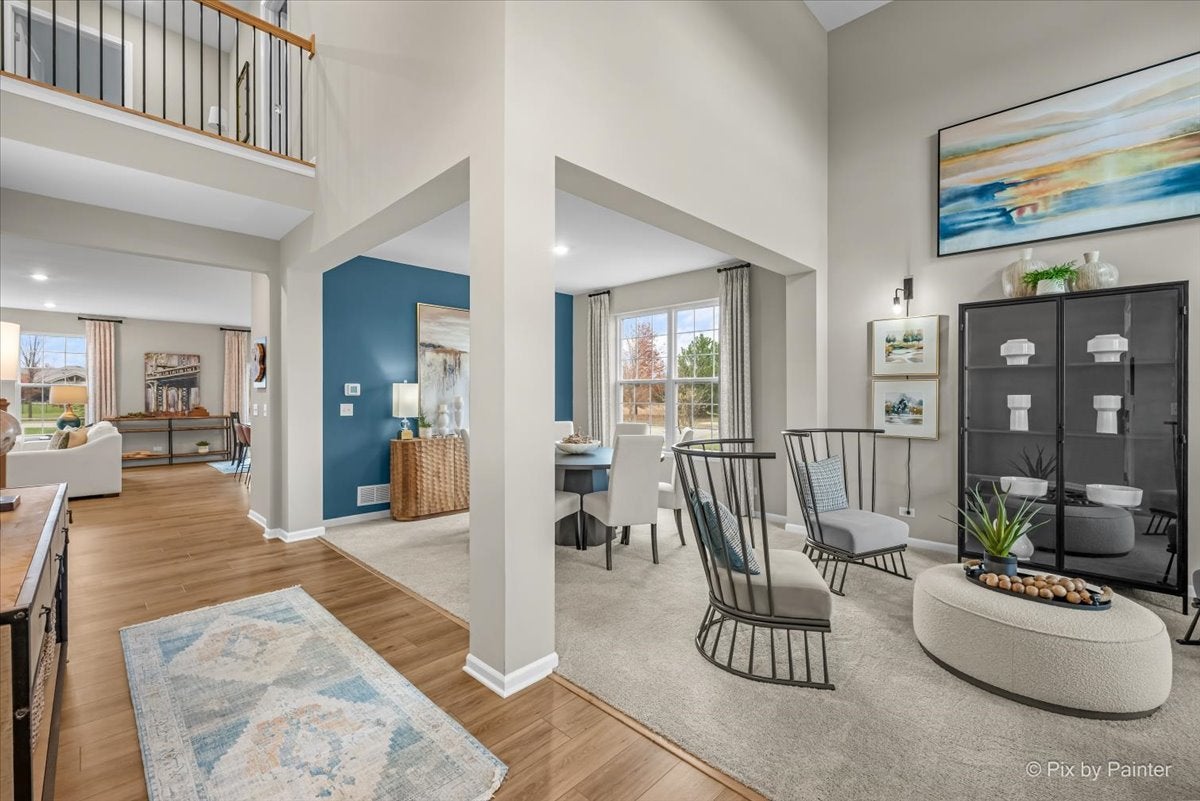
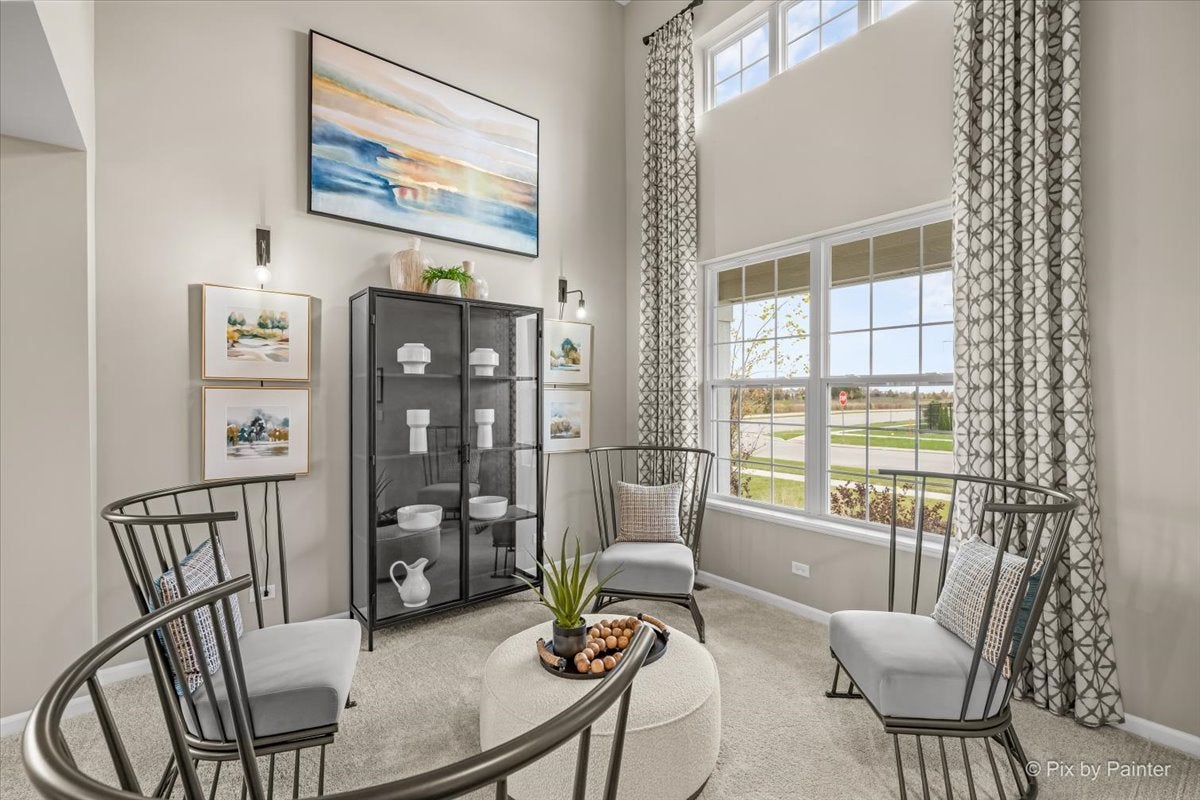
Enter an interest rate to see your estimated monthly payment.Welcome to 585 Caledonia Drive in the desirable Calistoga community of New Lenox! This stunning, professionally decorated FORMER BUILDER's model showcases thoughtful design, stylish finishes, and an open, inviting layout perfect for everyday living and entertaining. From the moment you enter, you'll appreciate the attention to detail, abundant natural light, and beautifully coordinated living spaces. The spacious kitchen is the heart of the home, featuring white cabinetry, a large center island with seating, stainless steel appliances, and an open connection to the dining area and family room. The inviting family room offers a beautiful accent wall and plenty of space to gather, while the separate dining and living areas provide additional flexibility for entertaining. A private home office offers the perfect space to work from home. Upstairs, the expansive owner's suite features a spacious bedroom, a private bath with dual vanities and a separate shower, and 2 generous walk-in closets. 3 additional bedrooms and a convenient second floor laundry room complete the second floor. The full, unfinished basement provides endless possibilities for future living space or storage. Outside, you'll find attractive curb appeal, professional landscaping, and a spacious yard. Located in the Calistoga community, residents enjoy convenient access to shopping, dining, parks, and local amenities, along with easy connections to I-80, Route 45, and Route 52. This former model home offers a rare opportunity to move into a professionally decorated home in New Lenox!
| 8 hours ago | Listing updated with changes from the MLS | |
| 18 hours ago | Listing first seen on site |

Based on information submitted to the MLS GRID as of 2026-11-13 07:25 PM UTC. All data is obtained from various sources and may not have been verified by broker or MLS GRID. Supplied Open House Information is subject to change without notice. All information should be independently reviewed and verified for accuracy. Properties may or may not be listed by the office/agent presenting the information.
Last checked: 2026-11-13 07:25 PM UTC
MRED DMCA Copyright Information Copyright © 2026 Midwest Real Estate Data LLC. All rights reserved.
Did you know? You can invite friends and family to your search. They can join your search, rate and discuss listings with you.