O'Neil Property Group

Search Homes for Sale in Chicago’s Western Suburbs

Save
Ask
Tour
Hide
Share
$289,000
1 Day On Site

3975 Idlewild Lane 102
Naperville, IL 60564

For Sale|Condominium|Active
1
Bed
1
Total Bath
1
Full Bath
1,026
SqFt
$282
/SqFt
2007
Built
Subdivision:
Carillon Club
County:
Will
Listing Courtesy of MRED as distributed by MLS Grid of Baird & Warner
3975 Idlewild Lane 1023975 Idlewild Lane 1023975 Idlewild Lane 1023975 Idlewild Lane 102
Save
Ask
Tour
Hide
Share

Mortgage Calculator

Monthly Payment (Est.)

Enter an interest rate to see your estimated monthly payment.
Calculator powered by Showcase IDX, a Constellation1 Company. Copyright Β©2026 Information is deemed reliable but not guaranteed.

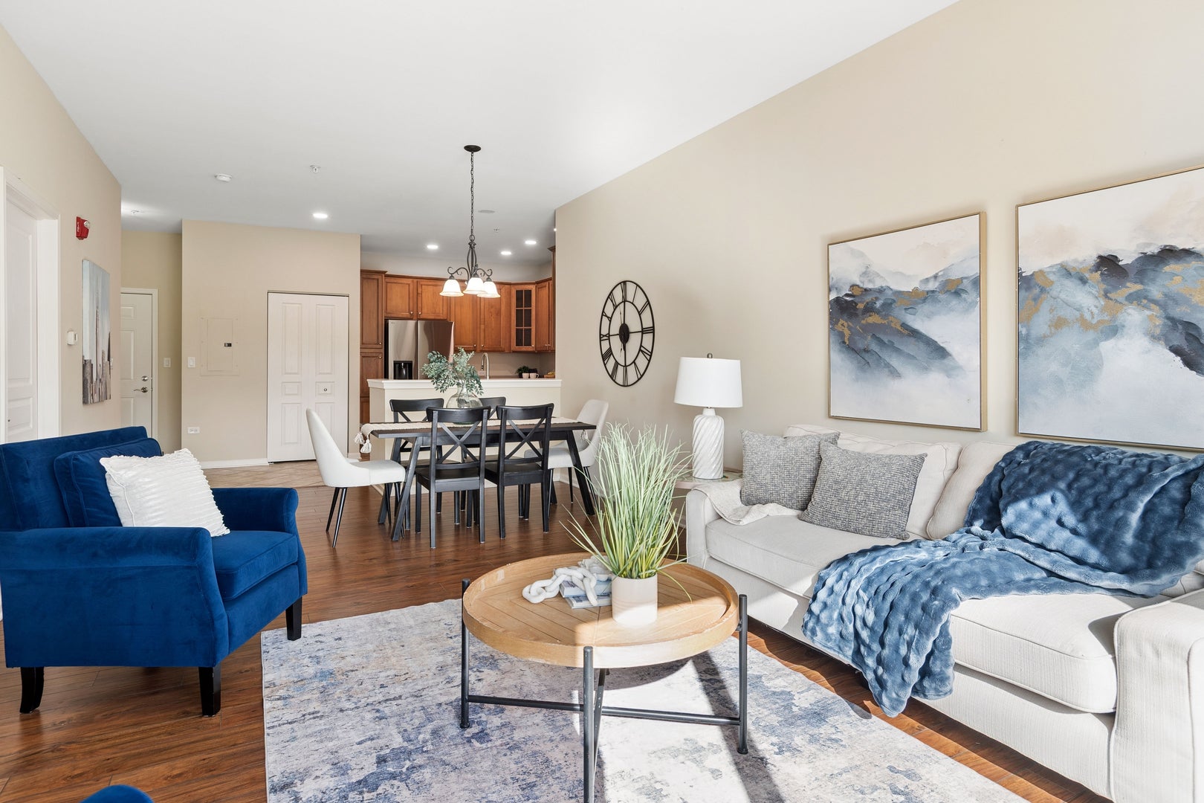
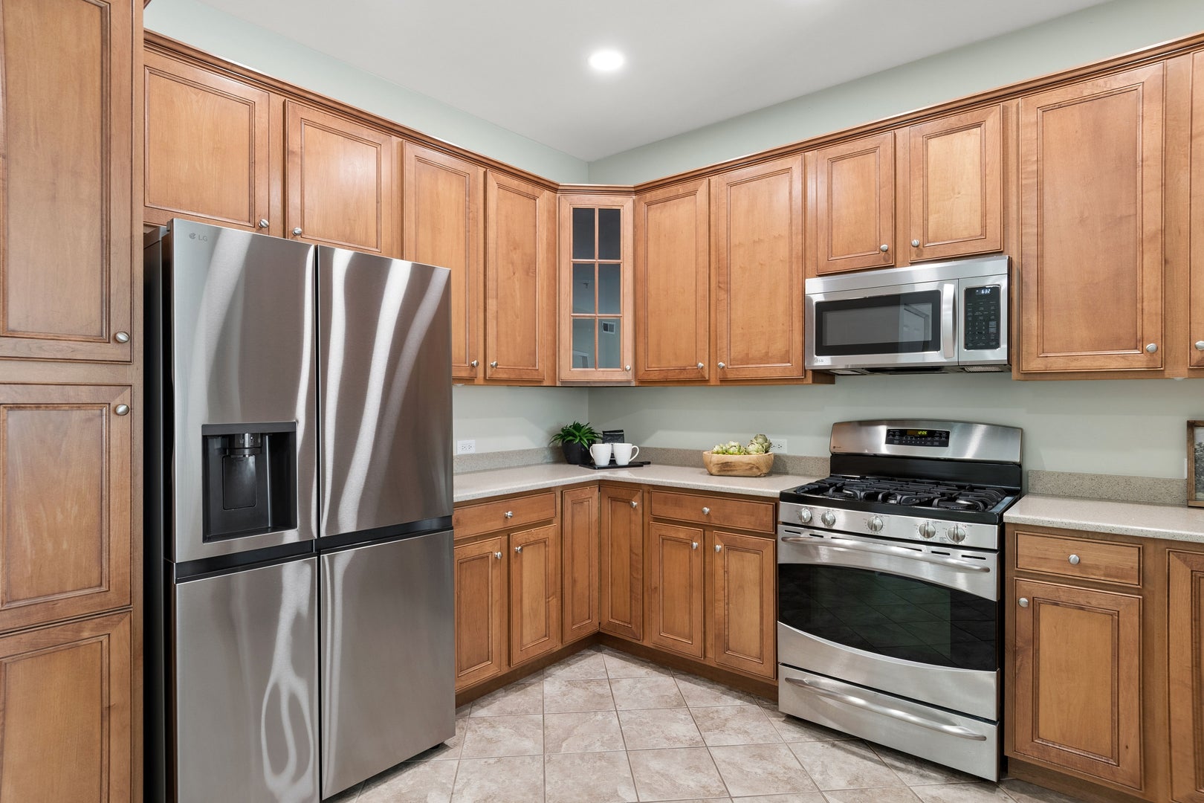
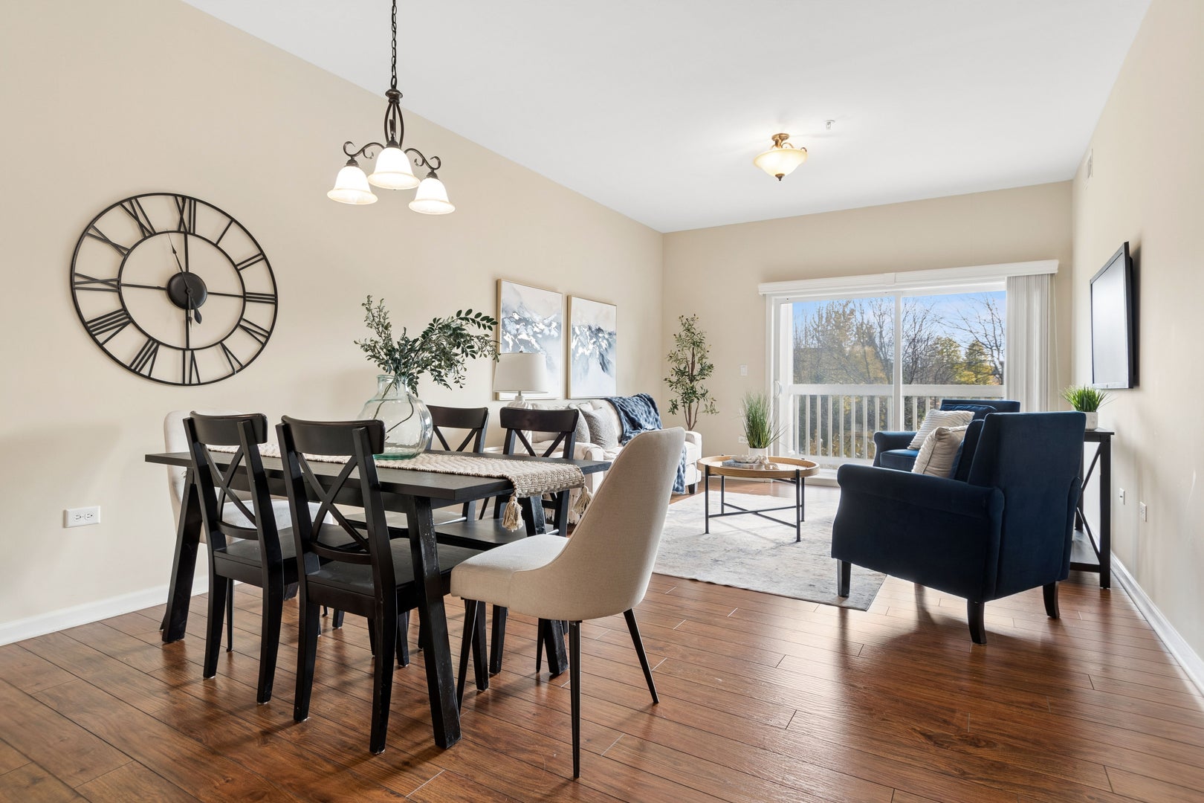
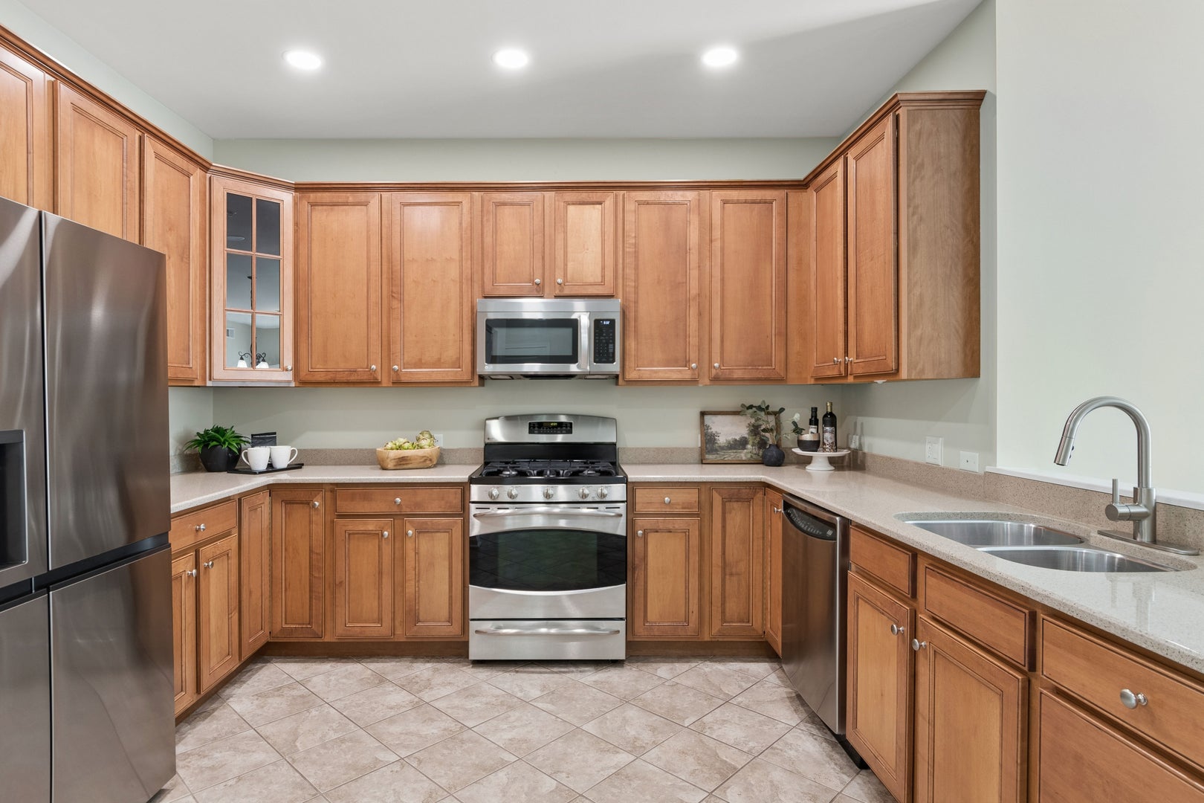
MAINTENANCE FREE LIVING AT IT'S FINEST Located in the Premier Active Adult 55+ Carillon Club Community of Naperville - This Secure "Lock & Go" CONDO IS PERFECT FOR FULL OR PART TIME LIVING - This "EXPANDED SUMMIT" MODEL is The Only One of its kind in the building - Featuring 1 BEDROOM + OFFICE / SITTING ROOM and 1 BATH - The Flexible, Open and Convenient Floor Plan is Designed to Suit Your Lifestyle - Spacious Kitchen Features Timeless Cabinetry Galore, Granite Countertops, SS Appliances, Breakfast Bar & is Open to the Dining Room with seating for many and the Expansive Living Room making this a Perfect Gathering Space to Entertain Family & Friends - Primary Ensuite is HUGE Including 3 Closets PLUS French Door Access to the Office, Siting Room, Craft Area .... The Options are Endless with the Extra Large Spacious Multi-Access Bathroom - 1 Heated Garage Space Plus Huge Storage Corral & Plenty of Exterior Parking - The Coveted Clubhouse, Walking Paths & More are Just Out Your Front Door! THIS IS WHERE YOU WILL WANT TO MAKE NEW MEMORIES & CALL THIS ONE HOME!! Embrace your opportunity to own this Wonderful Condominium with all the upscale Amenities & Lifestyle you desire - CARILLON CLUB INCLUDES 24 HOUR GUARD/GATED ENTRY, ON-SITE MANAGEMENT, LANDSCAPE & SNOW MAINTENANCE, CLUBHOUSE, INDOOR & OUTDOOR ADULT SWIMMING POOLS, OUTDOOR CHILDREN'S POOL, 3 HOLE GOLF COURSE, TENNIS & PICKLEBALL, GARDEN PLOTS, WALKING PATHS, PONDS, PLAYGROUND, EXERCISE FACILITY, BILLARDS/GAME ACTIVITIES, TRIPS, CLUBS AND SO MUCH MORE .... THIS IS THE LIFE YOU'VE WORKED FOR!!!!

Save
Ask
Tour
Hide
Share
Listing Snapshot
PriceΒ 
$289,000
Days On SiteΒ 
1 Day
BedroomsΒ 
1
Inside Area (SqFt)Β 
1,026 sqft
Total BathsΒ 
1
Full BathsΒ 
1
Partial BathsΒ 
N/A
Lot SizeΒ 
N/A
Year BuiltΒ 
2007
MLS NumberΒ 
12804013
StatusΒ 
Active
Property TaxΒ 
$4,048
HOA/Condo/Coop FeesΒ 
$398 monthly
Sq Ft SourceΒ 
Estimated
Friends & Family
Recent Activity
yesterdayListing updated with changes from the MLS
yesterdayListing first seen on site
General Features
Attached GarageΒ 
Yes
Direction FacesΒ 
South
GarageΒ 
Yes
Garage SpacesΒ 
1
Number Of StoriesΒ 
3
ParkingΒ 
AsphaltGarage Door OpenerHeated GarageAttachedGarage
Parking SpacesΒ 
1
PetsΒ 
Cats OKDogs OKNumber LimitSize Limit
Property Sub TypeΒ 
Condominium
SewerΒ 
Public Sewer
SqFt TotalΒ 
1026
UtilitiesΒ 
Cable Available
Interior Features
AppliancesΒ 
RangeMicrowaveDishwasherRefrigeratorWasherDryer
BasementΒ 
None
CoolingΒ 
Ceiling Fan(s)Central Air
FlooringΒ 
Carpet
HeatingΒ 
Forced Air
InteriorΒ 
StorageHigh CeilingsOpen FloorplanGranite CountersPantry
Laundry FeaturesΒ 
Main LevelWasher HookupGas Dryer HookupIn UnitLaundry Closet
Window FeaturesΒ 
Screens
Balcony/Porch/LanaiΒ 
Dimensions - 10X5Level - Main
Bedroom 2Β 
Bedroom 3Β 
Bedroom 4Β 
Dining RoomΒ 
Dimensions - 13X10Level - Main
Family RoomΒ 
KitchenΒ 
Dimensions - 10X12Level - MainDescription - Eating Area-Breakfast Bar,Granite Counters,Pantry
LaundryΒ 
Dimensions - 4X3Level - Main
Living RoomΒ 
Dimensions - 13X12Level - Main
Master BedroomΒ 
Dimensions - 15X25Level - Main
Sitting RoomΒ 
Dimensions - 9X8Level - Main
Save
Ask
Tour
Hide
Share
Exterior Features
Construction DetailsΒ 
Vinyl SidingBrick
ExteriorΒ 
BalconyLighting
Lot FeaturesΒ 
Landscaped
Other StructuresΒ 
None
Windows/DoorsΒ 
Screens
Community Features
Accessibility FeaturesΒ 
Accessible Full BathAccessible EntranceAccessible Doors
Association AmenitiesΒ 
StorageGolf CourseParkParty RoomIndoor PoolPoolTennis Court(s)Spa/Hot TubClubhouseFitness Center
Association FeeΒ 
$398.0
Association Fee FrequencyΒ 
Monthly
Community FeaturesΒ 
Sidewalks
MLS AreaΒ 
Naperville
School DistrictΒ 
204
TownshipΒ 
Wheatland
Schools
School District
204
Elementary School
Unknown
Middle School
Unknown
High School
Unknown
Listing Courtesy of MRED as distributed by MLS Grid of Baird & Warner


Based on information submitted to the MLS GRID as of 2026-11-15 04:00 AM UTC. All data is obtained from various sources and may not have been verified by broker or MLS GRID. Supplied Open House Information is subject to change without notice. All information should be independently reviewed and verified for accuracy. Properties may or may not be listed by the office/agent presenting the information.
Last checked: 2026-11-15 04:00 AM UTC
MRED DMCA Copyright Information Copyright Β© 2026 Midwest Real Estate Data LLC. All rights reserved.

Neighborhood & Commute
Source: Walkscore
Disclosure: Community information and market data powered by Constellation Data Labs. Information is deemed reliable but not guaranteed.
Save
Ask
Tour
Hide
Share