O'Neil Property Group

Search Homes for Sale in Chicago’s Western Suburbs

Save
Ask
Tour
Hide
Share
$425,000
10 Days On Site

6020 Sherman Avenue
Downers Grove, IL 60516

For Sale|Single Family Residence|Active Under Contract
3
Beds
2
Total Baths
2
Full Baths
1,060
SqFt
$401
/SqFt
1972
Built
County:
DuPage
Listing Courtesy of MRED as distributed by MLS Grid of Platinum Partners Realtors
6020 Sherman Avenue6020 Sherman Avenue6020 Sherman Avenue6020 Sherman Avenue
Save
Ask
Tour
Hide
Share

Mortgage Calculator

Monthly Payment (Est.)

Enter an interest rate to see your estimated monthly payment.
Calculator powered by Showcase IDX, a Constellation1 Company. Copyright Β©2026 Information is deemed reliable but not guaranteed.

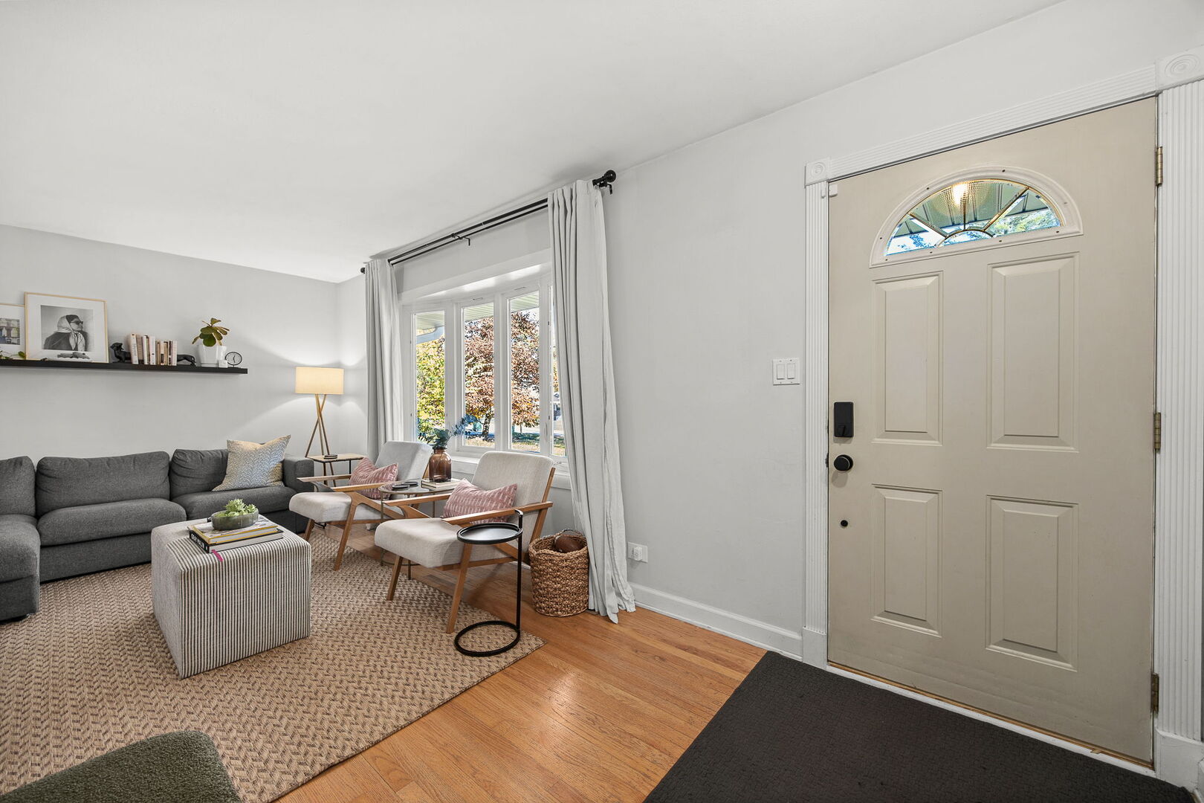
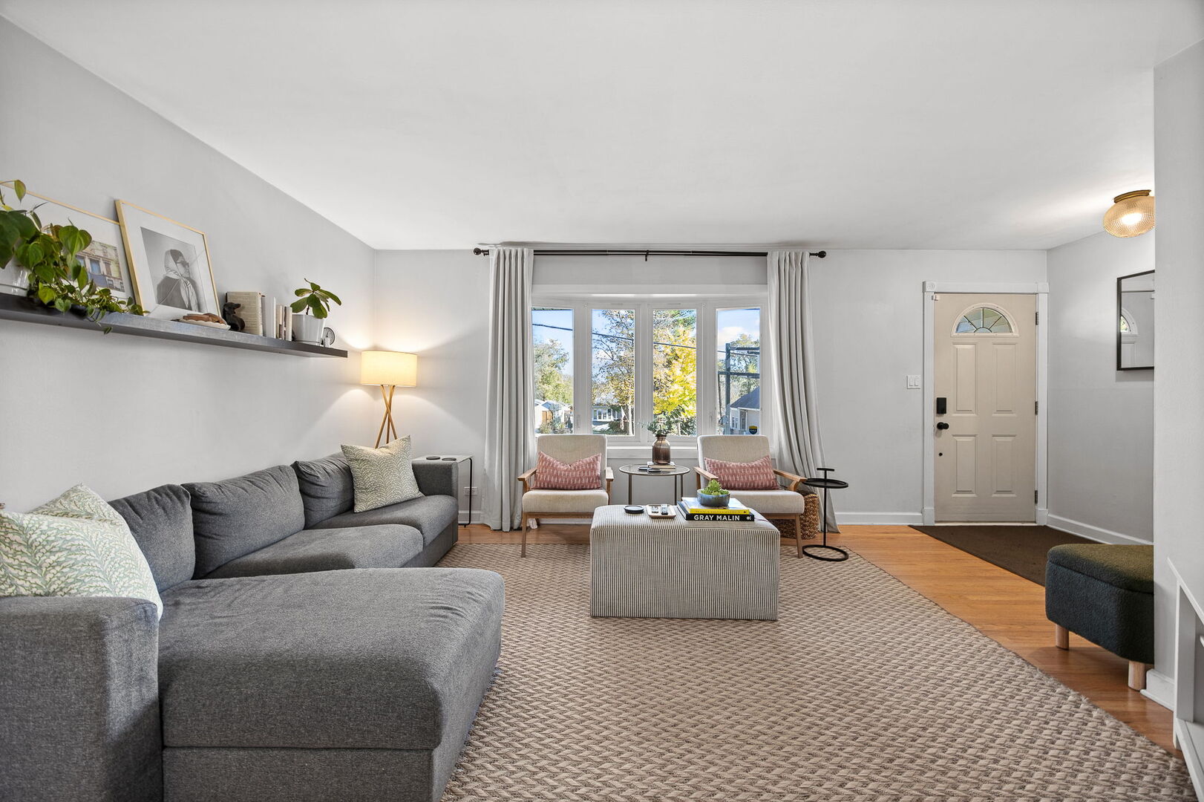
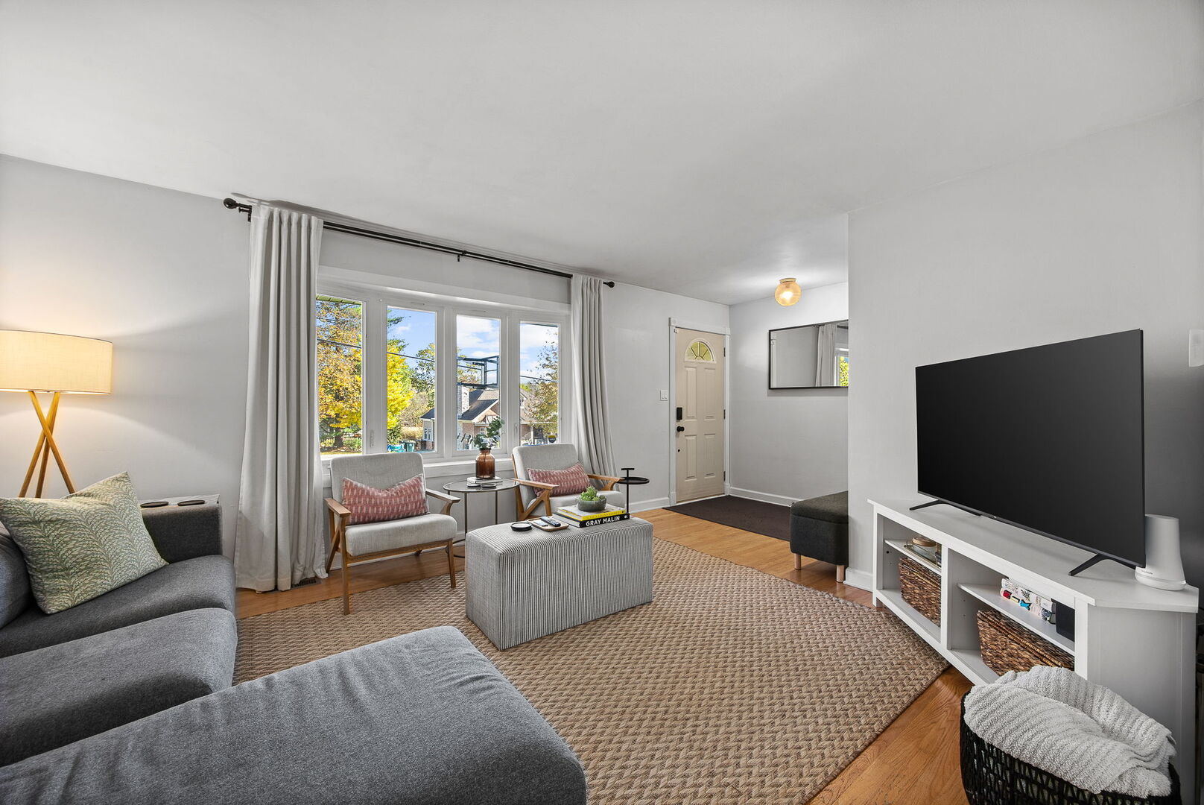
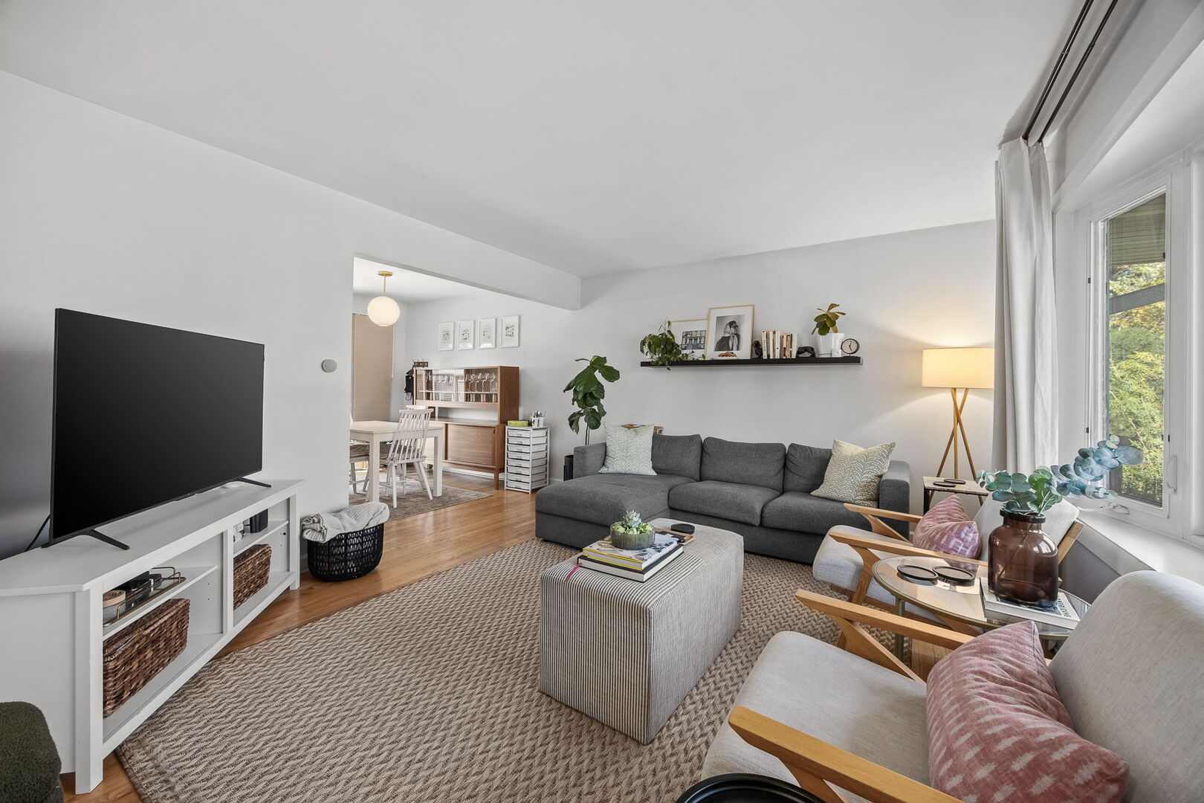
Offering 3 bedrooms and 2 bathrooms, this split level features multiple living spaces, a fully fenced backyard and several significant updates. Wood flooring runs through the living and dining rooms. Large front windows brighten the living room, while the sliding glass door connects the dining area to the brick paver patio. The kitchen features freshly painted cabinetry, laminate countertops, stainless steel appliances, a gas cooktop and a separate wall oven replaced (2025). Upstairs, all 3 bedrooms have wood flooring. The full bathroom includes a tub and shower combination and was refreshed with a new mirror, shelving, paint, lighting and wainscoting (2025). The finished basement provides additional space for relaxing, games or hobbies and was recently renovated along with its full bathroom (2021). The bathroom features a tiled, glass enclosed shower, while a separate laundry area includes a utility sink and washer and dryer replaced (2022). The furnace and air conditioner were replaced (2019). Outside, the brick paver patio (2021) offers space to relax or entertain beside a fully fenced yard with mature trees. A detached garage provides parking and storage, while a new roof and front retaining wall (2026) add to the improvements. Walking distance to Indian Trail Elementary, with nearby Ruth K. Powers Park offering a playground, walking paths and sports fields. Shopping along 63rd St, Belmont Metra station, and downtown Downers Grove's shops, restaurants and Main Street Metra station are a short drive away.

Save
Ask
Tour
Hide
Share
Listing Snapshot
PriceΒ 
$425,000
Days On SiteΒ 
10 Days
BedroomsΒ 
3
Inside Area (SqFt)Β 
1,060 sqft
Total BathsΒ 
2
Full BathsΒ 
2
Partial BathsΒ 
N/A
Lot SizeΒ 
0.4545 Acres
Year BuiltΒ 
1972
MLS NumberΒ 
12804048
StatusΒ 
Active Under Contract
Property TaxΒ 
$5,949.46
HOA/Condo/Coop FeesΒ 
N/A
Sq Ft SourceΒ 
Assessor
Friends & Family
Recent Activity
yesterdayListing updated with changes from the MLS
yesterdayStatus changed to Active Under Contract
a week agoListing first seen on site
General Features
AcresΒ 
0.4545
GarageΒ 
Yes
Garage SpacesΒ 
2
ParkingΒ 
AsphaltGarage Door OpenerDetachedGarage
Parking SpacesΒ 
2
Property Sub TypeΒ 
Single Family Residence
SecurityΒ 
Security System
SewerΒ 
Septic Tank
SqFt BelowΒ 
480
SqFt TotalΒ 
1060
Water SourceΒ 
Public
Interior Features
AppliancesΒ 
MicrowaveDishwasherRefrigeratorWasherDryerDisposalStainless Steel Appliance(s)CooktopOvenHumidifier
BasementΒ 
Sump PumpFinishedPartialDaylight
CoolingΒ 
Central Air
FlooringΒ 
Hardwood
HeatingΒ 
Forced Air
Bedroom 2Β 
Dimensions - 9X13Level - Second
Bedroom 3Β 
Dimensions - 9X9Level - Second
Bedroom 4Β 
Dining RoomΒ 
Dimensions - 8X10Level - Main
Family RoomΒ 
KitchenΒ 
Dimensions - 11X10Level - Main
LaundryΒ 
Dimensions - 8X7Level - Lower
Living RoomΒ 
Dimensions - 13X13Level - Main
Master BedroomΒ 
Dimensions - 10X12Level - Second
Recreation RoomΒ 
Dimensions - 18X15Level - Lower
Save
Ask
Tour
Hide
Share
Exterior Features
Construction DetailsΒ 
Vinyl SidingBrick
FencingΒ 
Fenced
Patio And PorchΒ 
Patio
RoofΒ 
Asphalt
Community Features
MLS AreaΒ 
Downers Grove
School DistrictΒ 
South High School
TownshipΒ 
Downers Grove
Schools
School District
South High School
Elementary School
Indian Trail Elementary School
Middle School
O Neill Middle School
High School
South High School
Listing Courtesy of MRED as distributed by MLS Grid of Platinum Partners Realtors


Based on information submitted to the MLS GRID as of 2026-11-18 12:37 PM UTC. All data is obtained from various sources and may not have been verified by broker or MLS GRID. Supplied Open House Information is subject to change without notice. All information should be independently reviewed and verified for accuracy. Properties may or may not be listed by the office/agent presenting the information.
Last checked: 2026-11-18 12:37 PM UTC
MRED DMCA Copyright Information Copyright Β© 2026 Midwest Real Estate Data LLC. All rights reserved.

Neighborhood & Commute
Source: Walkscore
Disclosure: Community information and market data powered by Constellation Data Labs. Information is deemed reliable but not guaranteed.
Save
Ask
Tour
Hide
Share