
Search Homes for Sale in Chicago’s Western Suburbs
713 W Main StreetClinton, IL 61727

Mortgage Calculator
Monthly Payment (Est.)
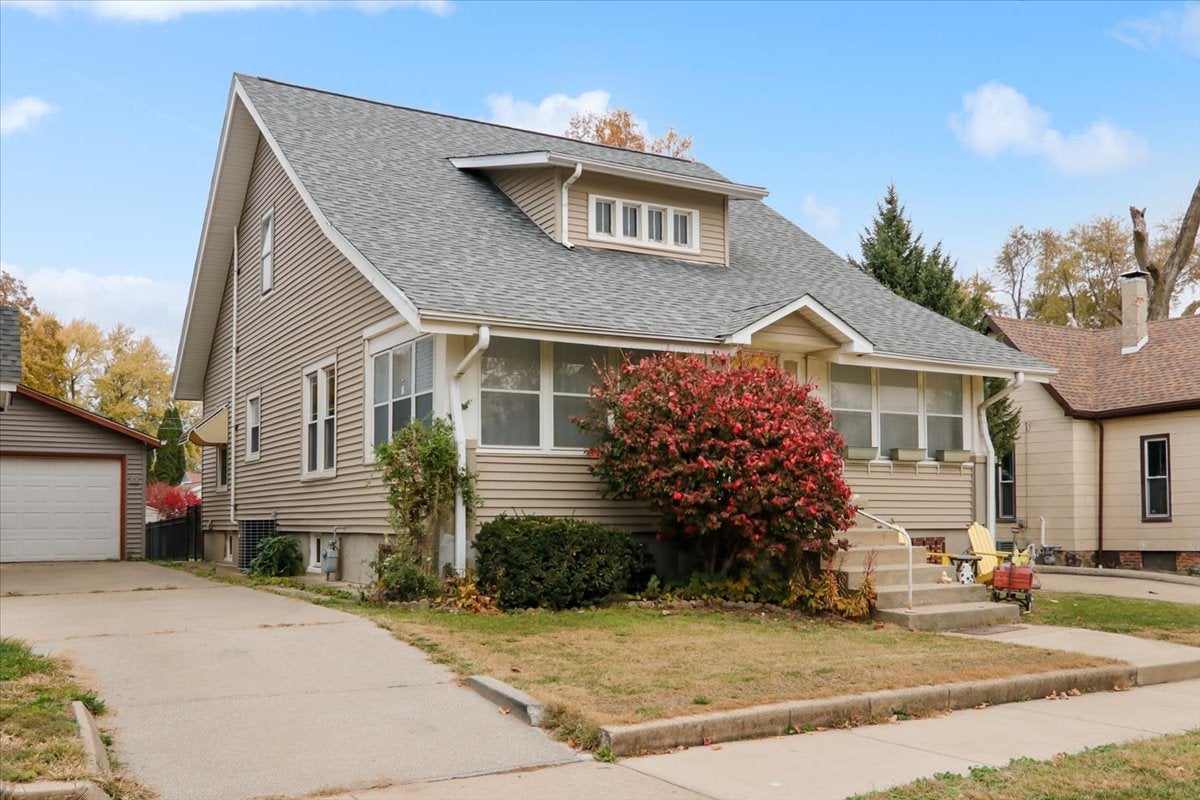
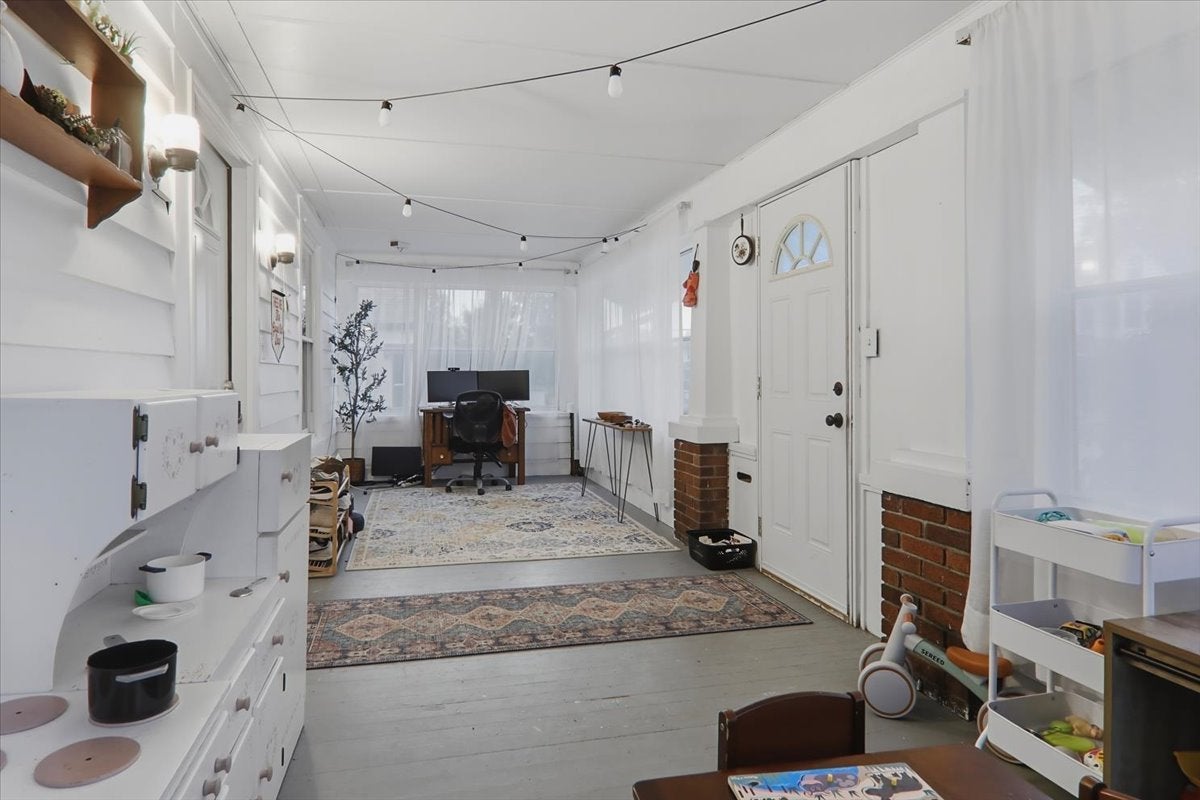
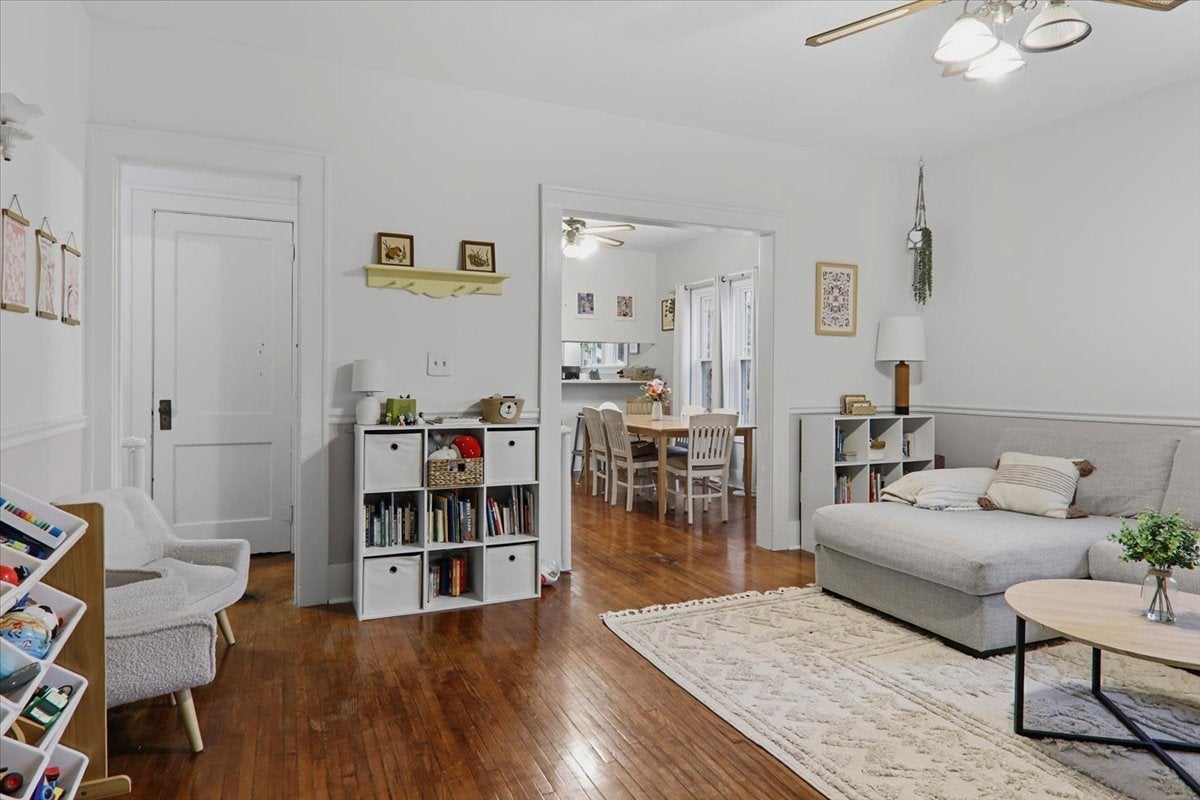
Enter an interest rate to see your estimated monthly payment.There's an easygoing charm to this bungalow on West Main. It has the kind of in-town setting where you can pull a chair onto the front steps and wave at the neighbors. When you enter, the full-width enclosed front porch is a natural landing spot. Use it as a reading nook, a play space, or a spot for a desk with a view of the street. The main level keeps much of its original character: warm hardwood floors, classic paneled doors with vintage hardware, and chair-rail trim in the living room and 9 foot ceilings throughout. The dining room is bright, with a breakfast bar open to the kitchen. The kitchen has white cabinetry, stainless appliances and good counter space. Two bedrooms and a full bath complete the main floor. Downstairs, the finished lower level has room to spread out. The large rec room has plenty of built-in storage and a cute playspace. It also hides a Murphy bed that folds away when you don't need it, so guests have somewhere to stay. A walk-in closet and a second full bath with a tiled walk-in shower round out the space. Then there's a special treat: a walk-up attic that runs the full footprint of the house. It's unfinished and ready for a new owner to make it their own, whether that's a studio, an office or more living space. Outside are a fenced backyard with a fire pit, a storage shed, a long driveway and a detached garage. This home has plenty of character and room to grow. Call for your showing today!
| 4 hours ago | Listing updated with changes from the MLS | |
| 4 hours ago | Status changed to Active | |
| a week ago | Listing first seen on site |

Based on information submitted to the MLS GRID as of 2026-11-18 10:02 AM UTC. All data is obtained from various sources and may not have been verified by broker or MLS GRID. Supplied Open House Information is subject to change without notice. All information should be independently reviewed and verified for accuracy. Properties may or may not be listed by the office/agent presenting the information.
Last checked: 2026-11-18 10:02 AM UTC
MRED DMCA Copyright Information Copyright © 2026 Midwest Real Estate Data LLC. All rights reserved.