
Search Homes for Sale in Chicago’s Western Suburbs
803 Junie CourtJoliet, IL 60435
Mortgage Calculator
Monthly Payment (Est.)
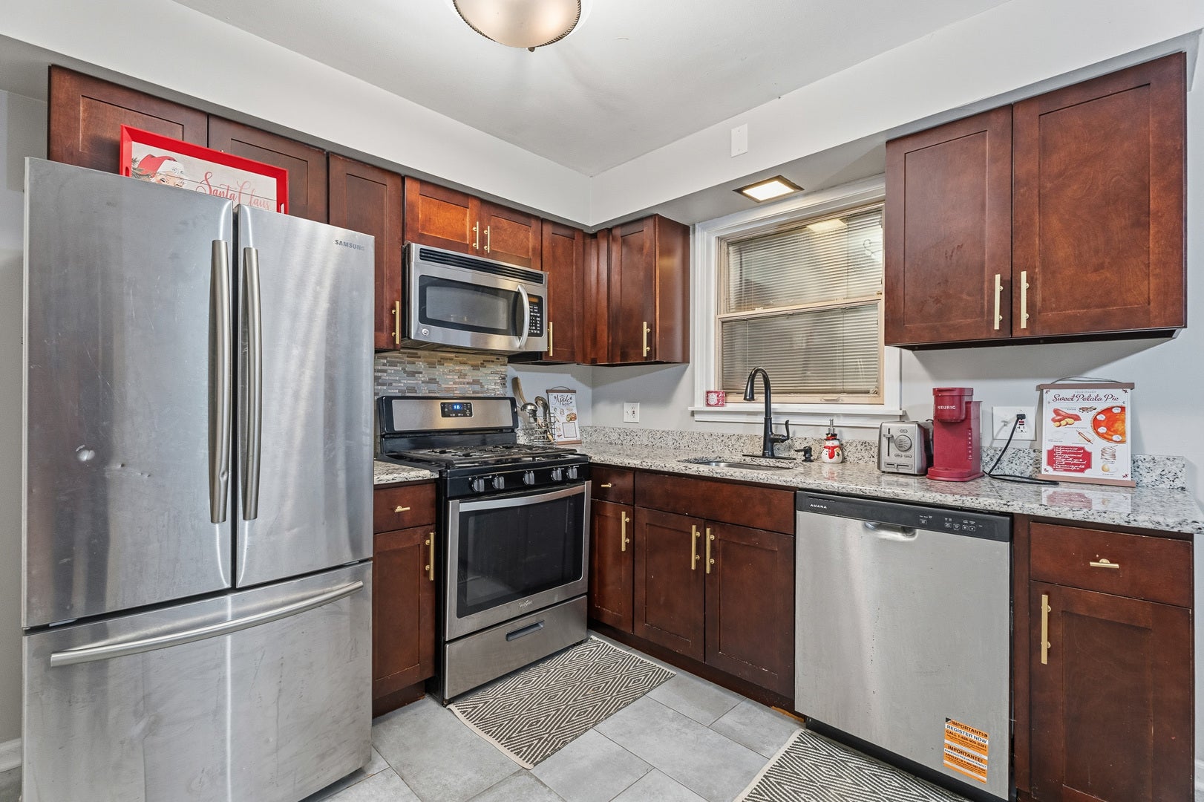
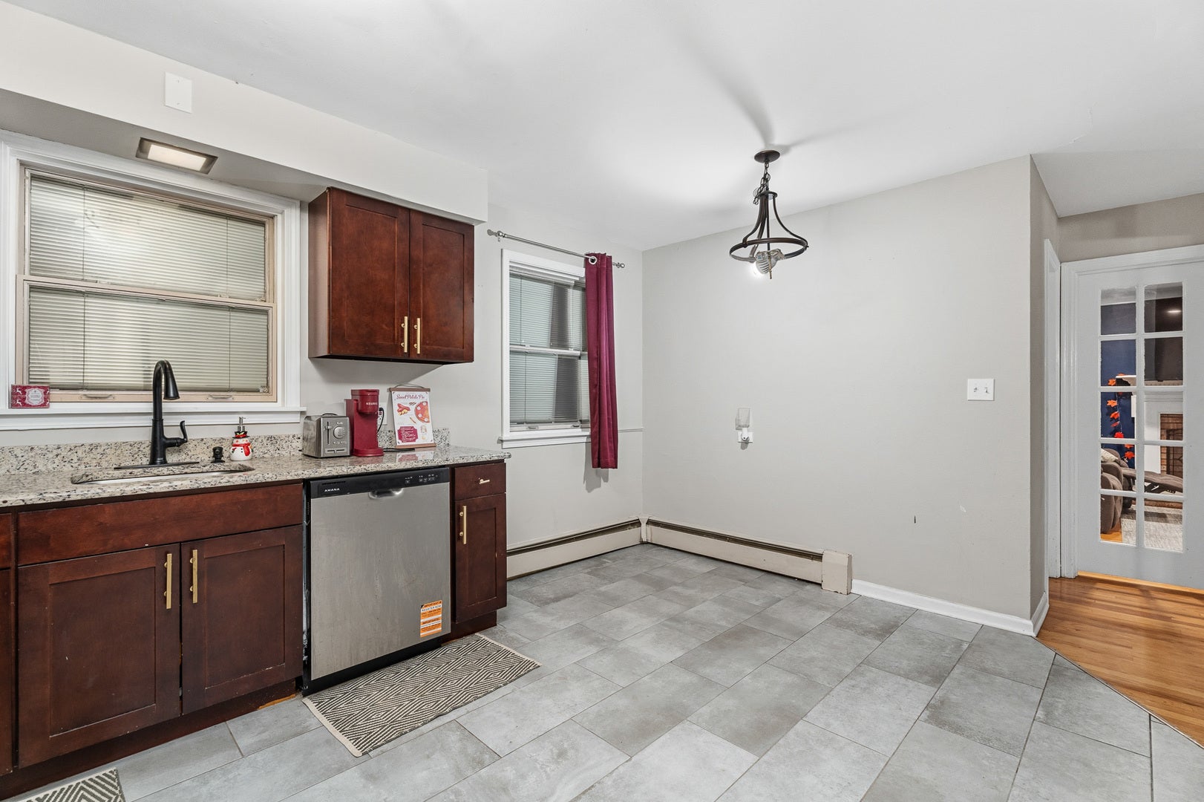
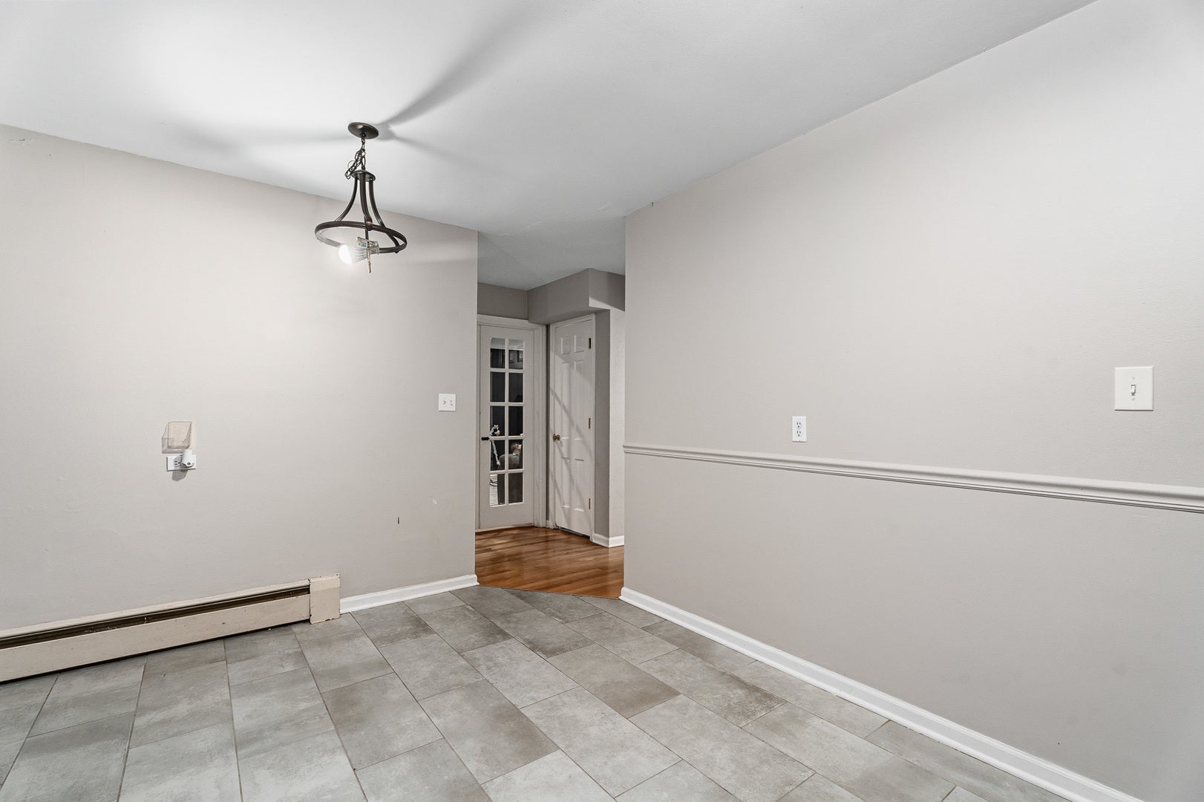
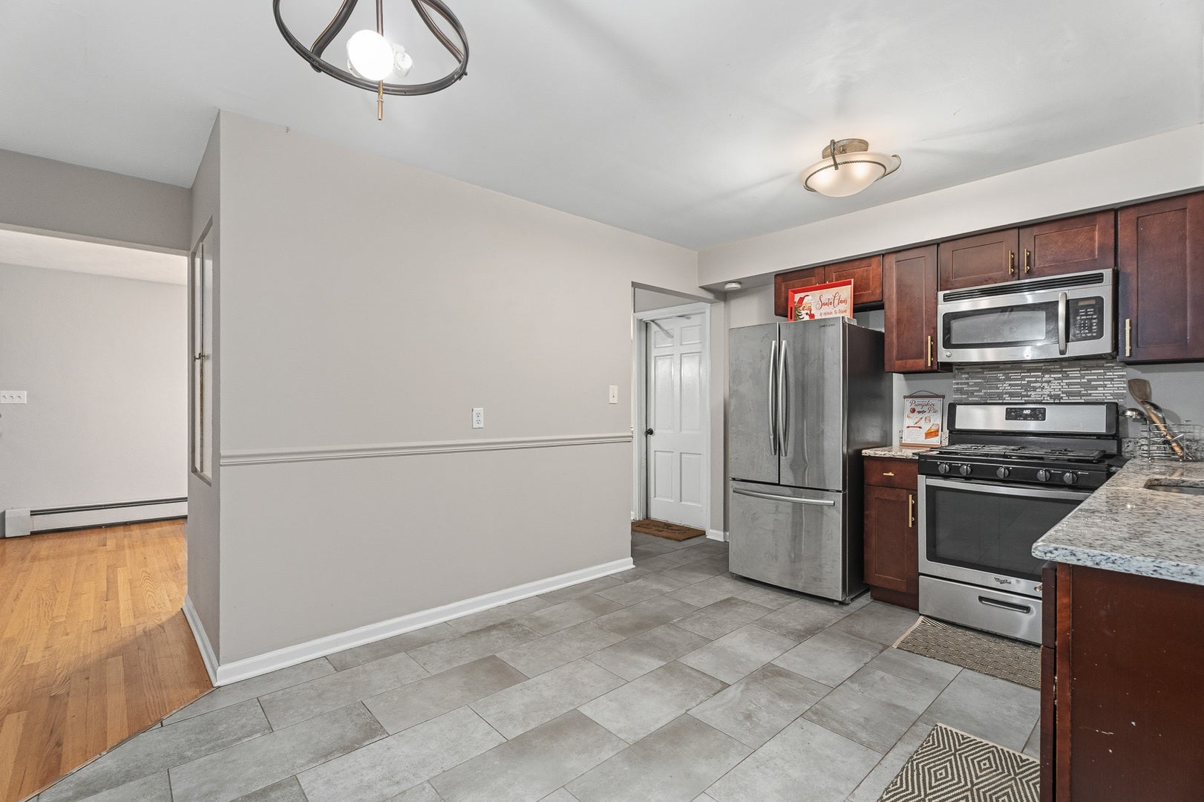
Enter an interest rate to see your estimated monthly payment.SPACE, STYLE & SOPHISTICATION! A HOME THAT TRULY HAS IT ALL! Prepare to fall in love with this exceptional home, where timeless charm, generous living spaces, and modern updates come together to create the perfect place to call home! Offering an impressive 4 bedrooms, 3 full bathrooms, and an abundance of beautifully designed living and entertaining space, this home is sure to exceed your expectations. Step inside and be welcomed by a spacious, inviting living room featuring a stunning brick fireplace that creates the perfect ambiance for cozy evenings and memorable gatherings. The generously sized dining room provides an elegant setting for hosting family celebrations and dinner parties, while the beautifully updated kitchen is sure to impress, showcasing stylish finishes, gorgeous granite countertops, stainless steel appliances, and modern updates that perfectly blend beauty and functionality. The second floor offers four generously proportioned bedrooms, each featuring beautiful hardwood flooring and ample closet space, providing comfort, versatility, and room for everyone. Whether you need additional space for family, guests, a home office, or hobbies, the possibilities are endless! But the surprises don't stop there! The fully finished basement takes entertaining and everyday living to another level, featuring an expansive recreation room complete with a fabulous service bar, making it the ultimate destination for game nights, celebrations, or simply relaxing with friends and family. Additional storage space provides even more convenience and functionality. When it's time to enjoy the outdoors, you'll absolutely love the fully fenced backyard! Imagine summer barbecues, outdoor celebrations, and relaxing evenings on the oversized deck, with plenty of room to entertain and enjoy. A convenient storage shed adds the finishing touch. With its spacious layout, updated kitchen, beautiful hardwood floors, inviting fireplace, finished basement, and fantastic outdoor entertaining space, this home offers the perfect blend of comfort, character, and versatility. Four bedrooms. Three full baths. Incredible living space. Endless possibilities. This is more than just a house-it's the lifestyle you've been waiting for! Don't miss your opportunity to make this beautiful home yours!
| 17 hours ago | Listing updated with changes from the MLS | |
| 17 hours ago | Listing first seen on site |

Based on information submitted to the MLS GRID as of 2026-11-13 06:28 PM UTC. All data is obtained from various sources and may not have been verified by broker or MLS GRID. Supplied Open House Information is subject to change without notice. All information should be independently reviewed and verified for accuracy. Properties may or may not be listed by the office/agent presenting the information.
Last checked: 2026-11-13 06:28 PM UTC
MRED DMCA Copyright Information Copyright © 2026 Midwest Real Estate Data LLC. All rights reserved.
Did you know? You can invite friends and family to your search. They can join your search, rate and discuss listings with you.