
Search Homes for Sale in Chicago’s Western Suburbs
1244 Denver Court 1244Naperville, IL 60540
Mortgage Calculator
Monthly Payment (Est.)
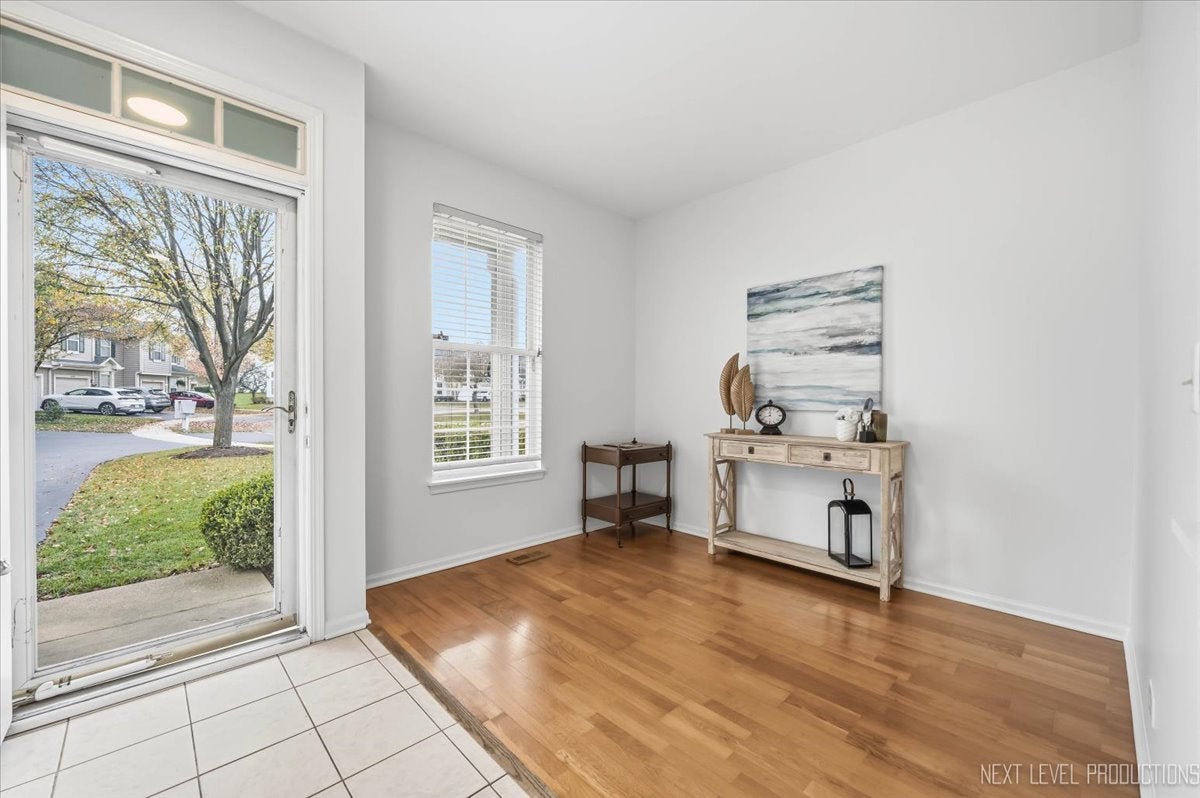
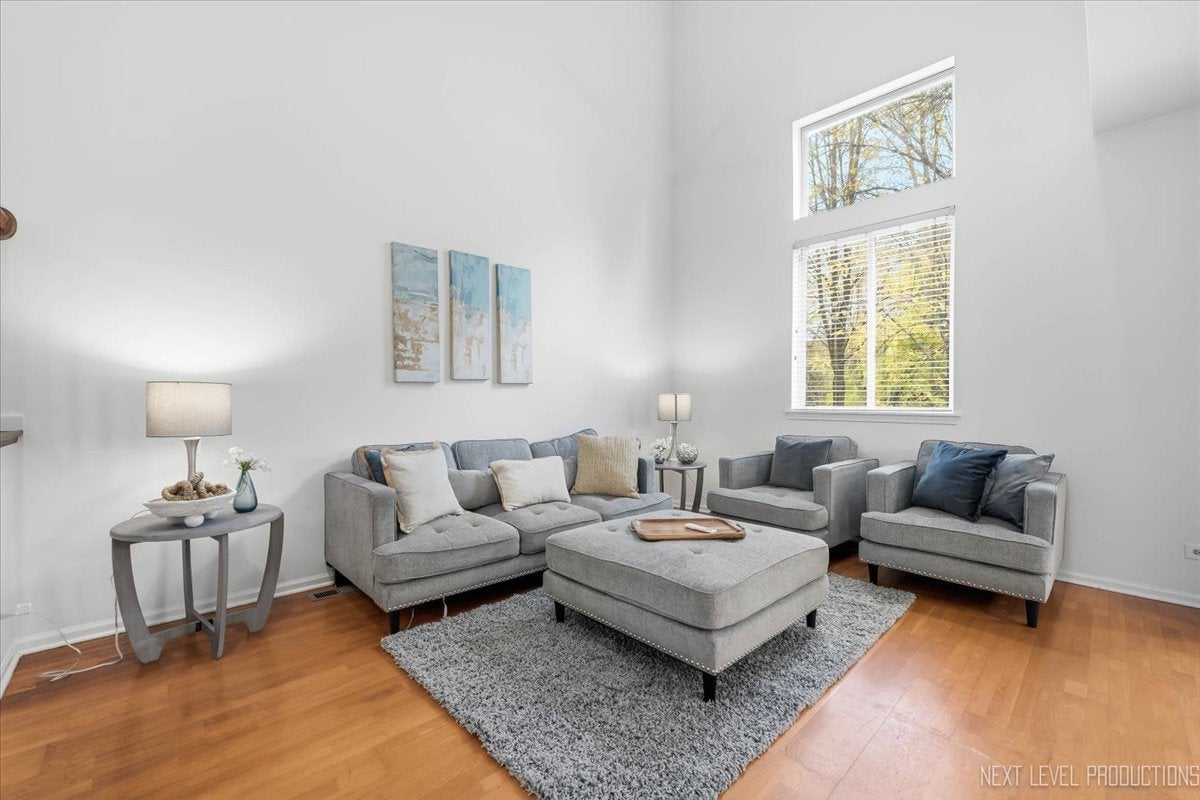
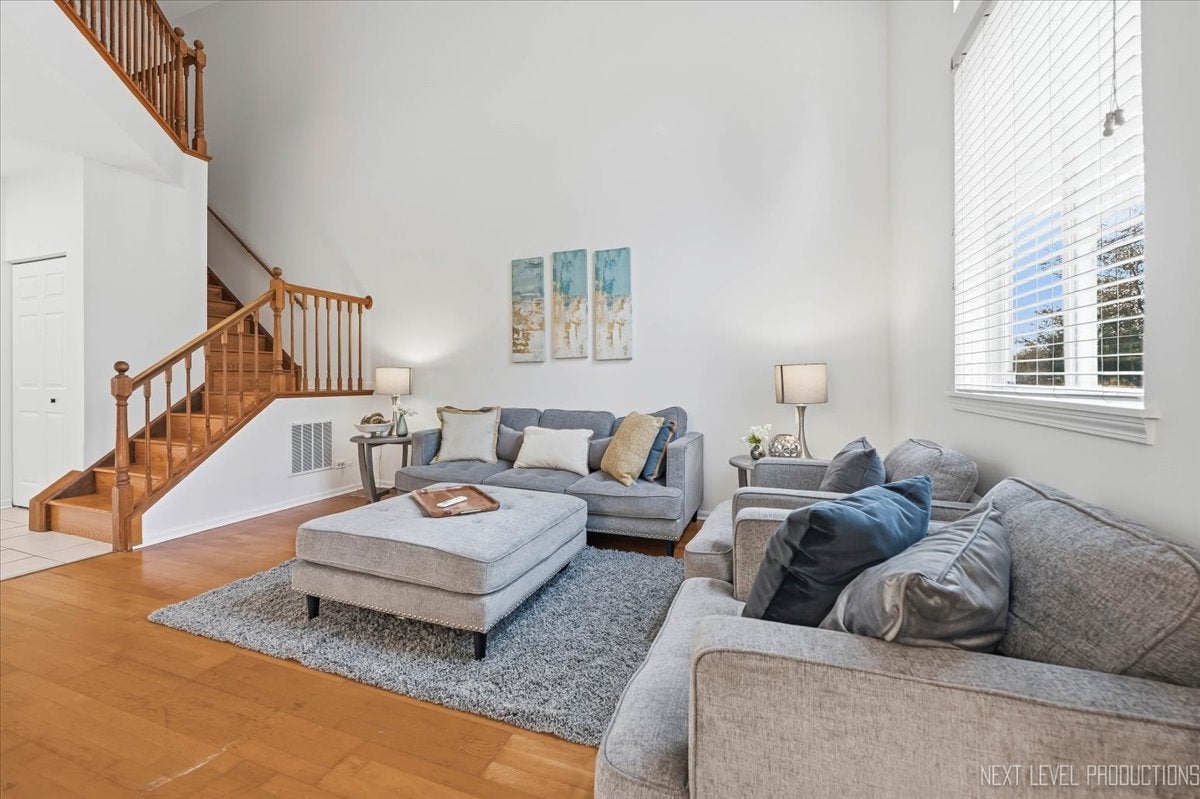
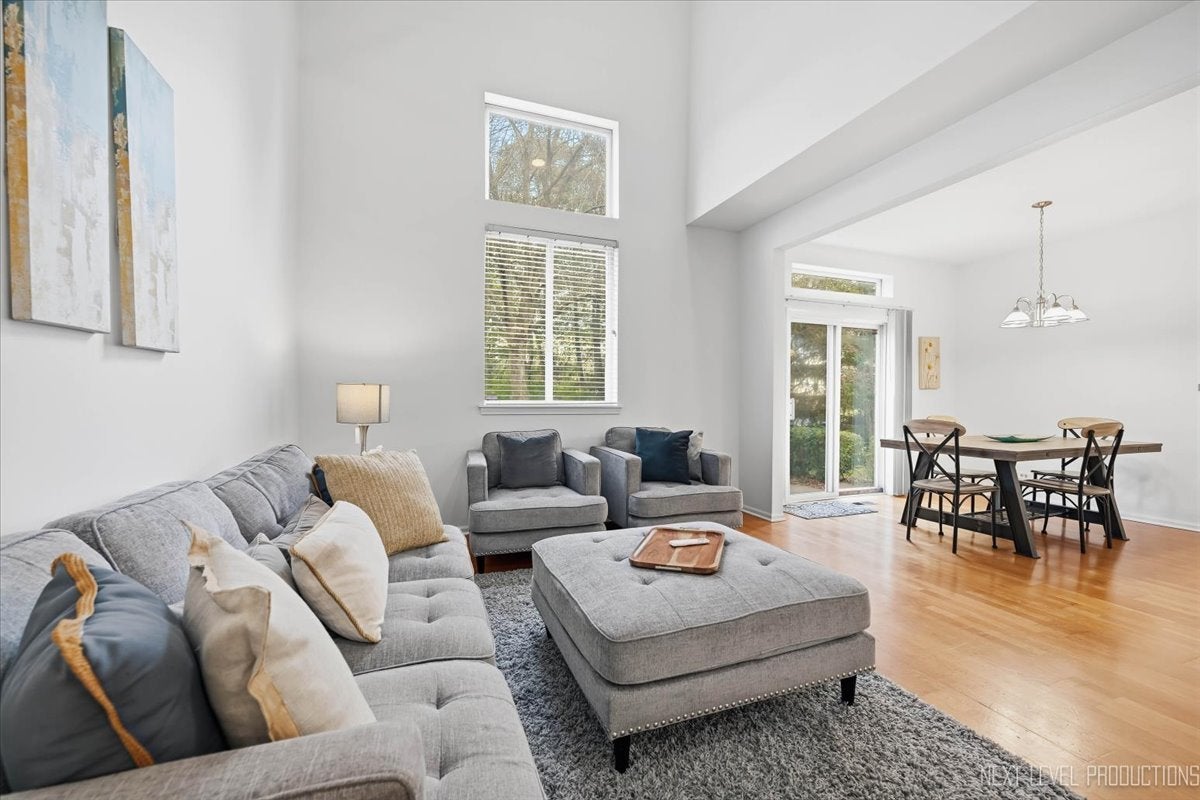
Enter an interest rate to see your estimated monthly payment.FRESHLY UPDATED, LOW-MAINTENANCE LIVING IN NAPERVILLE'S ESTES PARK! Whether you're searching for a place to call home or a smart investment opportunity, this beautifully refreshed 3-bedroom, 2.5-bath townhome offers the flexibility, convenience, and location you've been looking for! With fresh paint, stylish updates throughout, and a rentable community, there's plenty to love! Step inside to an inviting main level featuring comfortable, open living and entertaining spaces, complemented by fresh paint and updated fixtures throughout. The kitchen has been beautifully refreshed with updated cabinetry and a new backsplash, creating a bright and welcoming space for everyday living. A convenient main-level powder room features a refreshed vanity, adding both style and functionality. Upstairs, you'll find three generously sized bedrooms, including a primary suite complete with its own private full en-suite bathroom. Two additional bedrooms offer flexibility for guests, a home office, or whatever suits your lifestyle, while a second full bathroom adds everyday convenience. Both upstairs bathrooms feature refreshed vanities for a fresh, updated feel. An attached 1-car garage adds convenience, while the HOA, just $250 per month, covers lawn care, snow removal, roof, and siding maintenance, allowing for a low-maintenance lifestyle. Situated on a quiet cul-de-sac within the highly regarded Indian Prairie School District 204, this desirable location provides convenient access to shopping, dining, parks, major roadways, and everything Naperville has to offer. PLUS, Estes Park is a rentable community, making this an attractive opportunity for investors seeking to expand their portfolio! Whether you're searching for your next home or an investment property, this move-in-ready townhome offers an exceptional combination of location, thoughtful updates, flexibility, and value. Schedule your private tour today!
| 18 hours ago | Listing updated with changes from the MLS | |
| yesterday | Listing first seen on site |

Based on information submitted to the MLS GRID as of 2026-11-15 04:00 AM UTC. All data is obtained from various sources and may not have been verified by broker or MLS GRID. Supplied Open House Information is subject to change without notice. All information should be independently reviewed and verified for accuracy. Properties may or may not be listed by the office/agent presenting the information.
Last checked: 2026-11-15 04:00 AM UTC
MRED DMCA Copyright Information Copyright © 2026 Midwest Real Estate Data LLC. All rights reserved.
Did you know? You can invite friends and family to your search. They can join your search, rate and discuss listings with you.