
Search Homes for Sale in Chicago’s Western Suburbs
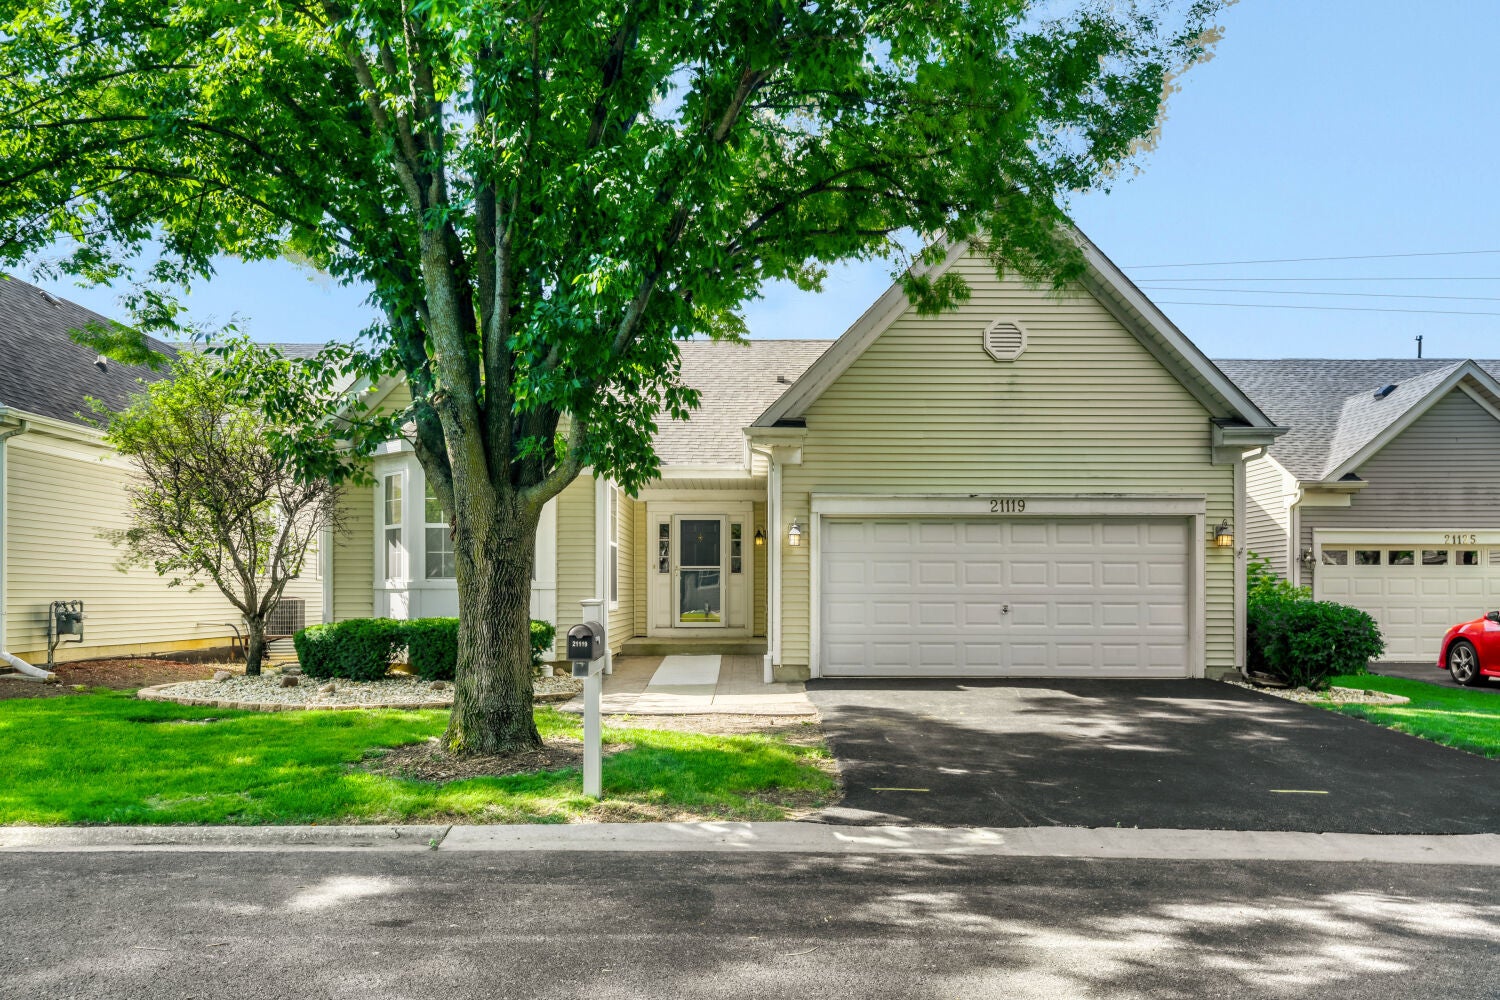
21119 W Walnut LanePlainfield, IL 60544
Mortgage Calculator
Monthly Payment (Est.)
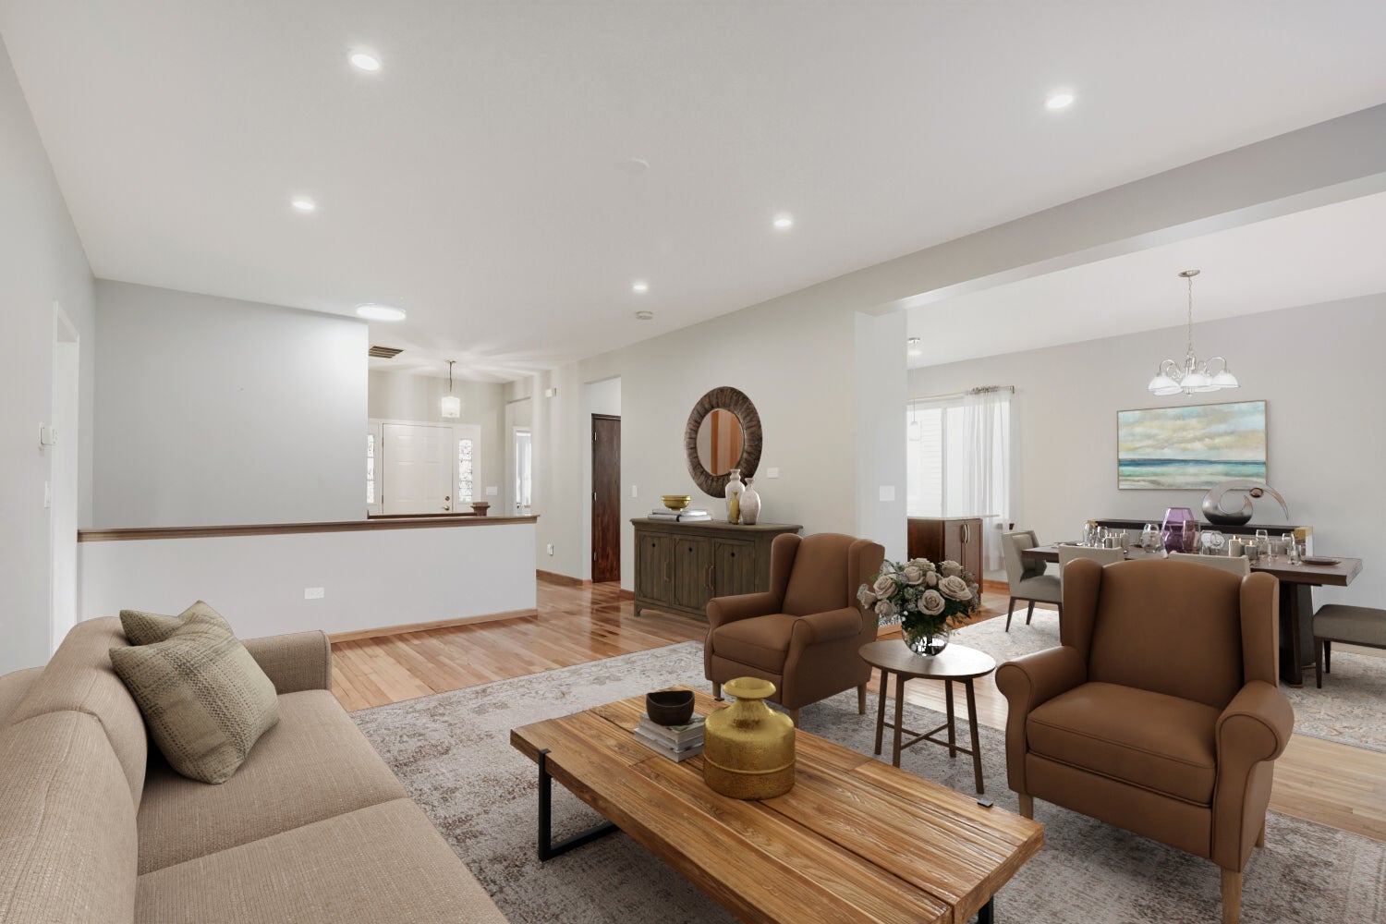
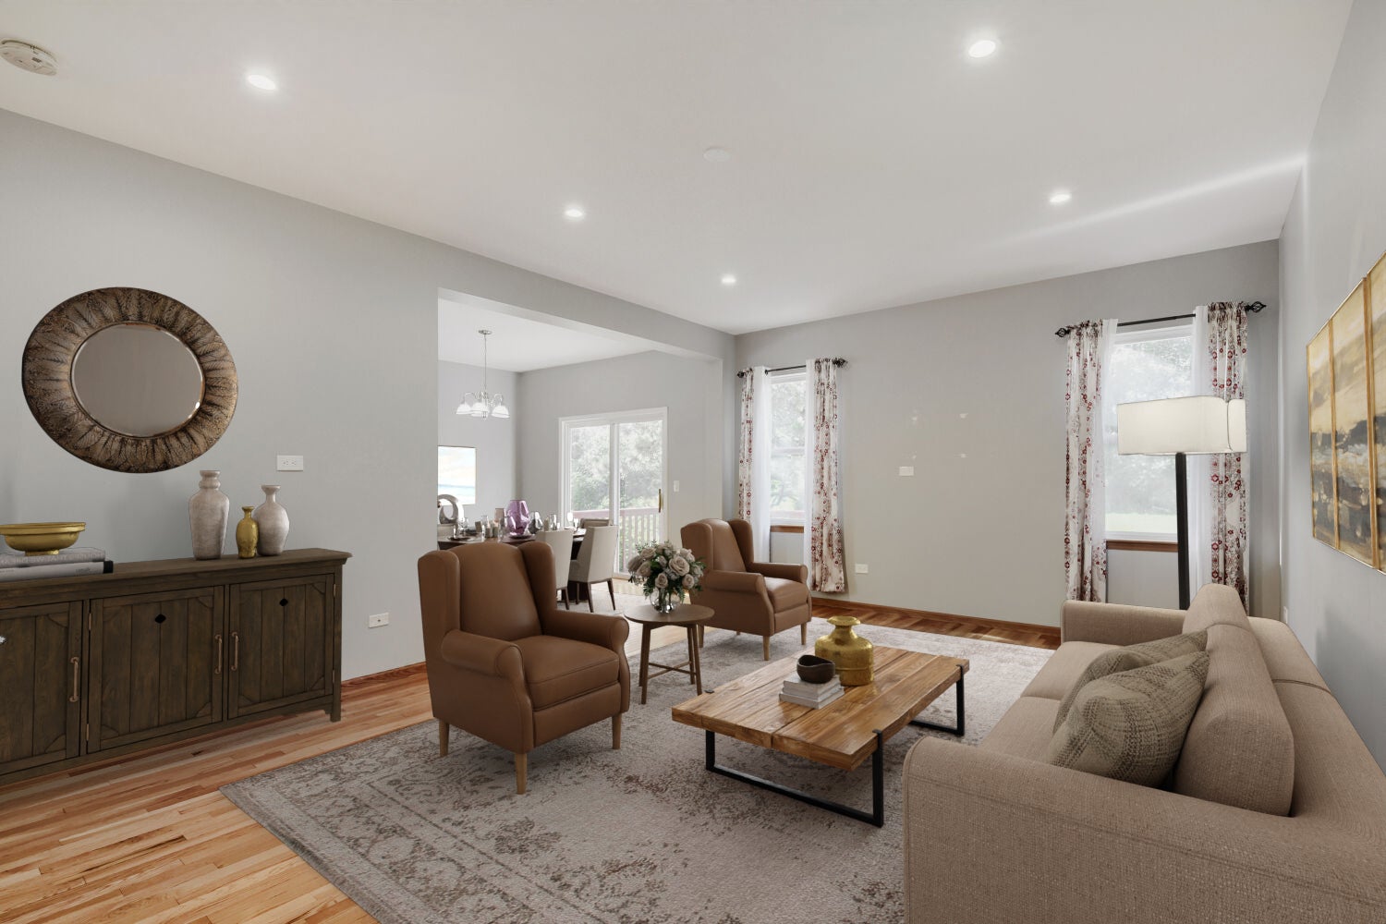
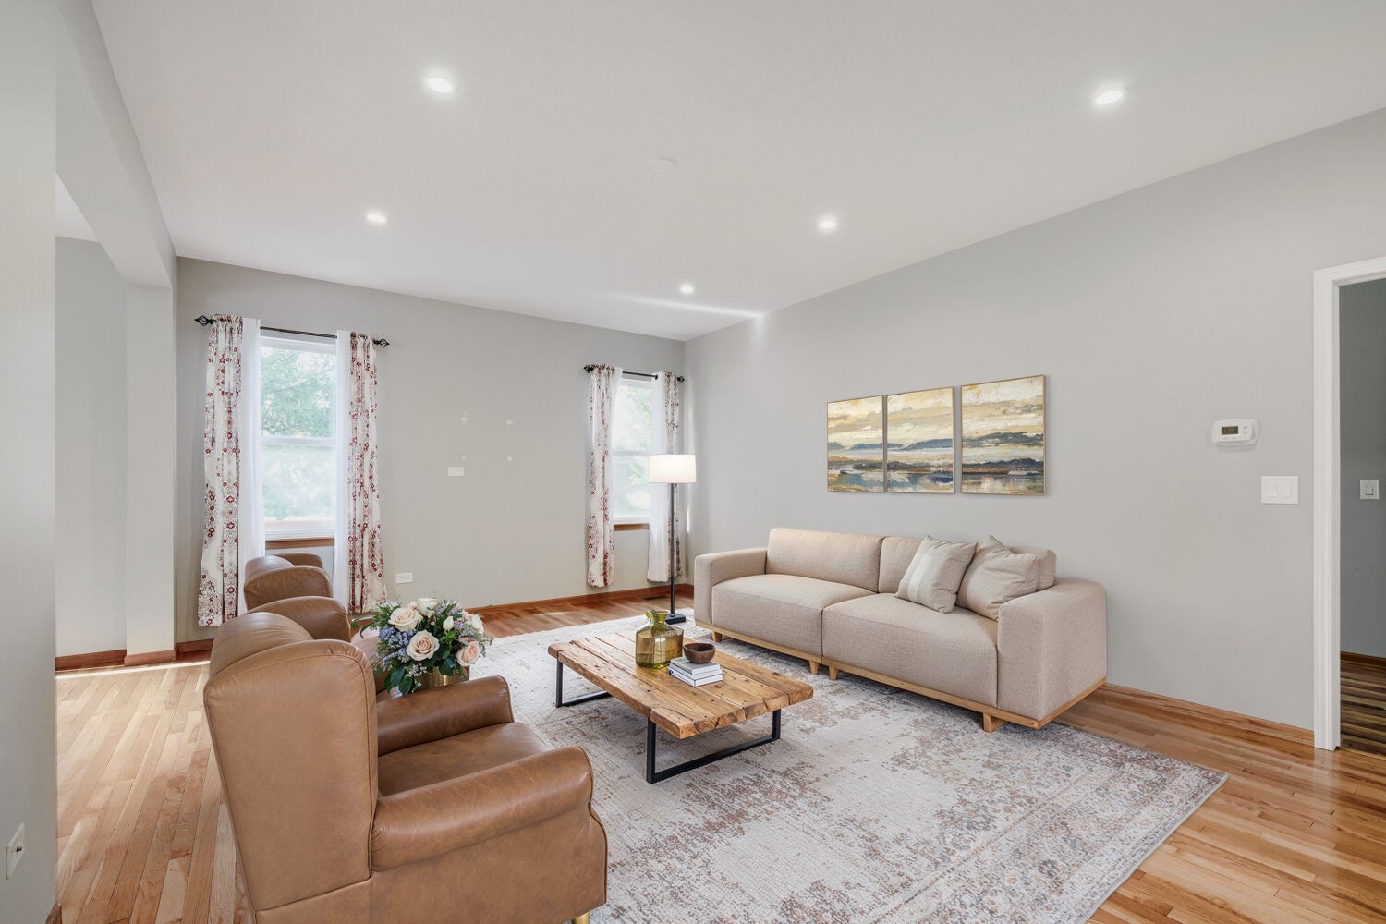
Enter an interest rate to see your estimated monthly payment.Welcome to this beautifully updated Seabrook Model in Carillon, Plainfield's highly sought-after gated 55+ community! Perfectly situated on a premium lot overlooking the golf course and expansive green space, this spacious ranch offers 3 bedrooms, 3 full bathrooms, a finished basement, and the convenience of main-level living. The seller has invested over $100,000 in improvements, making this home an exceptional opportunity for buyers seeking comfort, style, and low-maintenance living. Step inside to soaring ceilings, abundant natural light, and hardwood flooring throughout the main living areas. The beautifully remodeled kitchen features custom cabinetry, granite countertops, stainless steel appliances, double wall ovens, a center island, pantry, and instant hot water dispenser. The adjacent dining area opens to a deck with peaceful golf course views. The spacious main-level primary suite features a walk-in closet and a stunning, fully remodeled bathroom with a custom tiled walk-in shower, built-in bench, adjustable showerheads, and dual vanity. Additional improvements include an updated second bathroom, refreshed laundry room, updated bedroom flooring, and fresh interior painting. Exterior enhancements include landscaping, brick paver improvements, and gutter guards. The finished basement offers a generous recreation area, third bedroom, full bathroom, and ample storage-perfect for visiting family, entertaining, or hobbies. Enjoy Carillon's resort-style amenities, including 24-hour gated security, indoor and outdoor pools, clubhouse activities, fitness center, tennis and pickleball courts, walking paths, on-site restaurant, and golf course. Beautifully updated, thoughtfully designed, and ideally located for your next chapter! Property is being conveyed as-is.
| yesterday | Listing updated with changes from the MLS | |
| yesterday | Listing first seen on site |

Based on information submitted to the MLS GRID as of 2026-11-11 12:13 AM UTC. All data is obtained from various sources and may not have been verified by broker or MLS GRID. Supplied Open House Information is subject to change without notice. All information should be independently reviewed and verified for accuracy. Properties may or may not be listed by the office/agent presenting the information.
Last checked: 2026-11-11 12:13 AM UTC
MRED DMCA Copyright Information Copyright © 2026 Midwest Real Estate Data LLC. All rights reserved.