
Search Homes for Sale in Chicago’s Western Suburbs
6048 Essex RoadLisle, IL 60532
Mortgage Calculator
Monthly Payment (Est.)
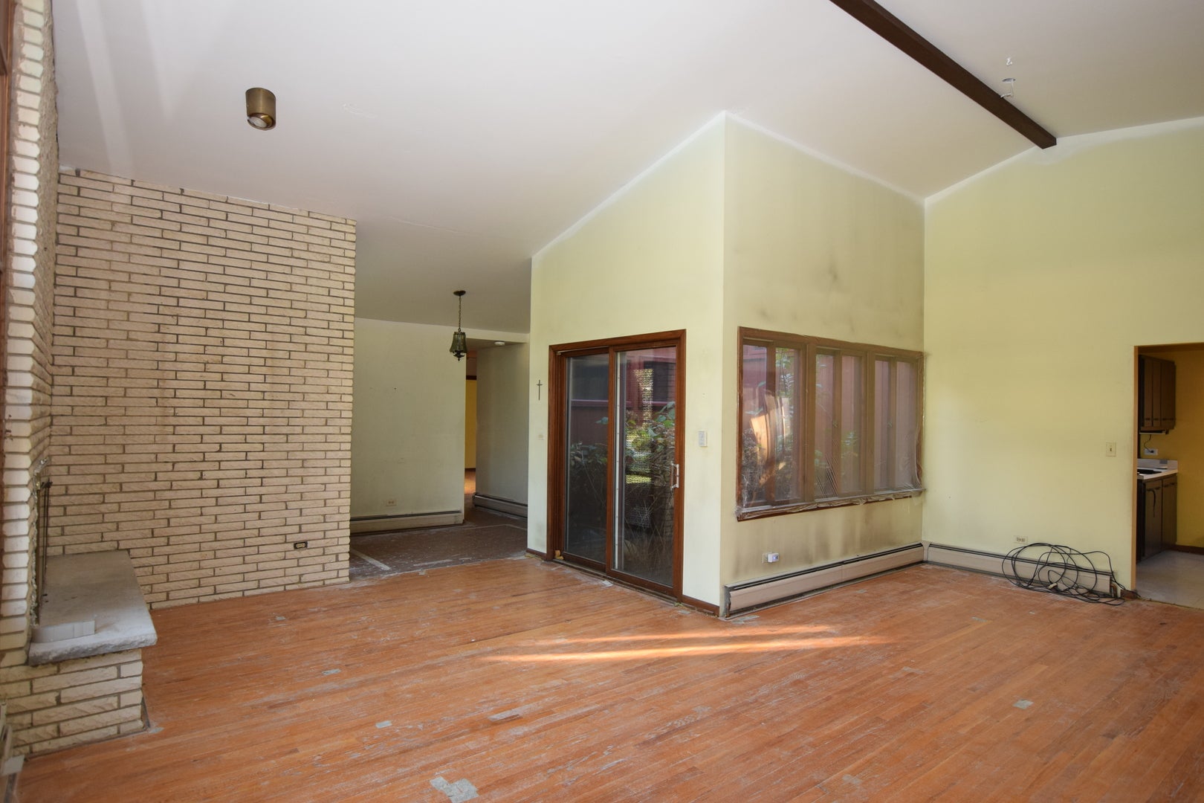
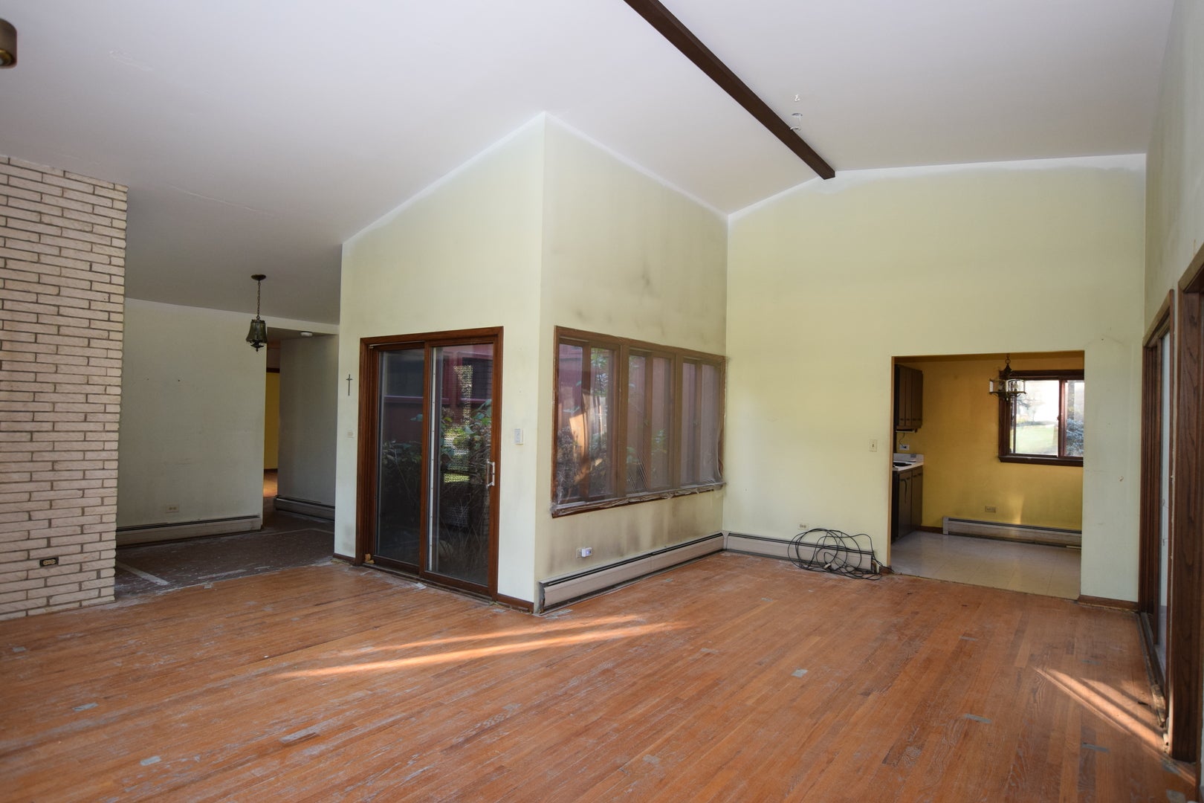
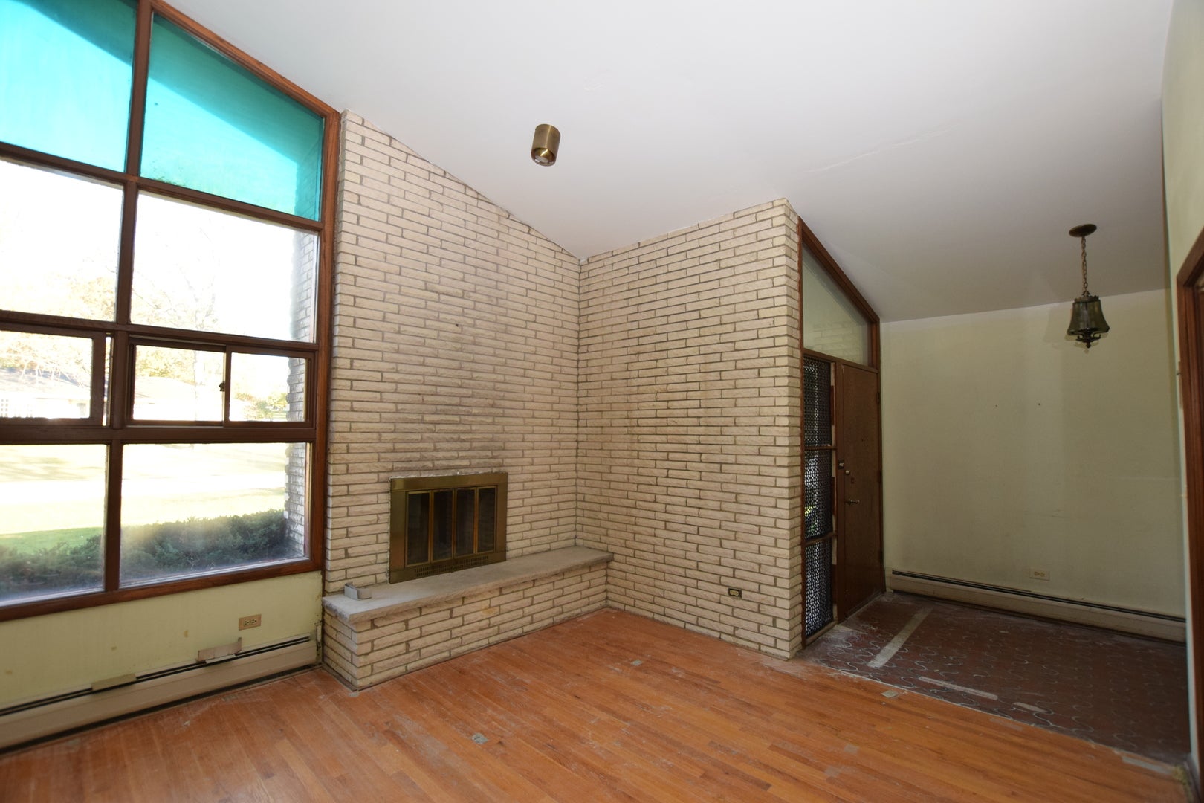
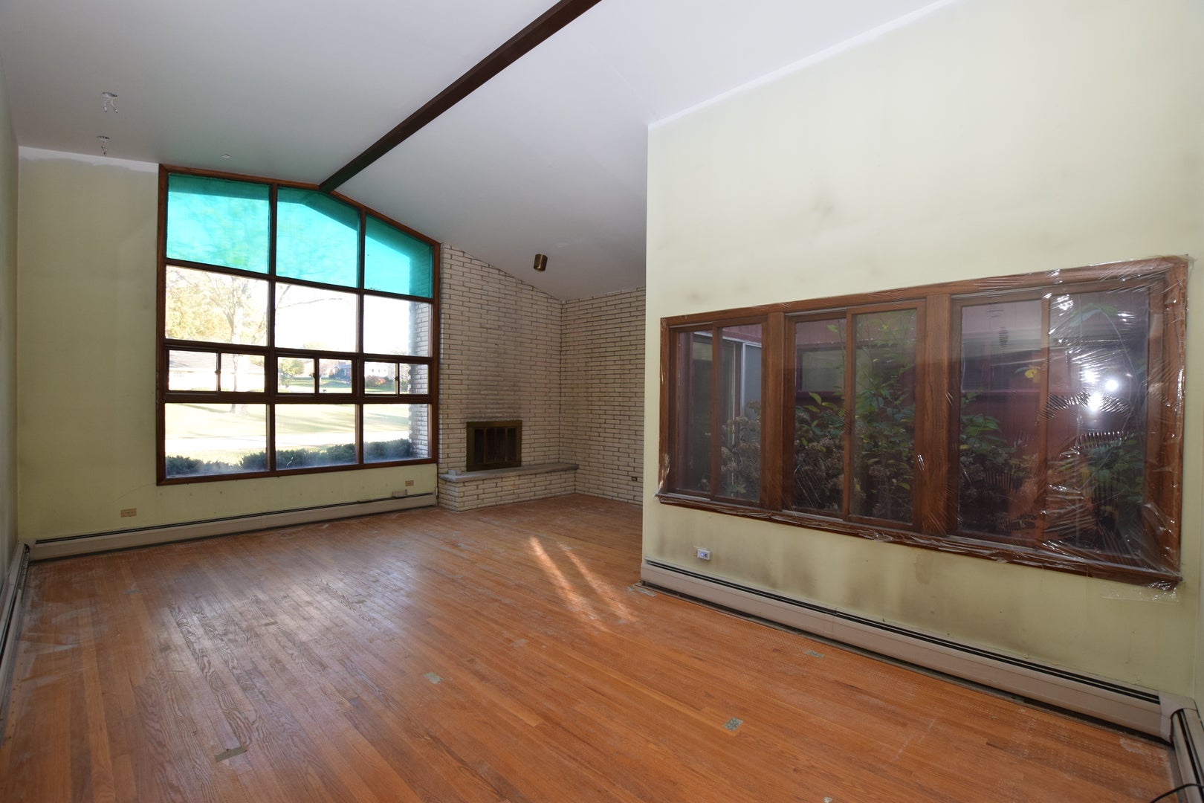
Enter an interest rate to see your estimated monthly payment.Opportunity knocks! Calling all investors, contractors/rehabbers & buyers with a vision. Solid construction, great bones & a fabulous location make this property a prime candidate for renovation. Perfect for investors, contractors, rehabbers or anyone looking to build sweat equity. The potential is here; the location is right & the opportunity is yours! Whether you're looking for your next investment project or a home you can make your own, this is your chance to unlock the potential! California-inspired Mid-Century Modern Ranch, offered for the first time on the market! Built in 1968, this expansive 3,116-square-foot residence captures the architectural character, design & spaciousness that make mid-century modern ranch homes so desirable. If you've been searching for something with personality, architectural interest, solid construction, and incredible potential, this is the one you've been waiting for! The moment you step inside, you'll appreciate the design & contemporary feel of this home. A welcoming foyer opens to an exceptionally spacious floor plan featuring soaring vaulted ceilings in the living room, kitchen & dedicated office. 3 generously sized bedrooms, plus a separate office with the versatility to serve as a potential 4th bedroom, provide plenty of room for today's lifestyle. Brick wood burning fireplace, hardwood flooring in Living Room & Bedrooms. An enormous FULL unfinished basement offers a tremendous opportunity to expand your living space, create a recreation room, home theater, workshop, fitness area, or whatever your lifestyle calls for. Even more exciting, the basement features its own separate exterior access, creating wonderful potential for an in-law arrangement, multigenerational living, or a separate living area with added privacy & separation of spaces. This is a basement with room to dream & possibilities to explore! Now let's talk about the setting! Situated on a gorgeous corner lot of over half an acre, this property features mature landscaping & the kind of established surroundings that are becoming increasingly difficult to find. Located in the Prestigious Woodridge Estates subdivision, this home offers an exceptional combination of neighborhood charm, convenience & highly acclaimed/ award-winning schools (Goodrich Elementary, Thomas Jefferson Junior High & Downers Grove North High School). Conveniently close to the train, Seven Bridges, Meadows Pool, golf courses, restaurants & shopping. The location truly cannot be beat! Minutes to I-88 and I-355 & I-55, Benedictine University, North Central College, downtown Lisle & downtown Naperville, you'll appreciate the accessibility to everything this wonderful area has to offer. HERE'S WHERE OPPORTUNITY MEETS VISION! This home is ready for its next chapter. It needs updating & renovation, but the fundamentals are here: exceptional custom construction, an expansive floor plan, architectural character, an incredible lot & a location that is hard to duplicate. Bring your imagination, your contractor & your vision. Invest some sweat equity & transform this special property into the mid-century modern showpiece it was always meant to be. With the substantial custom construction, space & architectural character already in place, you can focus your investment on the interior renovation & finishing touches that will make this home uniquely yours-a custom-designed home tailored to your dreams & lifestyle, without the expense of building new from the ground up! Equally appealing to owner-occupants, contractors, professional renovators & investors looking for an exceptional equity opportunity with tremendous upside! The original architectural blueprints are available as PDF files in the MLS listing. Simply click the Additional Information tab located to the right of the listing to view the original plans & explore the home's custom design. Cash/ Conventional or Conventional 203K Renovation Loan financing only. Not eligible for FHA financing.
| yesterday | Listing updated with changes from the MLS | |
| yesterday | Listing first seen on site |

Based on information submitted to the MLS GRID as of 2026-11-11 06:05 AM UTC. All data is obtained from various sources and may not have been verified by broker or MLS GRID. Supplied Open House Information is subject to change without notice. All information should be independently reviewed and verified for accuracy. Properties may or may not be listed by the office/agent presenting the information.
Last checked: 2026-11-11 06:05 AM UTC
MRED DMCA Copyright Information Copyright © 2026 Midwest Real Estate Data LLC. All rights reserved.