O'Neil Property Group

Search Homes for Sale in Chicago’s Western Suburbs

Save
Ask
Tour
Hide
Share
$599,900
3 Days On Site

3864 Olympia Fields Drive
Elgin, IL 60124

For Sale|Single Family Residence|Active
3
Beds
3
Total Baths
3
Full Baths
2,688
SqFt
$223
/SqFt
2015
Built
Subdivision:
Bowes Creek Country Club
County:
Kane
Listing Courtesy of MRED as distributed by MLS Grid of RE/MAX SUBURBAN
3864 Olympia Fields Drive3864 Olympia Fields Drive3864 Olympia Fields Drive3864 Olympia Fields Drive
Save
Ask
Tour
Hide
Share

Mortgage Calculator

Monthly Payment (Est.)

Enter an interest rate to see your estimated monthly payment.
Calculator powered by Showcase IDX, a Constellation1 Company. Copyright Β©2026 Information is deemed reliable but not guaranteed.

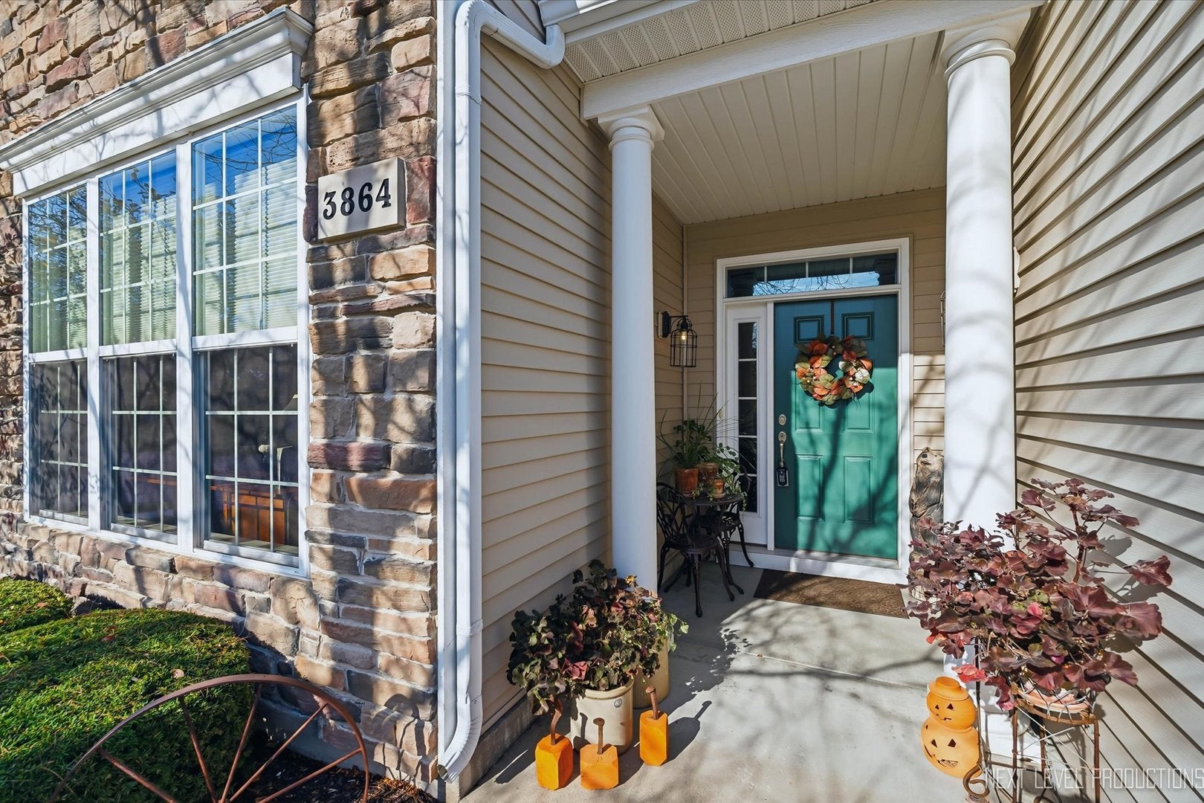
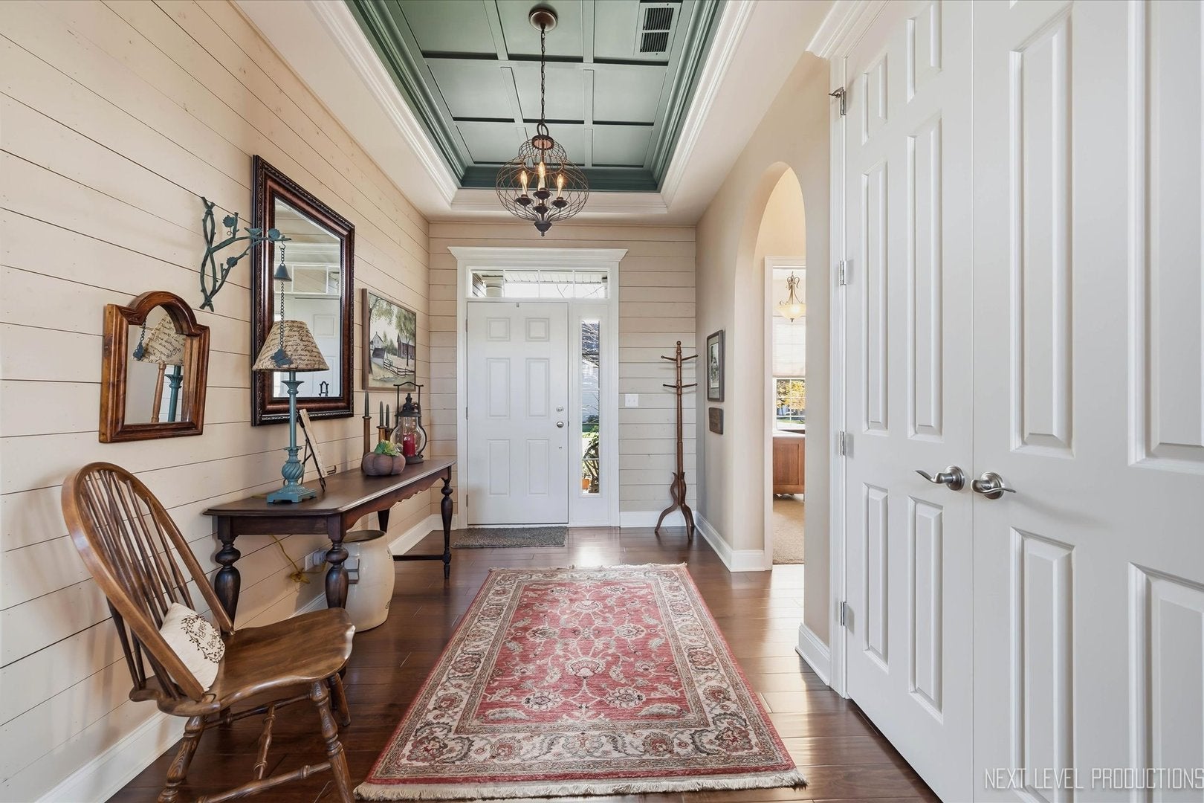
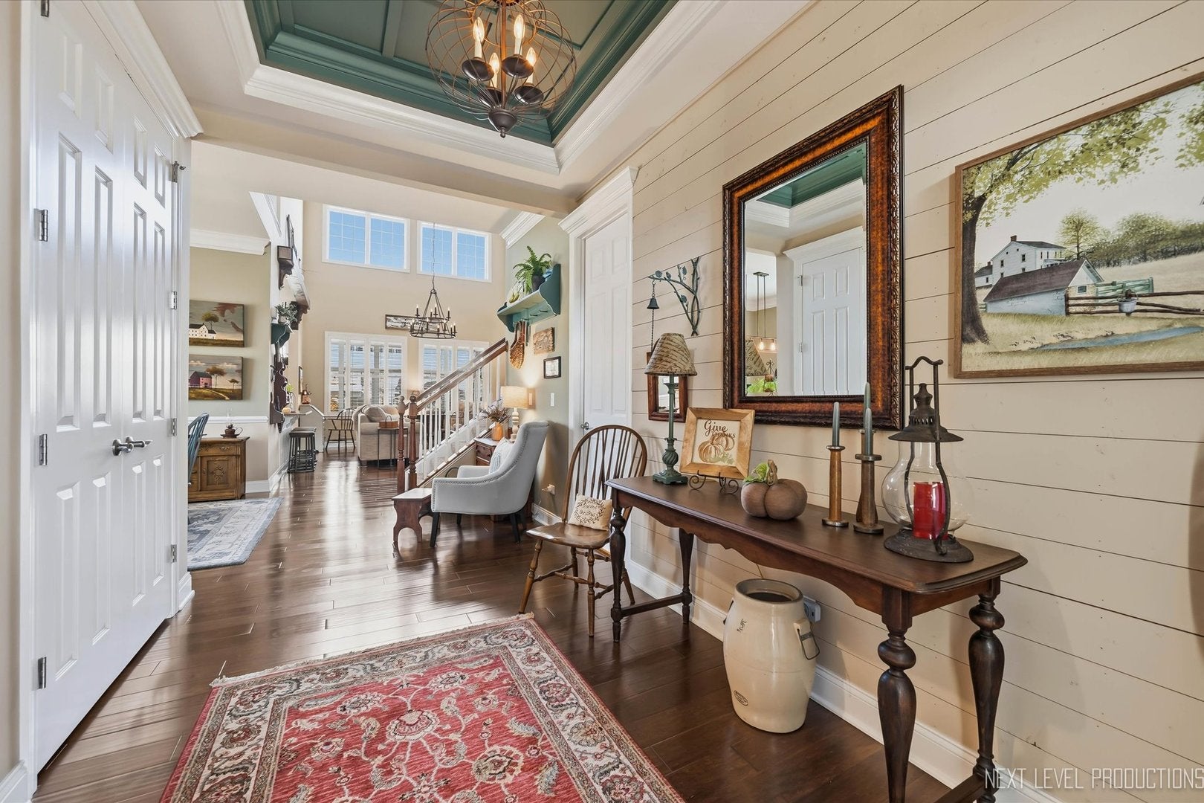
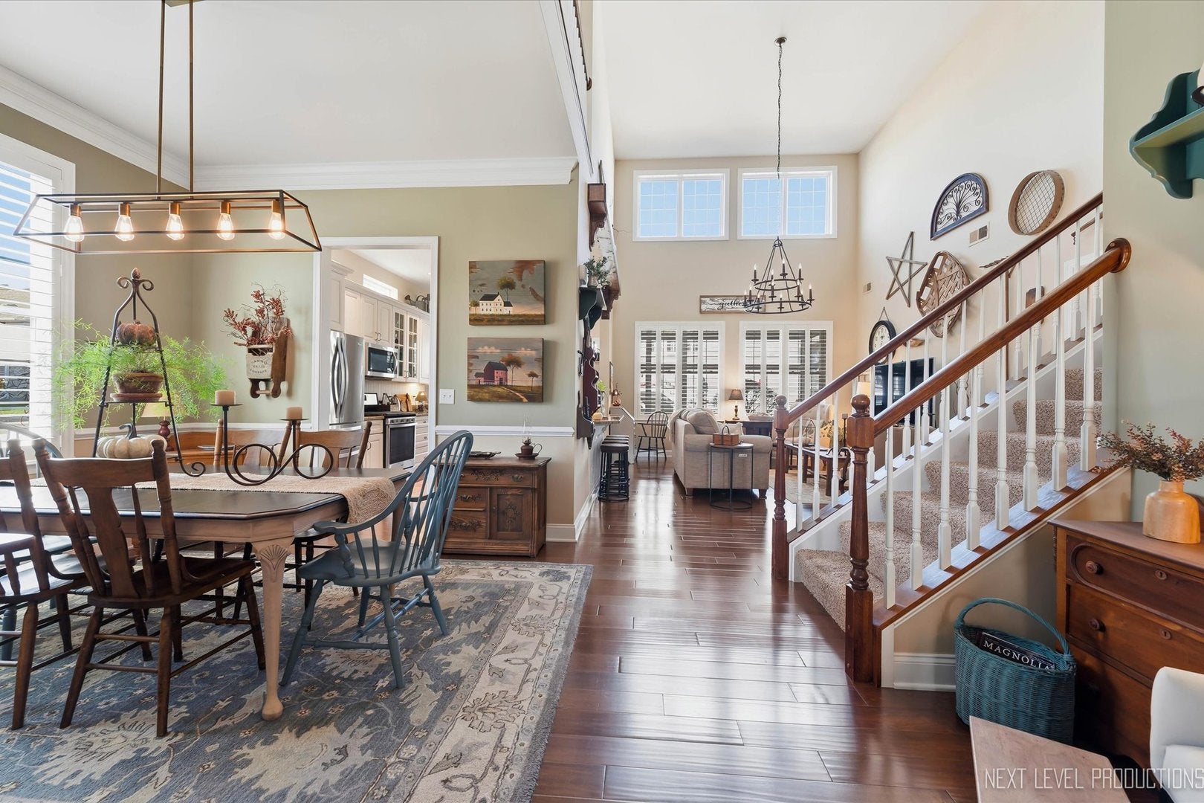
Welcome to farmhouse-inspired elegance in sought-after Bowes Creek of Elgin, a premier 55+ active adult community offering an exceptional lifestyle! This stunning home showcases extraordinary architectural detail, timeless charm and thoughtfully designed living spaces throughout. The dramatic two-story living/great room is a true showstopper, featuring soaring ceilings and a beautiful loft overlook that enhances the home's open and airy design. The chef's kitchen is equally impressive with crisp white cabinetry, gorgeous granite countertops, stainless steel appliances, a charming custom mantel feature and an eat-in area with fireplace and bench seating that creates the perfect gathering spot!!! The luxurious main-floor primary suite is a private retreat featuring an elegant tray ceiling, spacious walk-in closet and beautifully appointed en-suite bath. A versatile second bedroom, ideal for guests or a home office, with an adjacent full bath, along with a convenient main-floor laundry room with cabinetry, completes the main level. Upstairs, an expansive loft overlooks the great room below and offers a delightful cozy nook, while a third bedroom and another full bath provide wonderful accommodations for family and guests. Outdoor living is just as exceptional! Relax in the fabulous screened porch with ceramic tiled flooring which overlooks a custom stamped concrete patio with a beautifully designed seating area and distinctive accent wall, creating an inviting outdoor oasis for entertaining or quiet evenings at home. A two-car garage adds everyday convenience. Enjoy resort-style living in Bowes Creek with its beautiful golf course, clubhouse, swimming pool and on-site restaurant! Exceptional design, sophisticated farmhouse character and an outstanding community lifestyle come together in this truly special home. Bowes Creek living at its finest!

Save
Ask
Tour
Hide
Share
Listing Snapshot
PriceΒ 
$599,900
Days On SiteΒ 
3 Days
BedroomsΒ 
3
Inside Area (SqFt)Β 
2,688 sqft
Total BathsΒ 
3
Full BathsΒ 
3
Partial BathsΒ 
N/A
Lot SizeΒ 
N/A
Year BuiltΒ 
2015
MLS NumberΒ 
12804653
StatusΒ 
Active
Property TaxΒ 
$11,322
HOA/Condo/Coop FeesΒ 
$230 monthly
Sq Ft SourceΒ 
Assessor
Friends & Family
Recent Activity
3 days agoListing updated with changes from the MLS
4 days agoListing first seen on site
General Features
Attached GarageΒ 
Yes
FoundationΒ 
Concrete Perimeter
GarageΒ 
Yes
Garage SpacesΒ 
2
ParkingΒ 
AsphaltGarage Door OpenerGarageAttached
Parking SpacesΒ 
2
Property Sub TypeΒ 
Single Family Residence
SewerΒ 
Public Sewer
SqFt TotalΒ 
2688
StyleΒ 
Cape Cod
Water SourceΒ 
Public
Interior Features
AppliancesΒ 
RangeMicrowaveDishwasherRefrigeratorWasherDryerDisposalStainless Steel Appliance(s)Humidifier
BasementΒ 
None
CoolingΒ 
Central Air
ElectricΒ 
Circuit Breakers200+ Amp Service
FireplaceΒ 
Yes
Fireplace FeaturesΒ 
ElectricHeatilator
FireplacesΒ 
1
FlooringΒ 
HardwoodLaminate
HeatingΒ 
Forced Air
InteriorΒ 
Vaulted Ceiling(s)Cathedral Ceiling(s)Built-in FeaturesWalk-In Closet(s)
Laundry FeaturesΒ 
Main LevelGas Dryer Hookup
Bedroom 2Β 
Dimensions - 12X11Level - Main
Bedroom 3Β 
Dimensions - 15X12Level - Second
Bedroom 4Β 
Dining RoomΒ 
Dimensions - 12X12Level - Main
Eating AreaΒ 
Dimensions - 12X10Level - Main
Family RoomΒ 
KitchenΒ 
Dimensions - 16X11Level - MainDescription - Eating Area-Breakfast Bar,Eating Area-Table Space,Pantry-Closet
LaundryΒ 
Dimensions - 10X11Level - Main
Living RoomΒ 
Dimensions - 20X16Level - Main
LoftΒ 
Dimensions - 26X20Level - Second
Master BedroomΒ 
Dimensions - 20X12Level - Main
Screened PorchΒ 
Dimensions - 15X8Level - Main
StorageΒ 
Dimensions - 11X10Level - Second
Save
Ask
Tour
Hide
Share
Exterior Features
Construction DetailsΒ 
Vinyl SidingStone
Lot FeaturesΒ 
Corner LotLandscaped
Patio And PorchΒ 
ScreenedPatio
RoofΒ 
Asphalt
Community Features
Association FeeΒ 
$230.0
Association Fee FrequencyΒ 
Monthly
Community FeaturesΒ 
ClubhouseParkPoolTennis Court(s)LakeCurbsSidewalksStreet Lights
MLS AreaΒ 
Elgin
School DistrictΒ 
South Elgin High School
TownshipΒ 
Plato
Schools
School District
South Elgin High School
Elementary School
Unknown
Middle School
Unknown
High School
South Elgin High School
Listing Courtesy of MRED as distributed by MLS Grid of RE/MAX SUBURBAN


Based on information submitted to the MLS GRID as of 2026-11-14 05:33 PM UTC. All data is obtained from various sources and may not have been verified by broker or MLS GRID. Supplied Open House Information is subject to change without notice. All information should be independently reviewed and verified for accuracy. Properties may or may not be listed by the office/agent presenting the information.
Last checked: 2026-11-14 05:33 PM UTC
MRED DMCA Copyright Information Copyright Β© 2026 Midwest Real Estate Data LLC. All rights reserved.

Neighborhood & Commute
Source: Walkscore
Disclosure: Community information and market data powered by Constellation Data Labs. Information is deemed reliable but not guaranteed.
Save
Ask
Tour
Hide
Share