O'Neil Property Group

Search Homes for Sale in Chicago’s Western Suburbs

Save
Ask
Tour
Hide
Share
$285,000
5 Days On Site

103 Del Rio Road
Carpentersville, IL 60110

For Sale|Single Family Residence|Active
3
Beds
1
Total Bath
1
Full Bath
975
SqFt
$292
/SqFt
1960
Built
County:
Kane
Listing Courtesy of MRED as distributed by MLS Grid of Grid 7 Properties
103 Del Rio Road103 Del Rio Road103 Del Rio Road103 Del Rio Road
Save
Ask
Tour
Hide
Share

Mortgage Calculator

Monthly Payment (Est.)

Enter an interest rate to see your estimated monthly payment.
Calculator powered by Showcase IDX, a Constellation1 Company. Copyright Β©2026 Information is deemed reliable but not guaranteed.

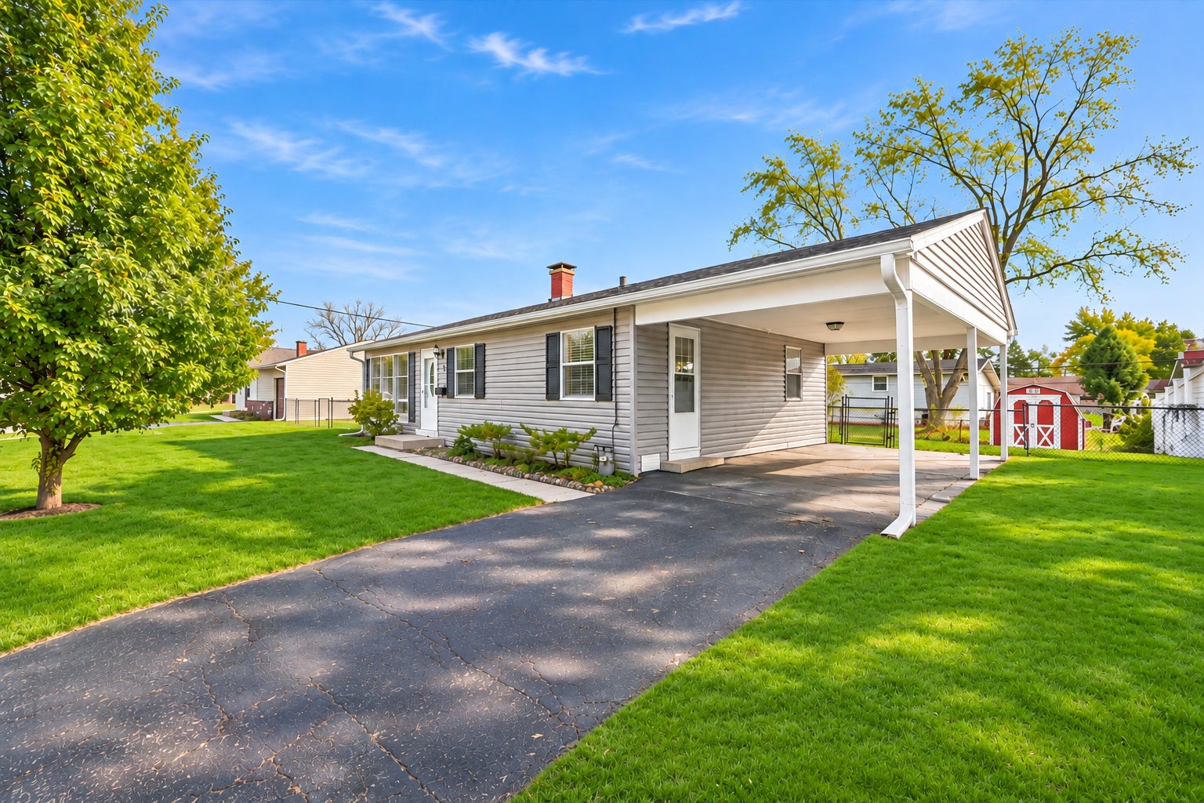
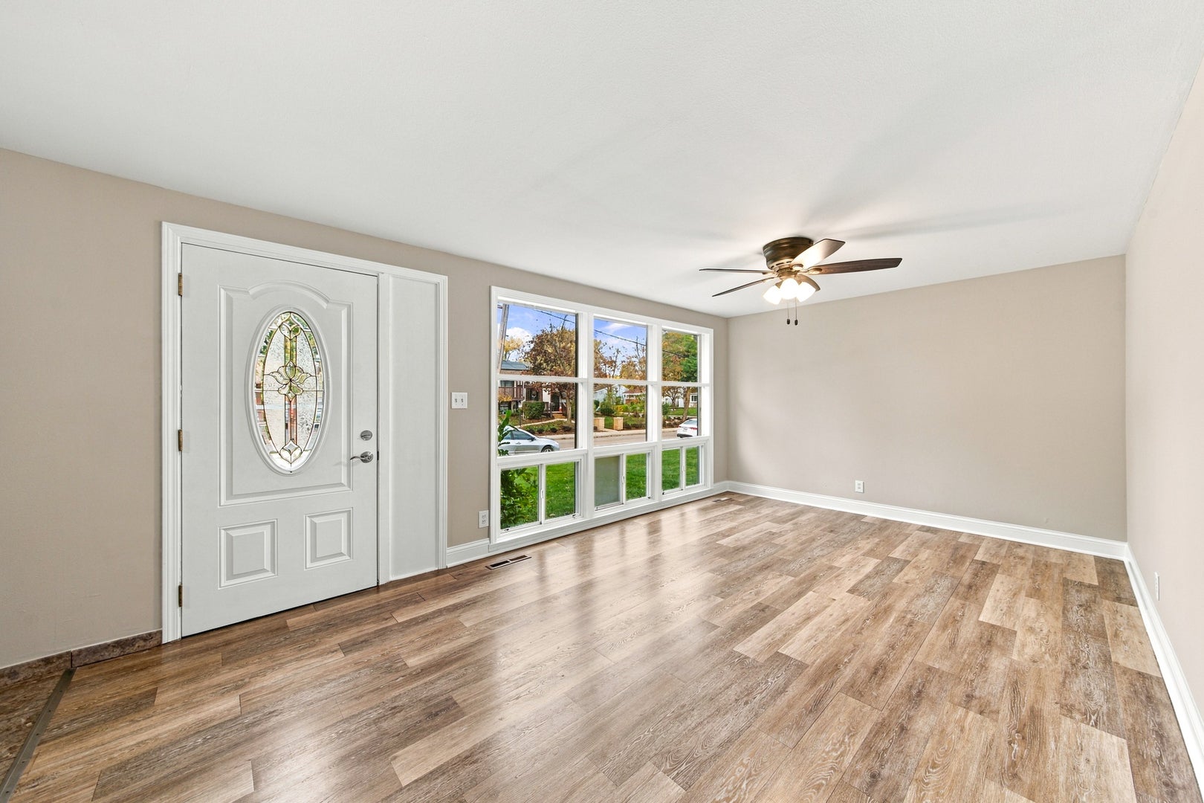
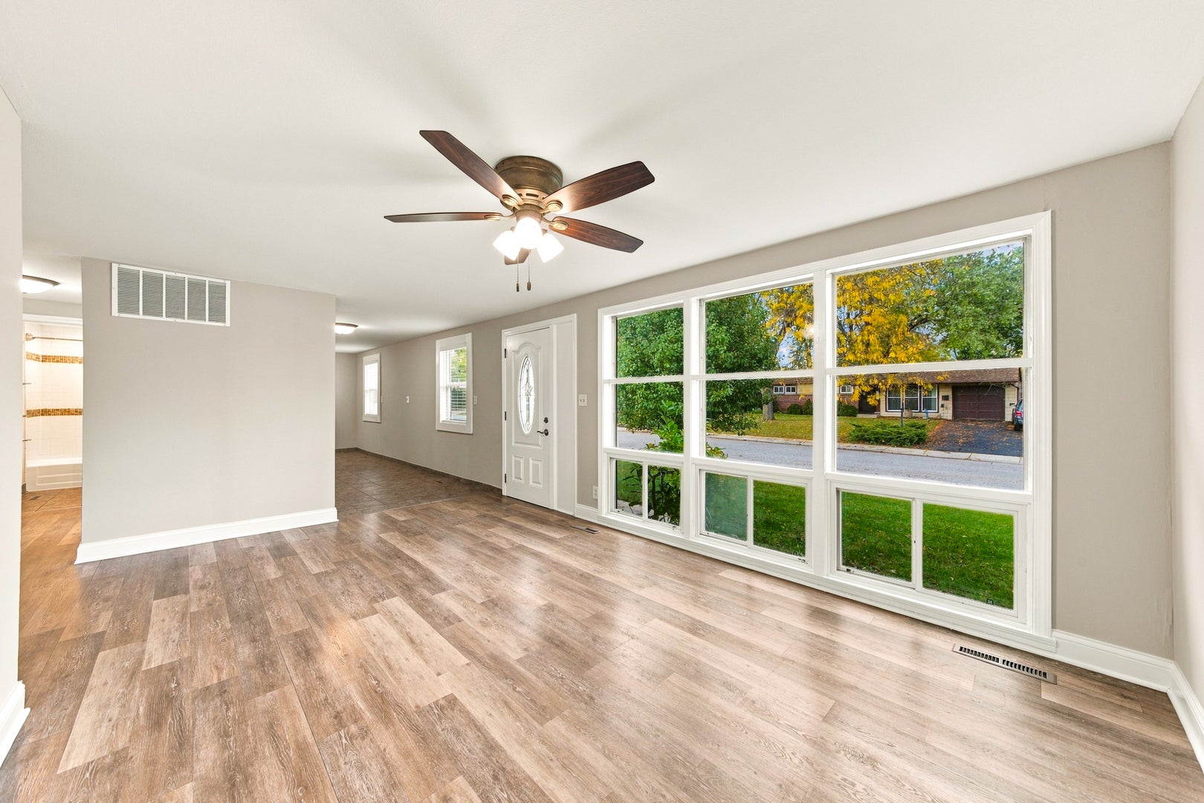
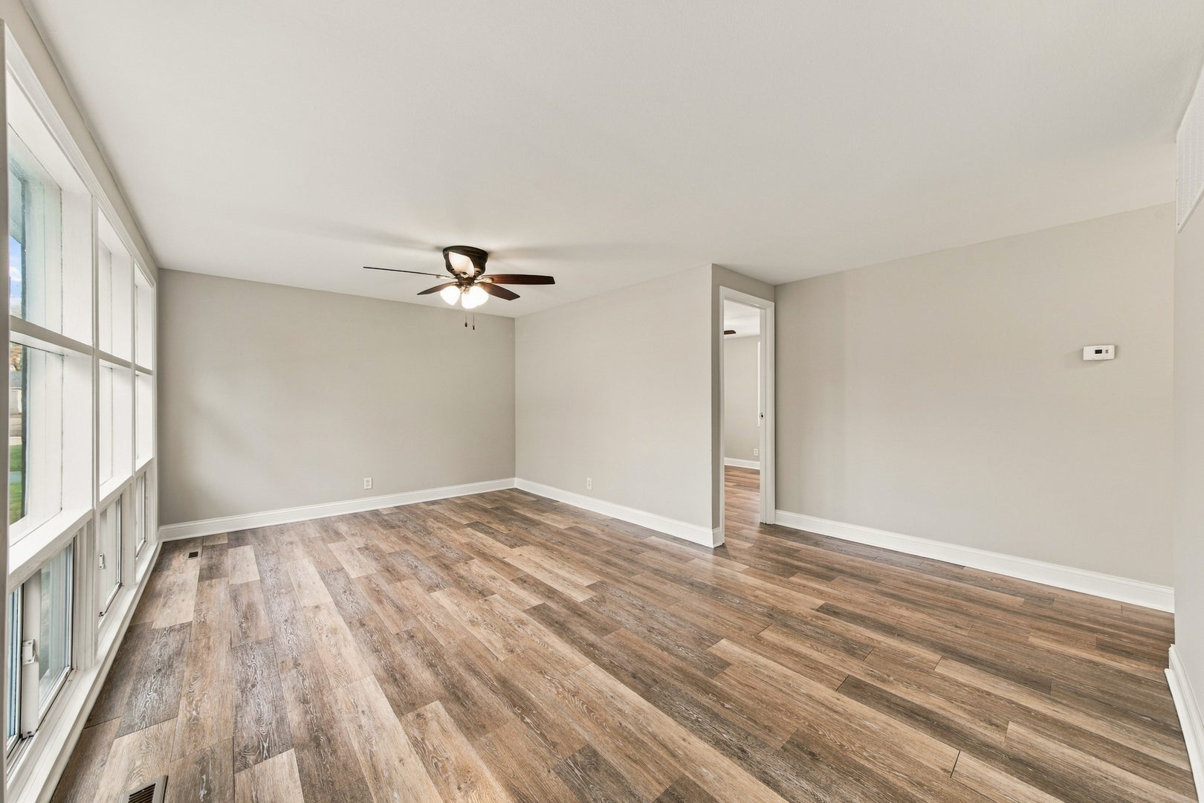
Welcome home to this inviting 3 bedroom, 1 bathroom single family ranch offering comfortable one level living and numerous recent updates throughout! Step inside to discover a bright and welcoming living room featuring luxury vinyl plank flooring that extends into the bedroom, fresh neutral paint, updated trim work, and white six panel interior doors. The updated kitchen showcases beautiful new quartz countertops, stainless steel appliances, and ample cabinet and counter space, making meal preparation a breeze. The refreshed bathroom features a new vanity, medicine cabinet, and modern light fixture. Additional improvements include updated ceiling fans, a new side entry door, and central air conditioning for year round comfort. Outside, enjoy the convenience of a covered carport and a backyard storage shed, providing additional space for tools, lawn equipment, and seasonal belongings. Conveniently located just blocks from the Route 25 shopping and dining corridor, this home offers easy access to restaurants, retail, and everyday conveniences. Commuters will appreciate the quick access to I-90 just minutes away. This charming Carpentersville home offers a wonderful combination of modern updates, comfort, and functionality!

Save
Ask
Tour
Hide
Share
Listing Snapshot
PriceΒ 
$285,000
Days On SiteΒ 
5 Days
BedroomsΒ 
3
Inside Area (SqFt)Β 
975 sqft
Total BathsΒ 
1
Full BathsΒ 
1
Partial BathsΒ 
N/A
Lot SizeΒ 
0.15 Acres
Year BuiltΒ 
1960
MLS NumberΒ 
12804747
StatusΒ 
Active
Property TaxΒ 
$5,307.2
HOA/Condo/Coop FeesΒ 
N/A
Sq Ft SourceΒ 
Assessor
Friends & Family
Recent Activity
12 hours agoListing updated with changes from the MLS
12 hours agoStatus changed to Active
6 days agoListing first seen on site
General Features
AcresΒ 
0.15
ParkingΒ 
AsphaltDriveway
Parking SpacesΒ 
3
Property Sub TypeΒ 
Single Family Residence
SewerΒ 
Public Sewer
Water SourceΒ 
Public
Interior Features
AppliancesΒ 
RangeMicrowaveRefrigeratorWasherDryer
BasementΒ 
Crawl Space
CoolingΒ 
Central Air
ElectricΒ 
Circuit Breakers
HeatingΒ 
Forced Air
Laundry FeaturesΒ 
Main LevelIn Unit
Window FeaturesΒ 
Drapes
Bedroom 2Β 
Dimensions - 12X9Level - Main
Bedroom 3Β 
Dimensions - 9X10Level - Main
Bedroom 4Β 
Dining RoomΒ 
Dimensions - COMBOLevel - Main
Family RoomΒ 
KitchenΒ 
Dimensions - 8X20Level - MainDescription - Eating Area-Table Space,Pantry-Closet,SolidSurfaceCounter
LaundryΒ 
Dimensions - 5X4Level - Main
Living RoomΒ 
Dimensions - 11X17Level - Main
Master BedroomΒ 
Dimensions - 15X9Level - Main
Save
Ask
Tour
Hide
Share
Exterior Features
Construction DetailsΒ 
Vinyl Siding
FencingΒ 
Fenced
Other StructuresΒ 
Shed(s)
RoofΒ 
Asphalt
Windows/DoorsΒ 
Drapes
Community Features
MLS AreaΒ 
Carpentersville
School DistrictΒ 
300
TownshipΒ 
Dundee
Schools
School District
300
Elementary School
Unknown
Middle School
Unknown
High School
Unknown
Listing Courtesy of MRED as distributed by MLS Grid of Grid 7 Properties


Based on information submitted to the MLS GRID as of 2026-11-15 06:10 PM UTC. All data is obtained from various sources and may not have been verified by broker or MLS GRID. Supplied Open House Information is subject to change without notice. All information should be independently reviewed and verified for accuracy. Properties may or may not be listed by the office/agent presenting the information.
Last checked: 2026-11-15 06:10 PM UTC
MRED DMCA Copyright Information Copyright Β© 2026 Midwest Real Estate Data LLC. All rights reserved.

Neighborhood & Commute
Source: Walkscore
Disclosure: Community information and market data powered by Constellation Data Labs. Information is deemed reliable but not guaranteed.
Save
Ask
Tour
Hide
Share