
Search Homes for Sale in Chicago’s Western Suburbs
11018 S Drake AvenueChicago, IL 60655
Mortgage Calculator
Monthly Payment (Est.)
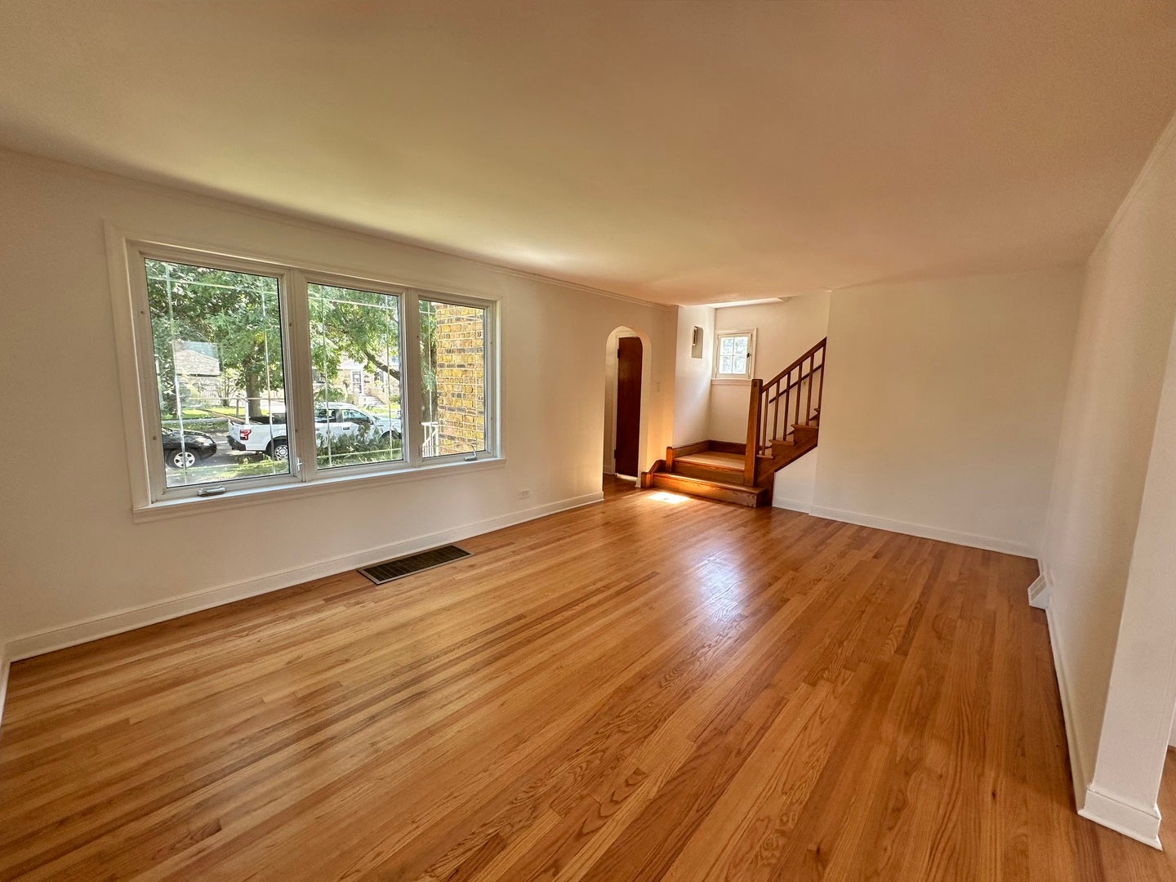
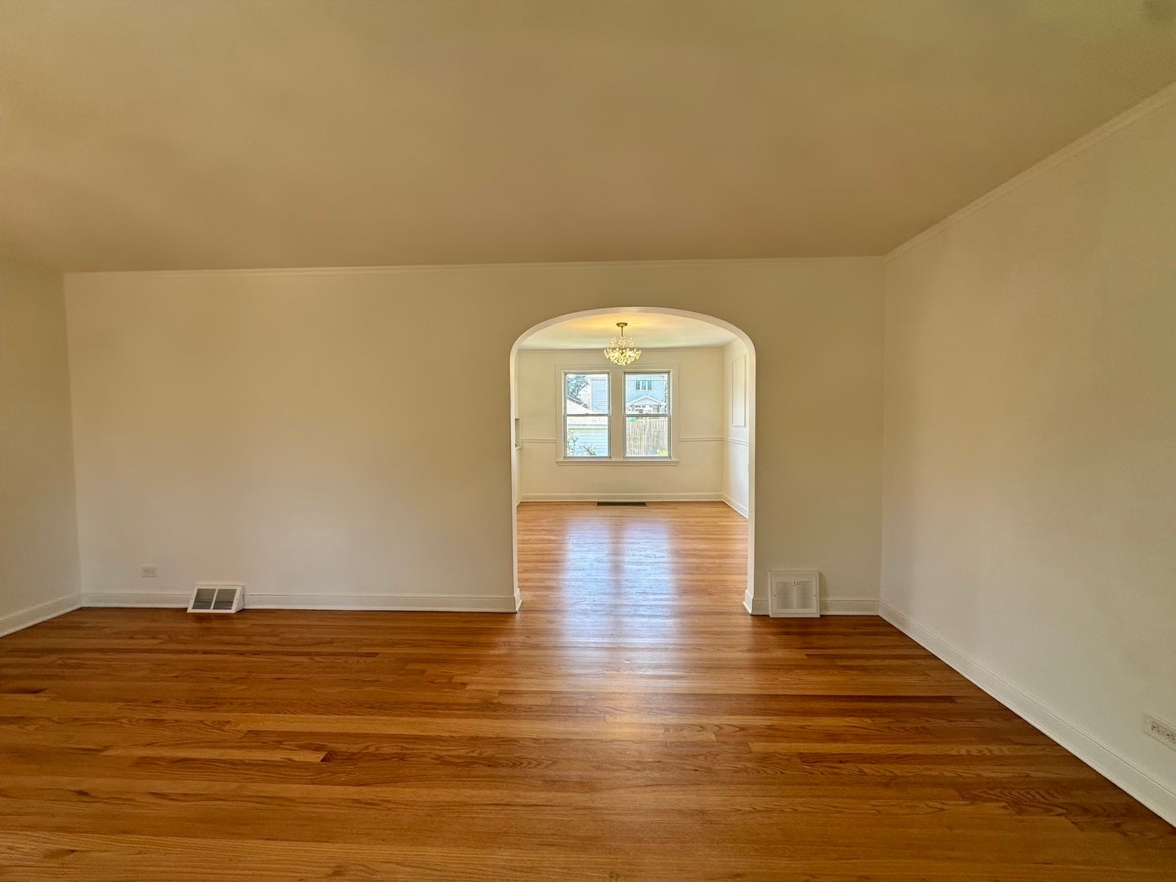
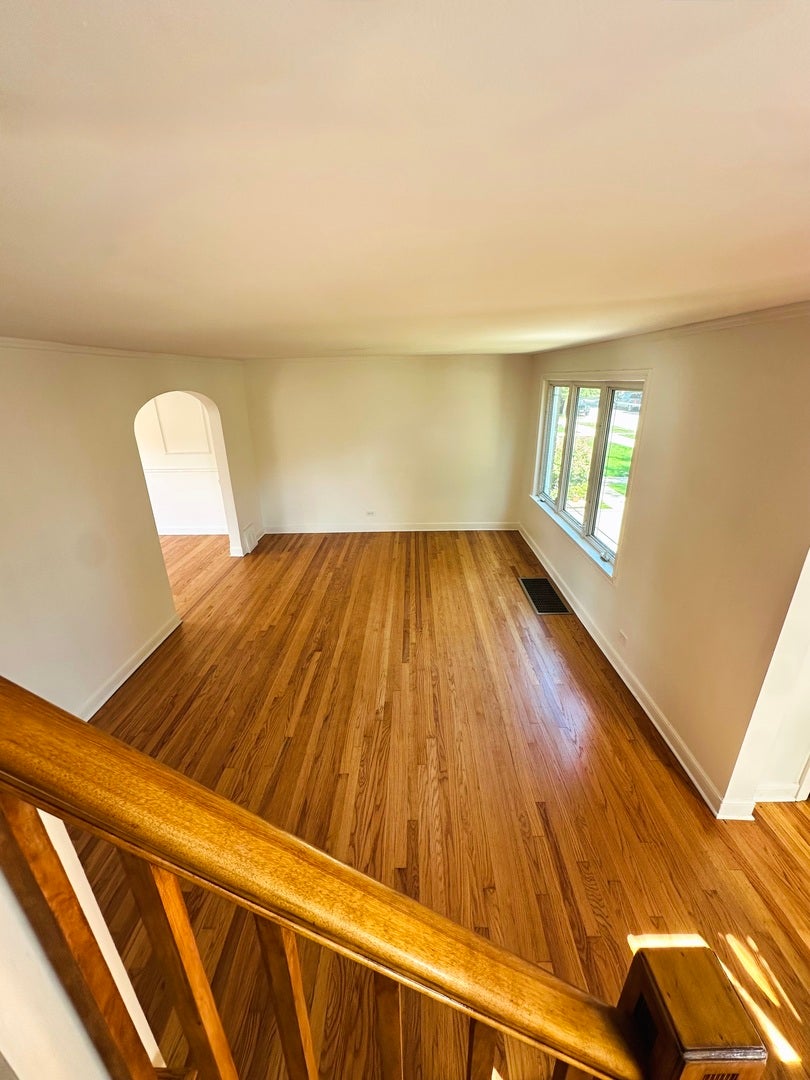
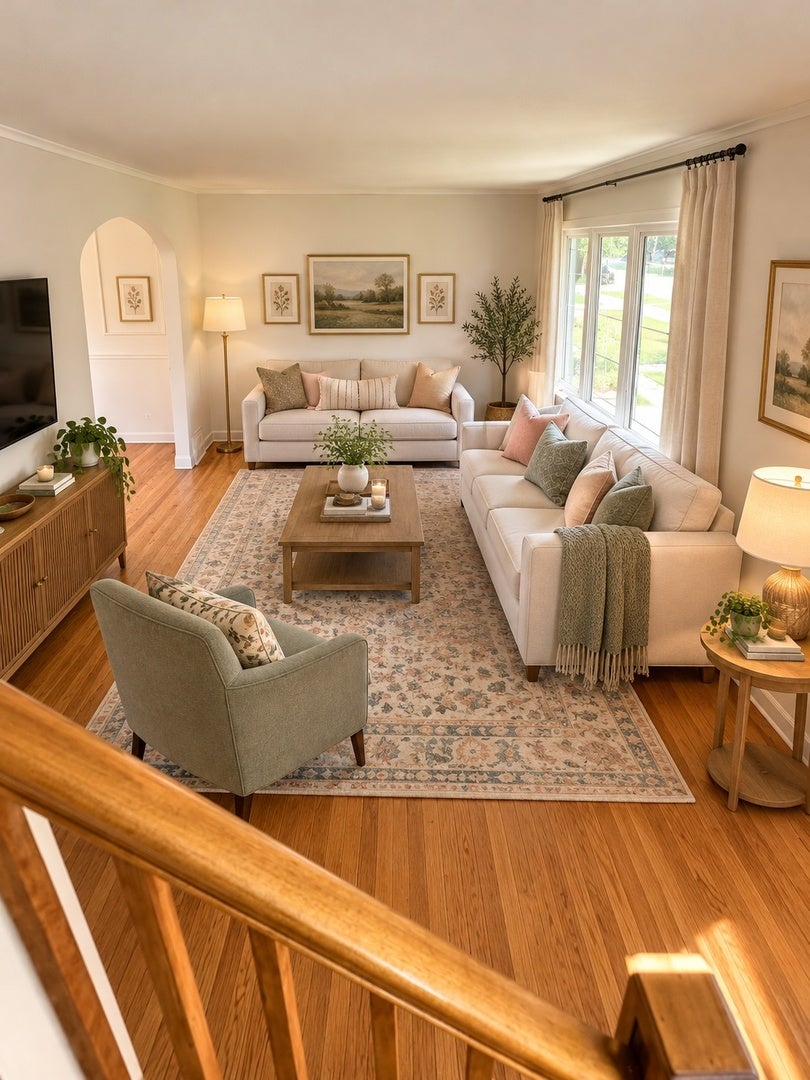
Enter an interest rate to see your estimated monthly payment.11018 S. Drake Avenue is a stunning, fully remodeled 3 bedroom (possible 4 bedroom), 2.5 bath home nestled on a coveted block in the heart of Mount Greenwood. Freshly painted with newly refinished hardwood floors throughout and an abundance of closets and storage. This home seamlessly blends modern updates with the timeless charm and character of the home's original details. The showstopping kitchen is outfitted with white shaker cabinetry, quartz countertops, new stainless steel appliances (refrigerator, stove, and dishwasher), open concept shelving, and new light fixtures. Every detail has been carefully selected to create a sophisticated yet welcoming space. The top floor offers three bedrooms, including a spacious primary bedroom and a fully remodeled full bathroom. All three bathrooms have been beautifully remodeled with designer tile, custom vanities, and high-end finishes that create a true spa-like retreat. The finished basement expands the living space with a recreation room, fully remodeled bathroom with a walk-in shower, and an office space which could be a possible 4th bedroom, perfect as a private teenager suite or guest space. There is a brand new high efficiency tankless water heater and new roof on both the house and garage. Please note, select images have been virtually staged to help visualize different room layouts and possibilities. Room dimensions are approximate.
| yesterday | Listing updated with changes from the MLS | |
| yesterday | Listing first seen on site |

Based on information submitted to the MLS GRID as of 2026-11-11 06:05 AM UTC. All data is obtained from various sources and may not have been verified by broker or MLS GRID. Supplied Open House Information is subject to change without notice. All information should be independently reviewed and verified for accuracy. Properties may or may not be listed by the office/agent presenting the information.
Last checked: 2026-11-11 06:05 AM UTC
MRED DMCA Copyright Information Copyright © 2026 Midwest Real Estate Data LLC. All rights reserved.
Did you know? You can invite friends and family to your search. They can join your search, rate and discuss listings with you.