
Search Homes for Sale in Chicago’s Western Suburbs
627 Ritter DriveBatavia, IL 60510
Mortgage Calculator
Monthly Payment (Est.)
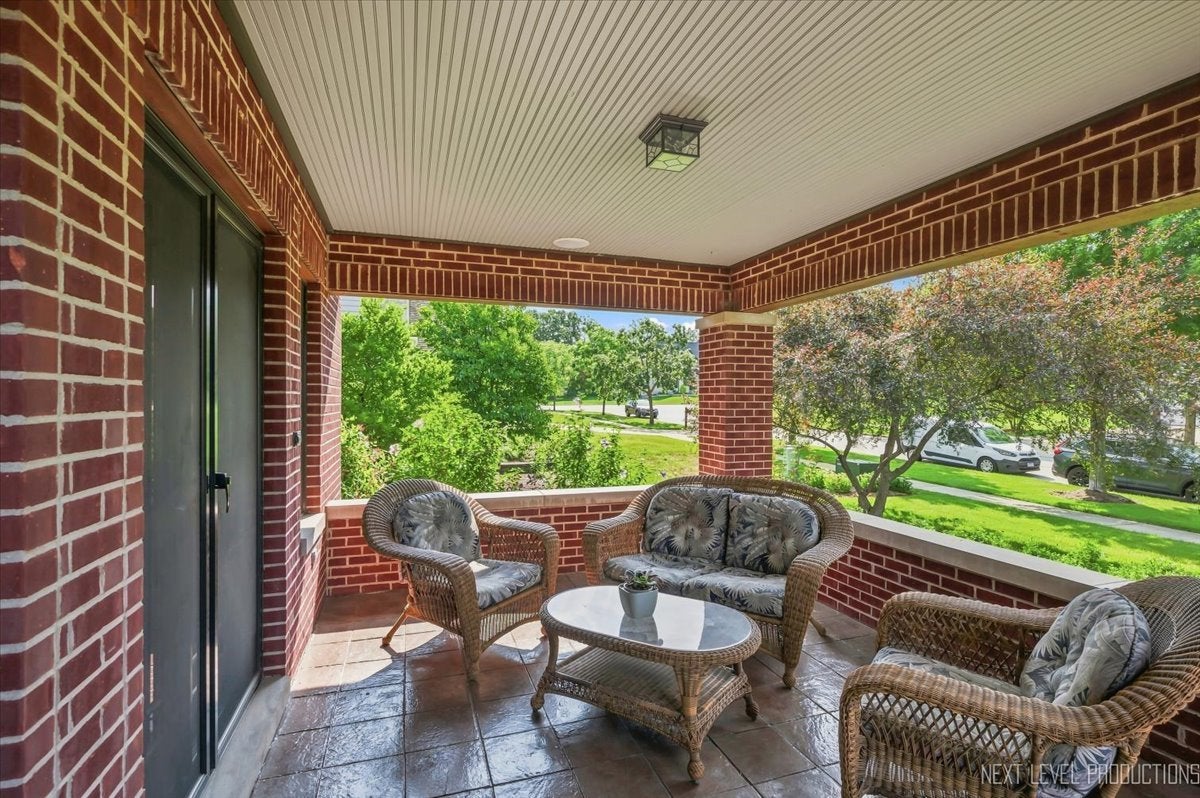
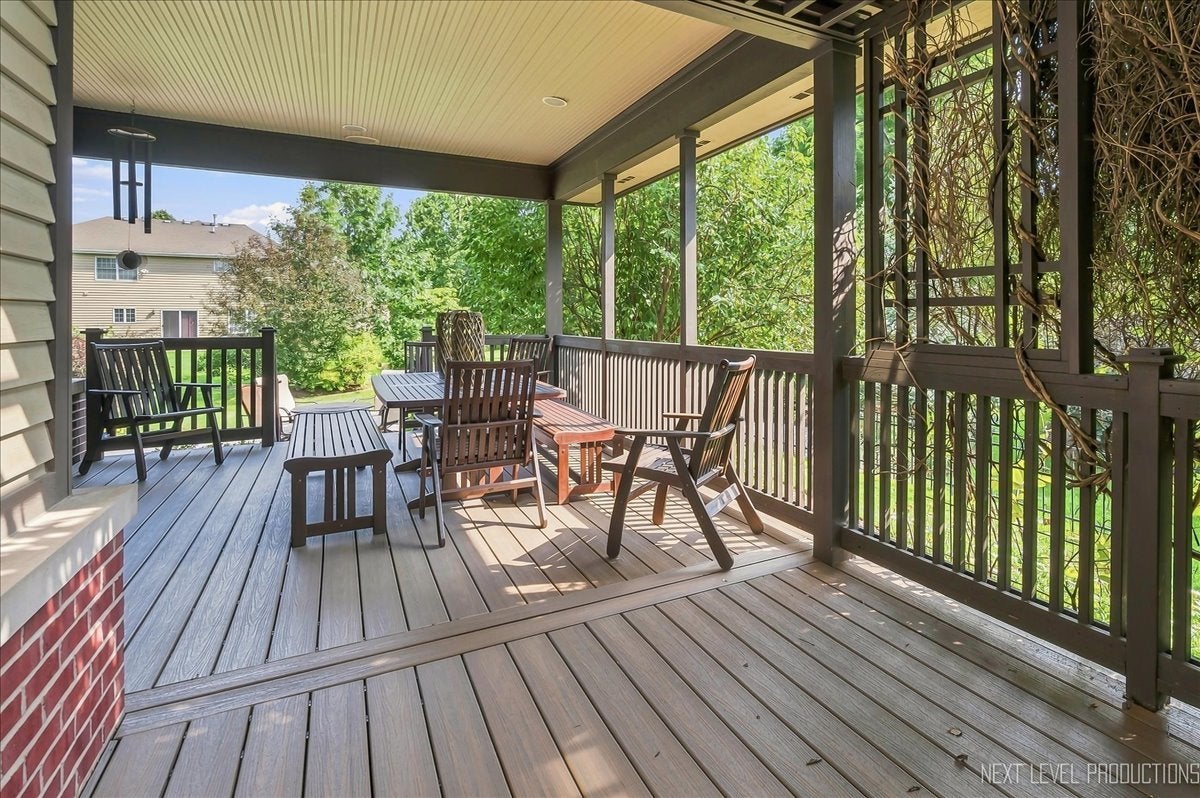
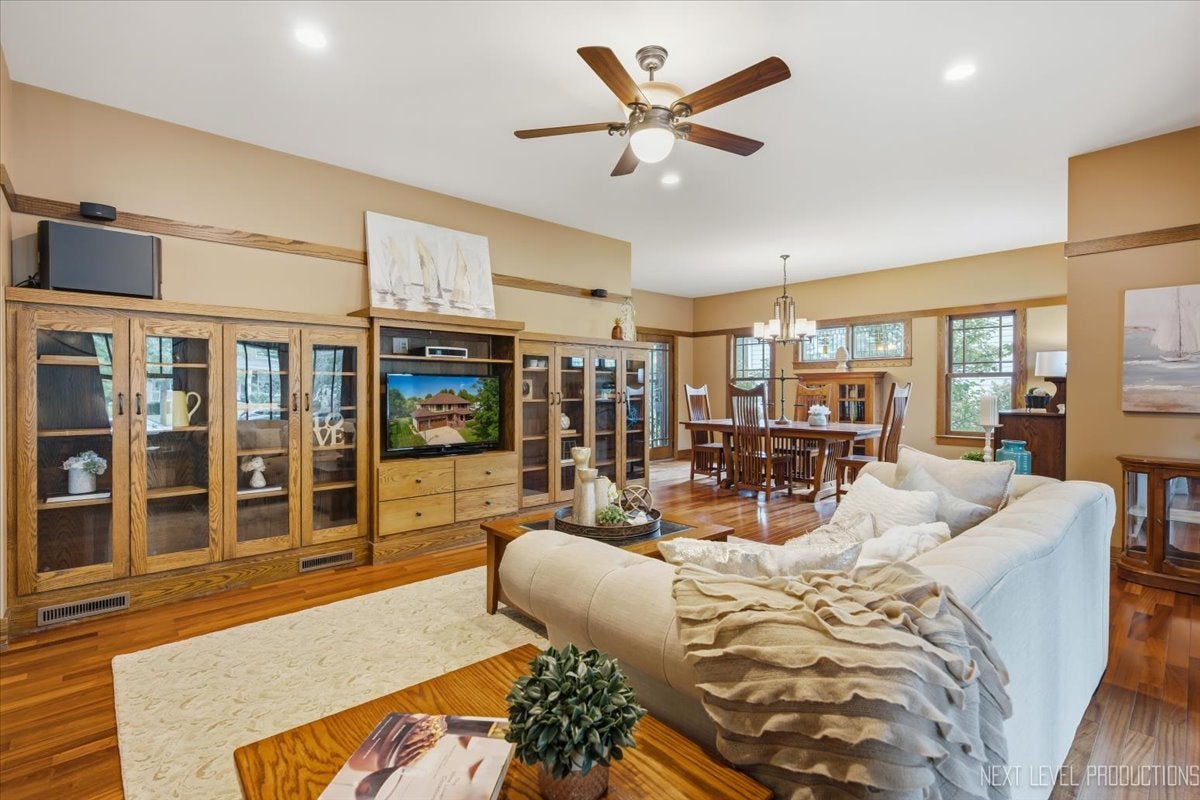
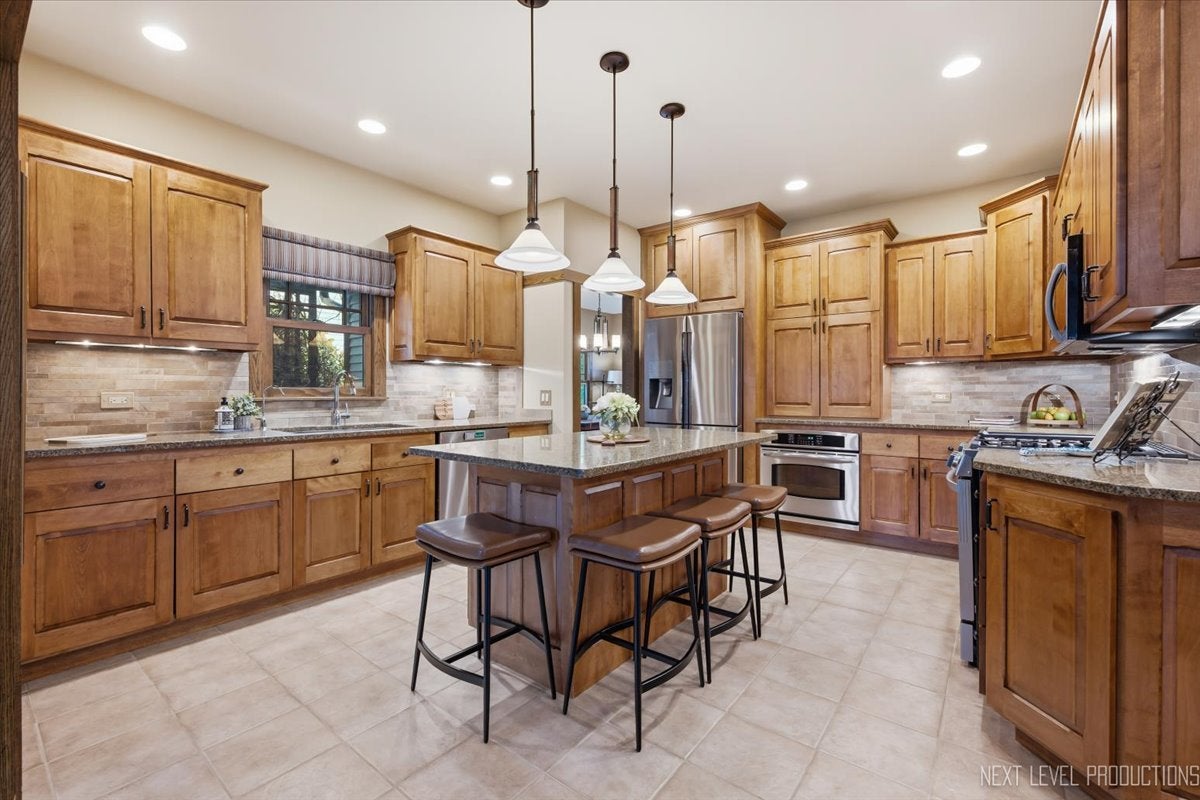
Enter an interest rate to see your estimated monthly payment.With a new roof, timeless brick exterior, and outdoor living that truly sets it apart, this Frank Lloyd Wright-inspired home in Ritter Farms is what dreams are made of! Blending architectural character, exceptional craftsmanship, and beautifully designed spaces inside and out. Every inch of this three-story, fully finished home has been intentionally crafted, blending form and function with architectural character that is truly one of a kind. The experience begins at the covered front porch, setting the tone for the craftsmanship found throughout. Step inside, where rich wood floors, exquisite trim work, stunning decorative leaded windows, and Marvin Ultimate aluminum-clad windows bring warmth, light, and artistry to every room. A showpiece mudroom proves that even the most functional spaces can be beautifully designed. The main level unfolds into beautifully connected living spaces, including a welcoming family room anchored by a masonry fireplace with gas logs. At the heart of the home, the kitchen pairs thoughtful design with everyday comfort, featuring ceramic tile flooring with radiant heat, a new oven, and a new microwave. Also on the main level is the spacious first-floor primary suite-a private retreat designed for both comfort and ease. The spa-like primary bath features a generous walk-in shower, creating a peaceful place to begin and end each day. From here, the home flows naturally outdoors to the covered side/rear deck overlooking the private, professionally landscaped yard. With new decking completed just one year ago, this tranquil outdoor setting feels like an extension of the home-equally suited for quiet mornings, family time, and unforgettable entertaining. An invisible fence adds convenience for four-legged family members. Continue upstairs, where oversized bedrooms offer private retreats for family and guests, complemented by a beautifully renovated second-floor hall bathroom. Then head downstairs, where the entire finished lower level feels like another floor of the home rather than simply a basement. The family room is a standout, with brilliant decorative wood beams across the ceiling and a second masonry fireplace with gas logs, flanked by full masonry walls, creating an inviting place to gather. Underfoot, scored concrete floors have been stained, waxed, and buffed, with radiant heat throughout for year-round comfort. A dedicated workout room with specialty flooring makes at-home fitness easy, while additional flexible spaces offer possibilities for a home office, hobbies, guests, or recreation. The laundry is also located in the lower level. And there is no shortage of storage-a separate utility room and full storage room provide ample space to keep everything organized without sacrificing finished living areas. Thoughtful details extend throughout the home, including hardwiring for a Bose sound system in the basement, primary bedroom, both living areas, front porch, and back porch, allowing music and entertainment to flow seamlessly from the interior living spaces to the outdoors. Thoughtful updates continue behind the scenes, including a recently replaced roof with warranty, tankless stainless steel water heater, reverse osmosis water filtration system, and more-providing the comfort and peace of mind expected in a home of this caliber. Radiant heat extends into the garage as well, keeping it toasty warm even on the coldest days outside. From the radiant-heated floors throughout the main and lower levels and architectural windows to the two masonry fireplaces, custom woodwork, covered outdoor spaces, and craftsmanship found around every corner, this is a home that simply cannot be replicated. Situated among equally exceptional homes in Ritter Farms, it was designed not just to be lived in, but to be experienced-and to hold a lifetime of memories. Call today to experience this extraordinary Ritter Farms home for yourself.
| 12 hours ago | Listing updated with changes from the MLS | |
| 12 hours ago | Status changed to Active | |
| 6 days ago | Listing first seen on site |

Based on information submitted to the MLS GRID as of 2026-11-15 06:05 PM UTC. All data is obtained from various sources and may not have been verified by broker or MLS GRID. Supplied Open House Information is subject to change without notice. All information should be independently reviewed and verified for accuracy. Properties may or may not be listed by the office/agent presenting the information.
Last checked: 2026-11-15 06:05 PM UTC
MRED DMCA Copyright Information Copyright © 2026 Midwest Real Estate Data LLC. All rights reserved.
Did you know? You can invite friends and family to your search. They can join your search, rate and discuss listings with you.