
Search Homes for Sale in Chicago’s Western Suburbs
260 Shorewood Drive 1AGlendale Heights, IL 60139
Mortgage Calculator
Monthly Payment (Est.)
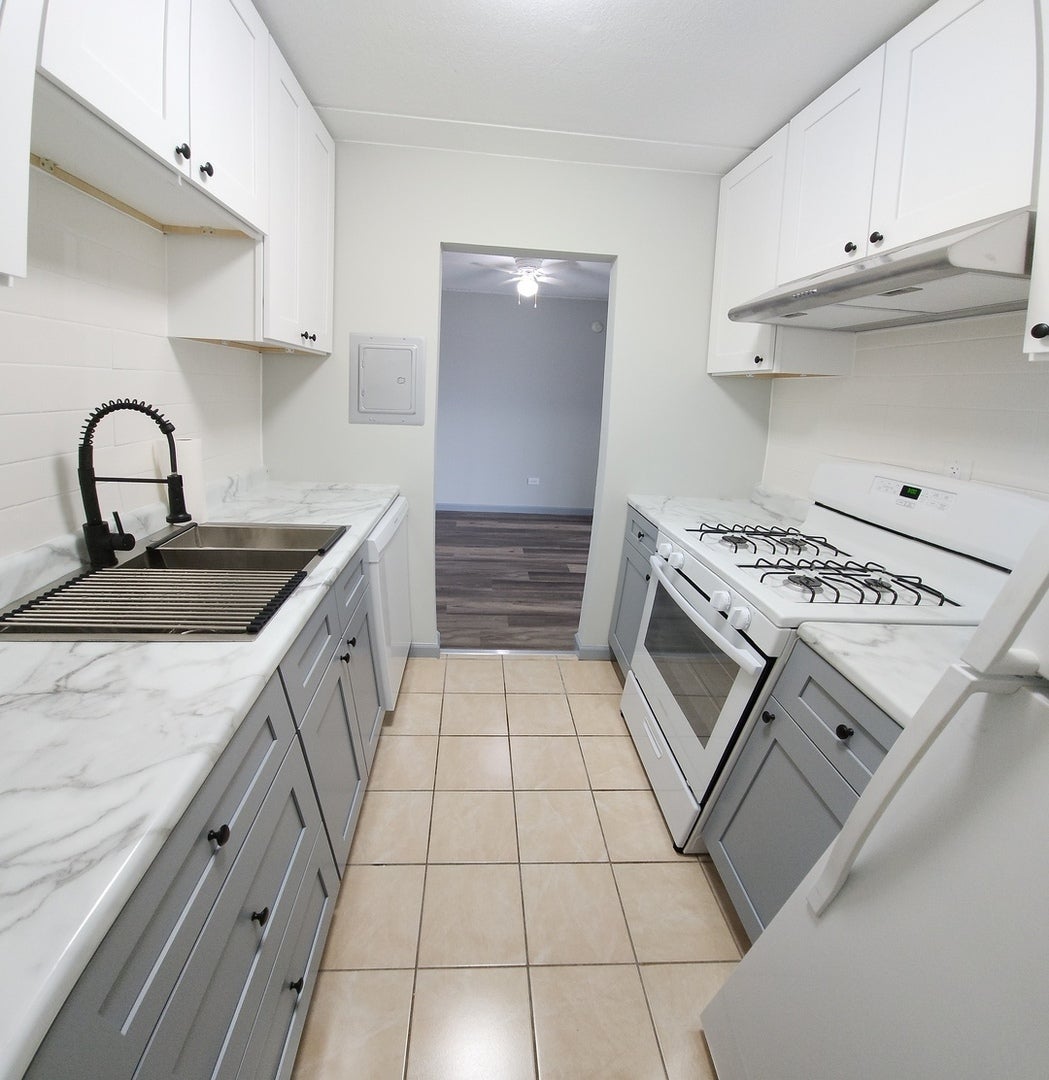
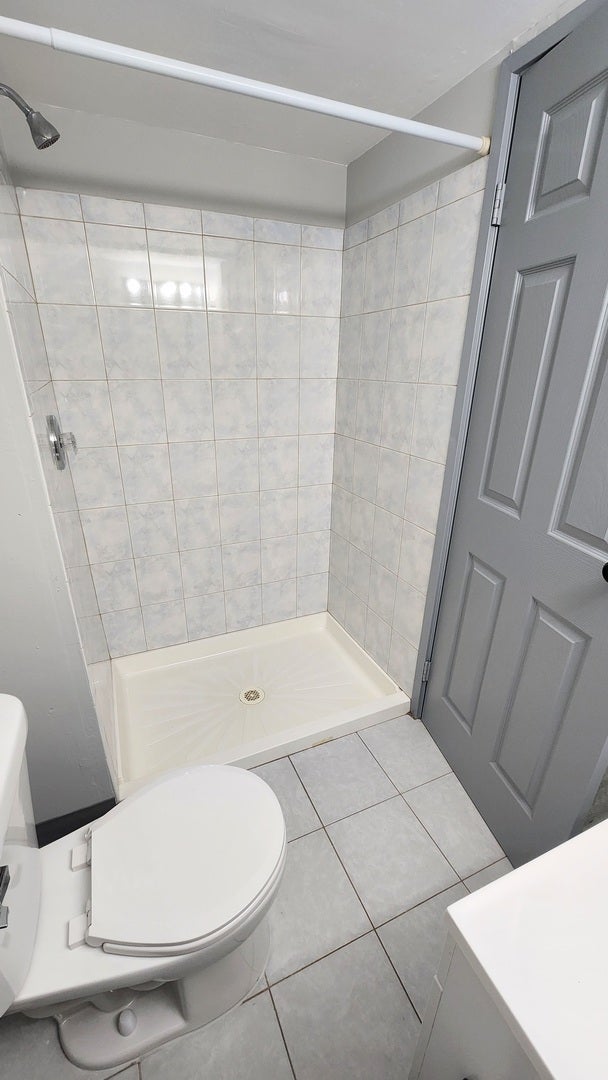
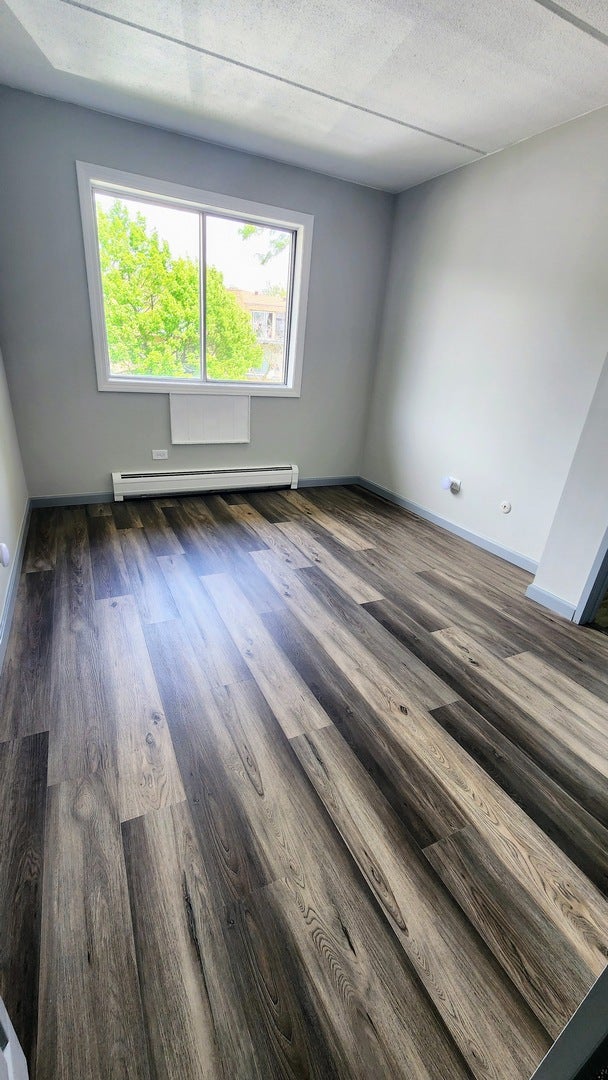
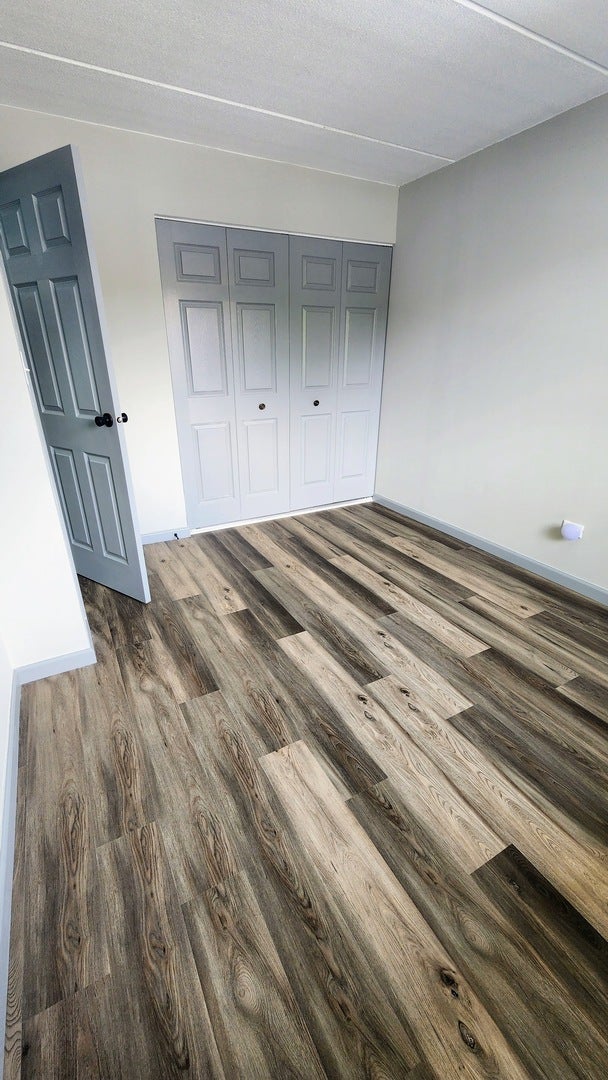
Enter an interest rate to see your estimated monthly payment.Remodeled 2-Bedroom, 2-Bath Condo | $2,050/Month Rental History | Glendale Heights Welcome to 260 Shorewood Dr, Unit 1A a beautifully refreshed 2-bedroom, 2-bath condo offering modern updates, comfortable living, and excellent investment potential. Step inside to a clean, updated interior featuring remodeled kitchen cabinets, updated flooring, and fresh paint throughout. The improvements give the home a bright, modern feel and make it truly move-in ready. The property also offers an attractive rental history. It was previously rented for $2,050 per month, representing $24,600 in annual rental income. HOA fees include heat, water, and common-area maintenance, helping provide predictable ownership expenses and added convenience. Highlights 2 bedrooms 2 full bathrooms Remodeled kitchen cabinets Updated flooring Fresh interior paint Laundry facilities conveniently located in the basement HOA includes heat, water, and common-area maintenance Walking distance to stores and everyday shopping Move-in ready Previously rented for $2,050/month $24,600 annual rental income based on previous rent Excellent opportunity for an owner-occupant or investor Convenient Glendale Heights location This is a great opportunity to own an updated condo with proven rental income history, while the HOA coverage of heat, water, and common-area maintenance adds significant convenience and value.
| 3 days ago | Listing updated with changes from the MLS | |
| 3 days ago | Status changed to Active | |
| a week ago | Listing first seen on site |

Based on information submitted to the MLS GRID as of 2026-11-19 01:07 PM UTC. All data is obtained from various sources and may not have been verified by broker or MLS GRID. Supplied Open House Information is subject to change without notice. All information should be independently reviewed and verified for accuracy. Properties may or may not be listed by the office/agent presenting the information.
Last checked: 2026-11-19 01:07 PM UTC
MRED DMCA Copyright Information Copyright © 2026 Midwest Real Estate Data LLC. All rights reserved.