O'Neil Property Group

Search Homes for Sale in Chicago’s Western Suburbs

Save
Ask
Tour
Hide
Share
$434,900
3 Days On Site

13406 Cadence Drive
Huntley, IL 60142

For Sale|Single Family Residence|Active
3
Beds
2
Total Baths
2
Full Baths
1,912
SqFt
$227
/SqFt
2003
Built
Subdivision:
Del Webb Sun City
County:
Kane
Listing Courtesy of MRED as distributed by MLS Grid of Huntley Realty
Upcoming Open Houses
Sat, Nov 14, 10:30 AM - 12:30 PM
13406 Cadence Drive13406 Cadence Drive13406 Cadence Drive13406 Cadence Drive
Save
Ask
Tour
Hide
Share

Mortgage Calculator

Monthly Payment (Est.)

Enter an interest rate to see your estimated monthly payment.
Calculator powered by Showcase IDX, a Constellation1 Company. Copyright Β©2026 Information is deemed reliable but not guaranteed.

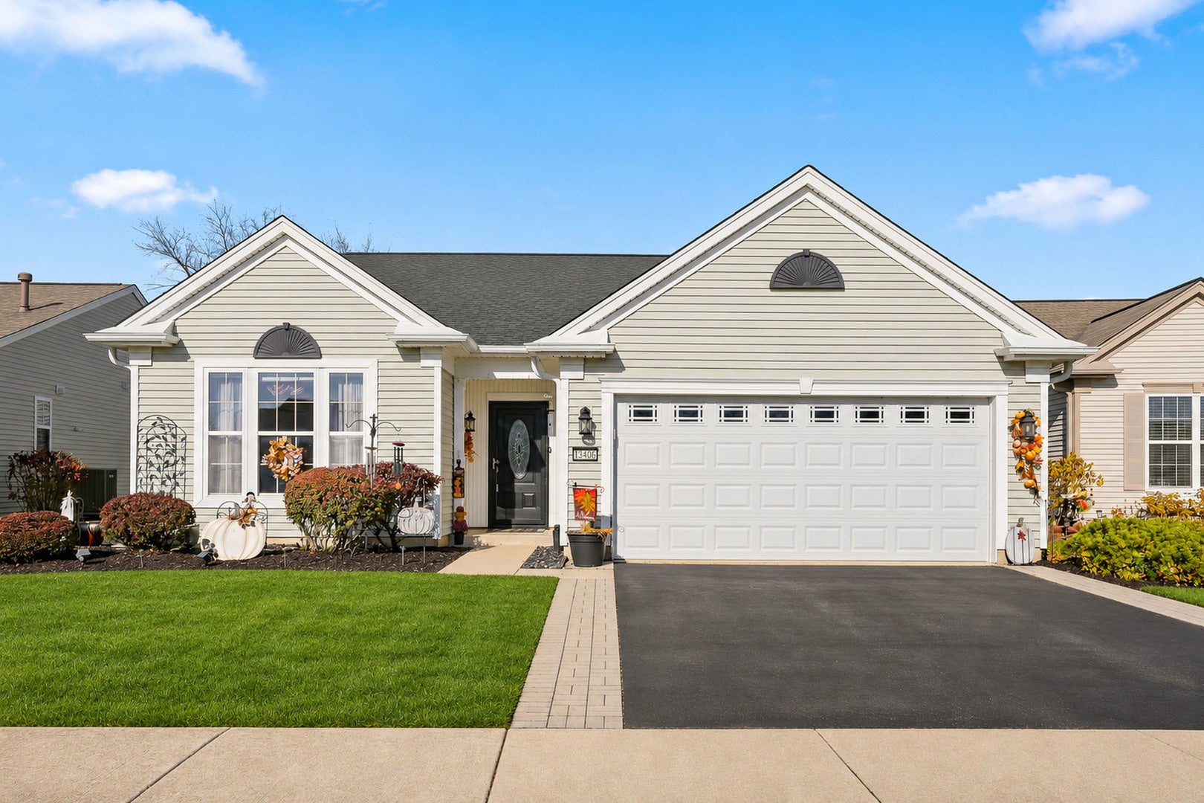
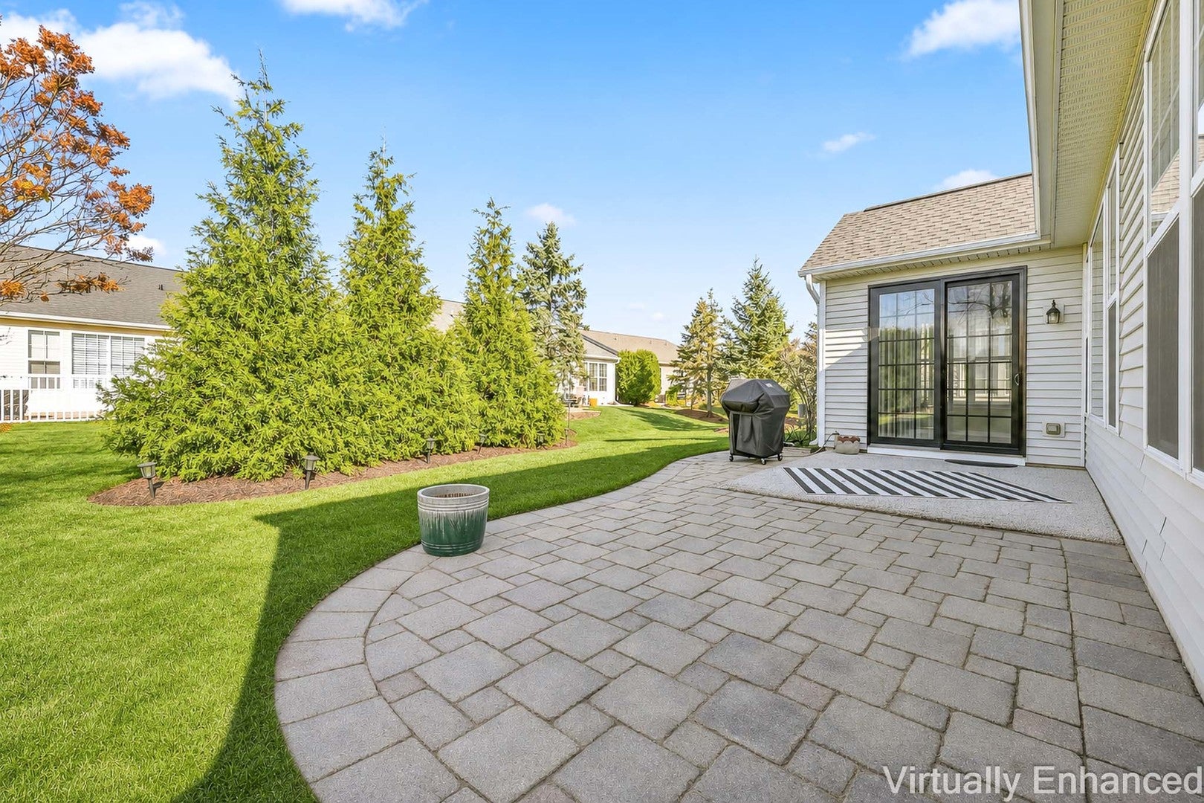
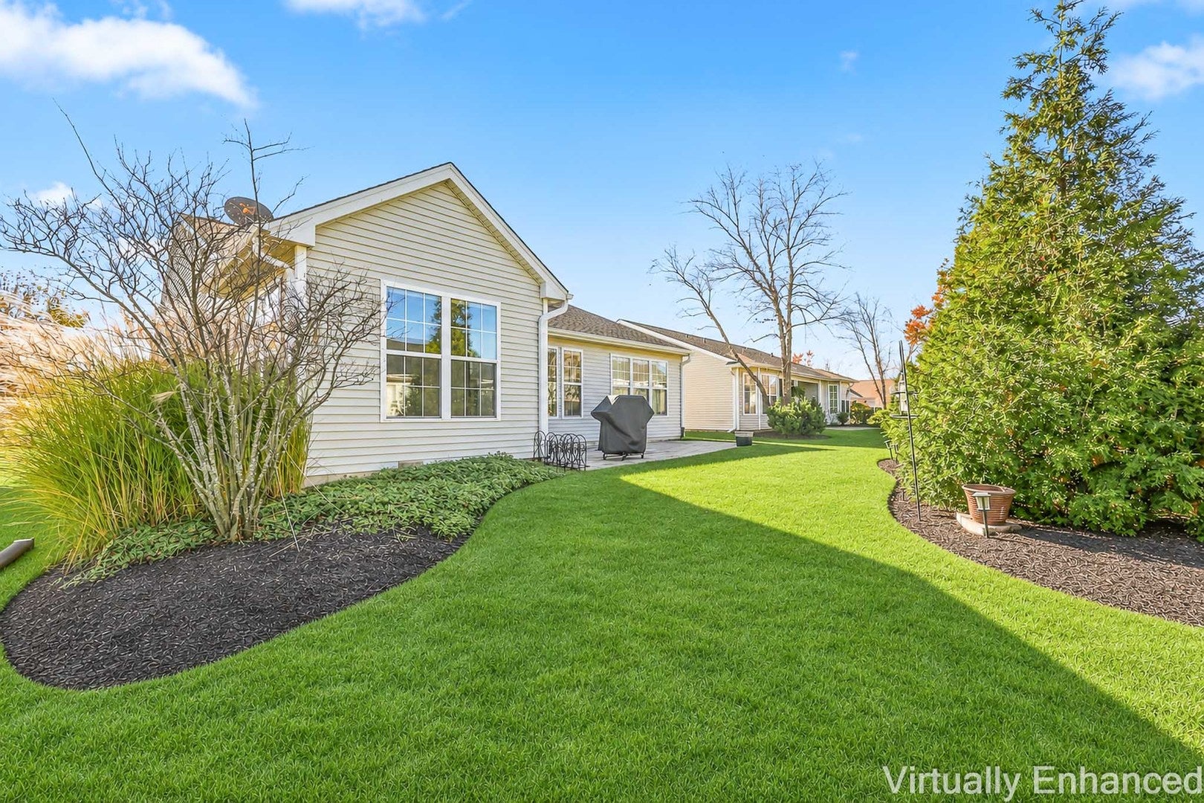
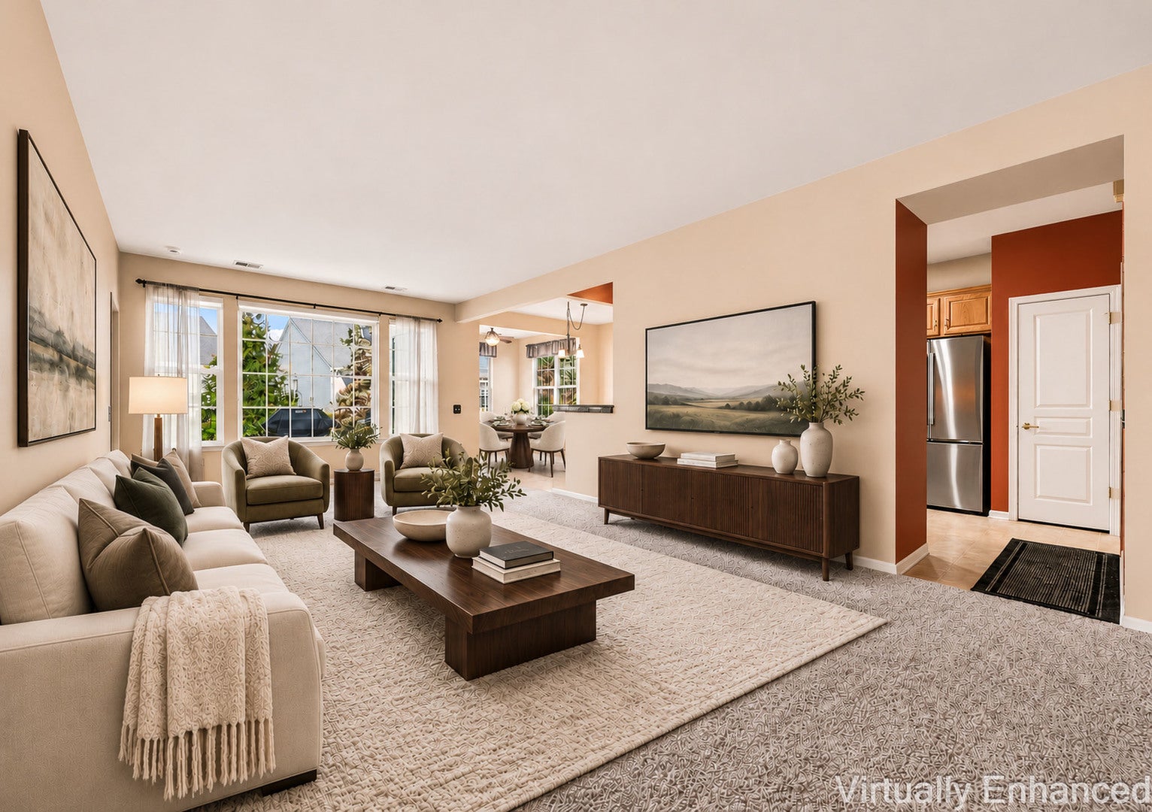
Welcome home to this sought after Cantigny model with a Sunroom~From the moment you arrive, the exceptional curb appeal captivates you with its elegant paver brick ribbons & a striking leaded-glass front door~Offering a seamless blend of open-concept living & a private outdoor retreat~ Rare 3-bedroom, 2-bath layout offers plenty of room for family, guests, or a dedicated home office~Kitchen features Granite counters, Newer Stainless Steel Appliances, Recessed & under cabinet lighting~Hunter Douglas Silhouette Blinds~Unwind in the private Primary retreat featuring a dual vanity, a garden soaking tub, & a separate walk-in shower plus a spacious walk-in closet~Step through the brand-new patio door onto an expansive paver patio, fully equipped with a built-in Weber gas grill connected to a brand-new gas line~Enjoy peace surrounded by mature privacy trees & pristine, lush landscaping~For your peace of mind Roof (2020), HVAC, and Water Heater (2020) have all been replaced~Come join the fun in Sun City's 55 & over vibrant resort like community with all of the with all of the amenities~Whisper Creek Golf Course, Jameson's Restaurant, 2 outdoor pools~2 exercise facilities~Walking & bike trails~Indoor walking track~Pickleball, tennis & bocce courts plus so much more!!

Save
Ask
Tour
Hide
Share
Listing Snapshot
PriceΒ 
$434,900
Days On SiteΒ 
3 Days
BedroomsΒ 
3
Inside Area (SqFt)Β 
1,912 sqft
Total BathsΒ 
2
Full BathsΒ 
2
Partial BathsΒ 
N/A
Lot SizeΒ 
0.15 Acres
Year BuiltΒ 
2003
MLS NumberΒ 
12805150
StatusΒ 
Active
Property TaxΒ 
$7,253.46
HOA/Condo/Coop FeesΒ 
$159 monthly
Sq Ft SourceΒ 
Assessor
Friends & Family
Recent Activity
2 days agoListing updated with changes from the MLS
4 days agoListing first seen on site
General Features
AcresΒ 
0.15
Attached GarageΒ 
Yes
GarageΒ 
Yes
Garage SpacesΒ 
2
ParkingΒ 
AsphaltGarage Door OpenerAttachedGarage
Parking SpacesΒ 
2
Property Sub TypeΒ 
Single Family Residence
SewerΒ 
Public Sewer
StyleΒ 
Ranch
UtilitiesΒ 
Cable Available
Water SourceΒ 
Public
Interior Features
AppliancesΒ 
RangeMicrowaveDishwasherRefrigeratorWasherDryerDisposalStainless Steel Appliance(s)Humidifier
BasementΒ 
None
CoolingΒ 
Ceiling Fan(s)Central Air
HeatingΒ 
Forced Air
InteriorΒ 
Walk-In Closet(s)
Laundry FeaturesΒ 
Main LevelSink
Bedroom 2Β 
Dimensions - 12X10Level - Main
Bedroom 3Β 
Dimensions - 13X13Level - Main
Bedroom 4Β 
Breakfast RoomΒ 
Dimensions - 11X9Level - Main
Dining RoomΒ 
Dimensions - 11X10Level - Main
Family RoomΒ 
Dimensions - 24X13Level - Main
Heated Sun RoomΒ 
Dimensions - 12X10Level - Main
KitchenΒ 
Dimensions - 11X15Level - MainDescription - Eating Area-Breakfast Bar,Pantry-Closet
LaundryΒ 
Dimensions - 6X8Level - Main
Living RoomΒ 
Master BedroomΒ 
Dimensions - 14X13Level - Main
Save
Ask
Tour
Hide
Share
Exterior Features
Construction DetailsΒ 
Vinyl Siding
Lot FeaturesΒ 
Landscaped
Patio And PorchΒ 
Patio
RoofΒ 
Asphalt
Community Features
Association FeeΒ 
$159.0
Association Fee FrequencyΒ 
Monthly
Community FeaturesΒ 
ClubhouseParkPoolTennis Court(s)LakeCurbsSidewalksStreet Lights
MLS AreaΒ 
Huntley
School DistrictΒ 
158
TownshipΒ 
Rutland
Schools
School District
158
Elementary School
Unknown
Middle School
Unknown
High School
Unknown
Listing Courtesy of MRED as distributed by MLS Grid of Huntley Realty


Based on information submitted to the MLS GRID as of 2026-11-14 05:33 PM UTC. All data is obtained from various sources and may not have been verified by broker or MLS GRID. Supplied Open House Information is subject to change without notice. All information should be independently reviewed and verified for accuracy. Properties may or may not be listed by the office/agent presenting the information.
Last checked: 2026-11-14 05:33 PM UTC
MRED DMCA Copyright Information Copyright Β© 2026 Midwest Real Estate Data LLC. All rights reserved.

Neighborhood & Commute
Source: Walkscore
Disclosure: Community information and market data powered by Constellation Data Labs. Information is deemed reliable but not guaranteed.
Save
Ask
Tour
Hide
Share