O'Neil Property Group

Search Homes for Sale in Chicago’s Western Suburbs

Save
Ask
Tour
Hide
Share
$619,900
9 Days On Site

12664 W Quails Roost Drive
New Lenox, IL 60451

For Sale|Single Family Residence|Active
4
Beds
3
Total Baths
2
Full Baths
1
Partial Bath
3,400
SqFt
$182
/SqFt
1995
Built
County:
Will
Listing Courtesy of MRED as distributed by MLS Grid of Real Broker, LLC
Upcoming Open Houses
Sat, Nov 21, 12:00 PM - 3:00 PM
12664 W Quails Roost Drive12664 W Quails Roost Drive12664 W Quails Roost Drive12664 W Quails Roost Drive
Save
Ask
Tour
Hide
Share

Mortgage Calculator

Monthly Payment (Est.)

Enter an interest rate to see your estimated monthly payment.
Calculator powered by Showcase IDX, a Constellation1 Company. Copyright Β©2026 Information is deemed reliable but not guaranteed.

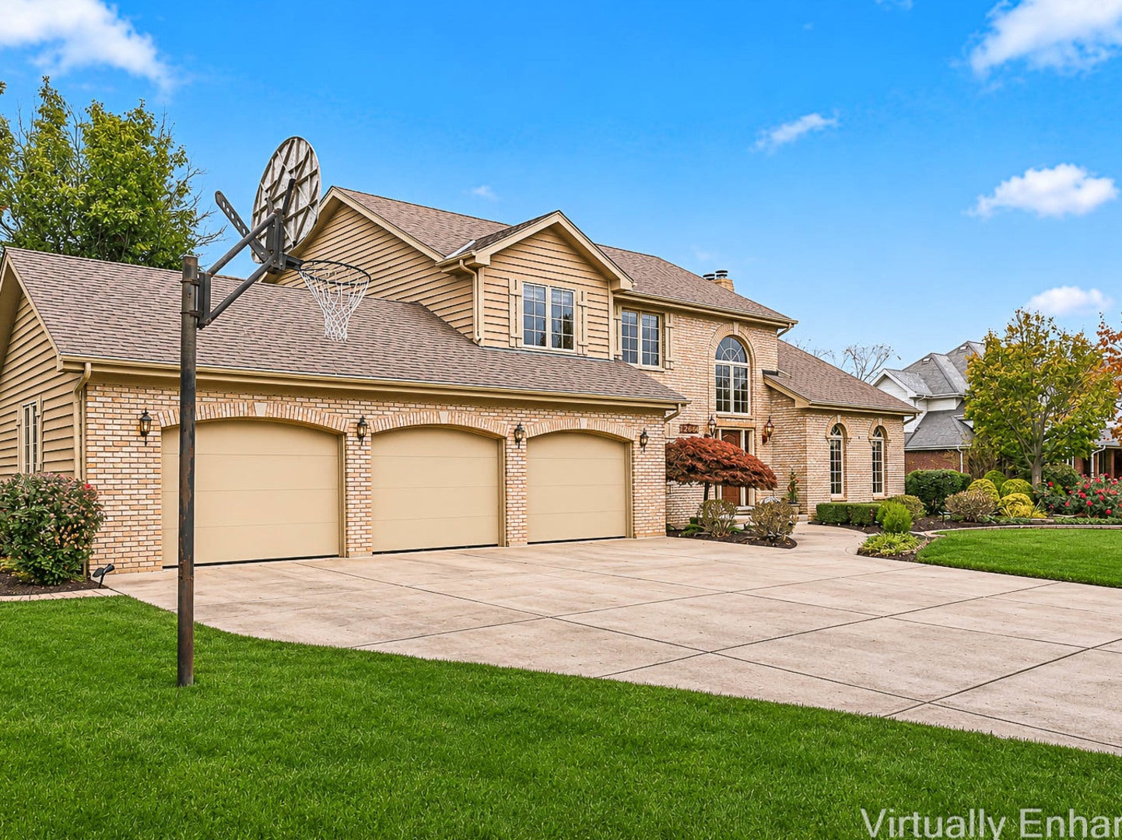
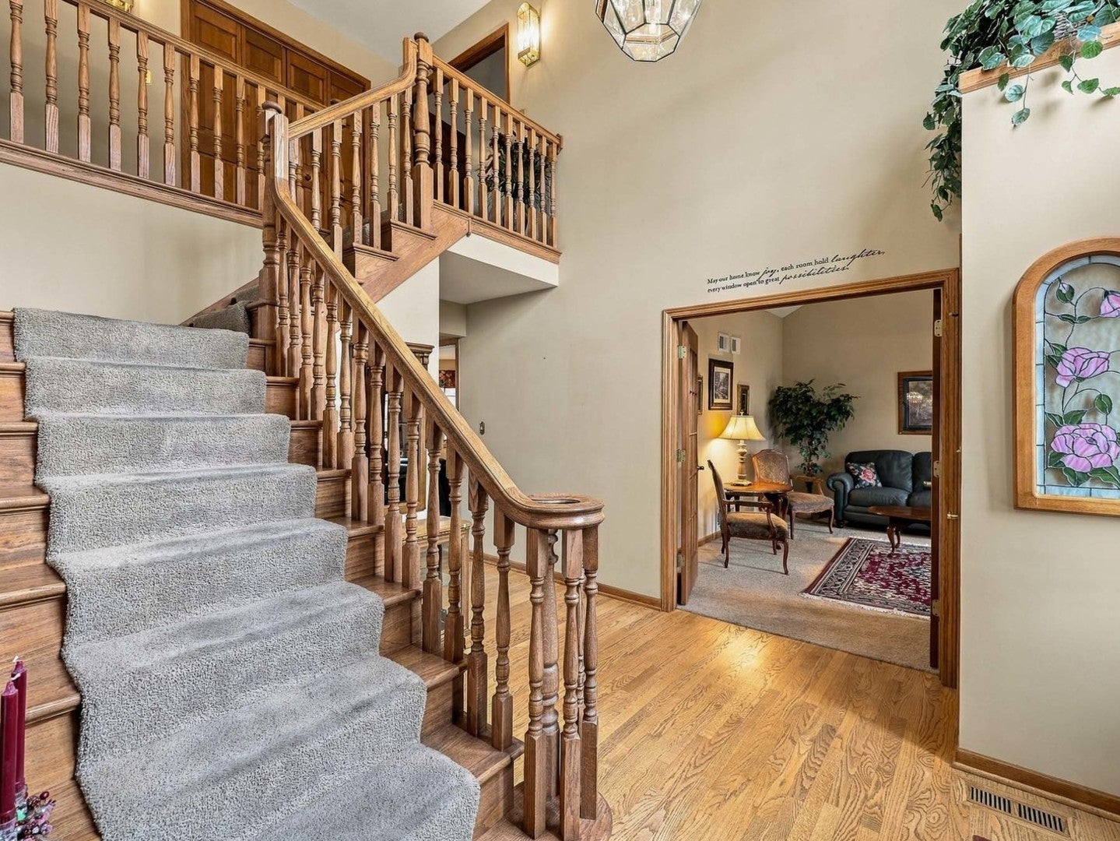
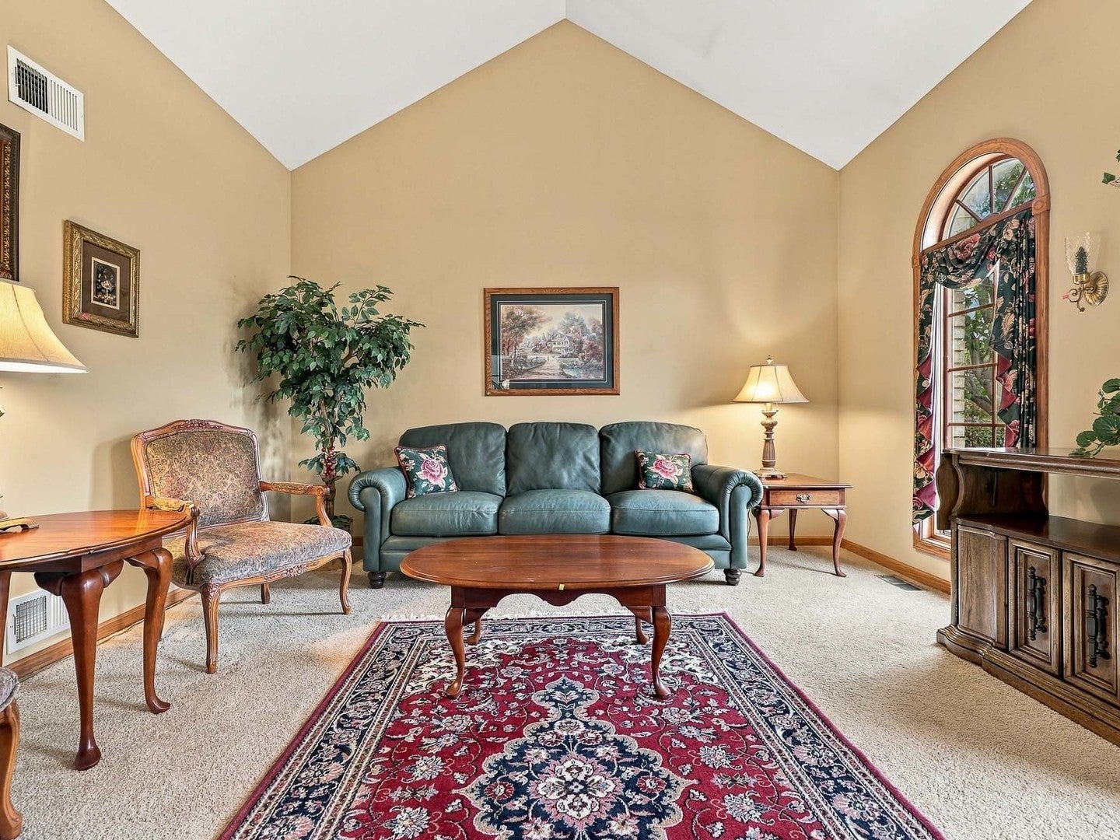
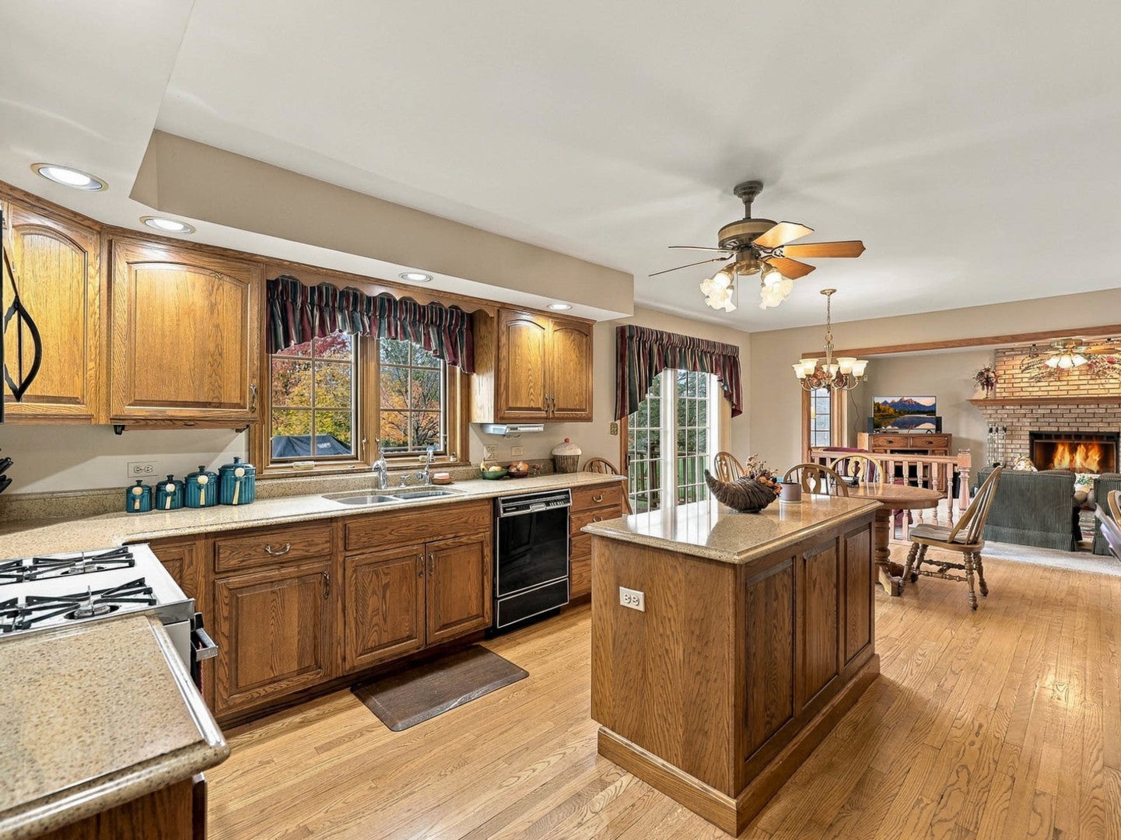
Discover an exceptional blend of timeless elegance, quality craftsmanship, and peaceful country-style living in this impressive 4-bedroom, 2.5-bath residence, beautifully situated on nearly an acre in the highly desirable, well-established Quails Roost subdivision of unincorporated New Lenox. Offering an abundance of charm and character. This remarkable home is sure to impress! Step inside to find beautiful hardwood floors, rich oak trim, classic six-panel doors, and quality Pella windows throughout. The beautifully appointed kitchen features granite countertops and stainless steel appliances, while the inviting family room is highlighted by a gorgeous brick fireplace, creating a warm and welcoming atmosphere. A second brick fireplace in the basement. Enjoy year-round comfort with a newer, high-efficiency dual-zone heating and cooling system featuring two furnaces and two air-conditioning units and tankless water heater. Car enthusiasts and hobbyists will appreciate the extraordinary 23' x 35' heated, three-car garage, complete with three individual overhead doors, epoxy flooring, floor drains. Additional features include a central vacuum system and a private well providing natural spring water. Step outside and experience your own private backyard oasis, surrounded by lush, professional landscaping and expansive grounds. An oversized deck offers the perfect setting for outdoor entertaining, while the impressive gazebo features a soaring 12-foot ceiling, ceiling fan with wireless remote, and convenient storage underneath. A lawn sprinkler system adds to the ease of maintaining this beautifully landscaped property. Tucked away in a peaceful, established neighborhood, this exceptional property offers the perfect balance of privacy, sophistication, and everyday comfort. Close to Old Plank Trail walking path.**A truly special place to call home!**

Save
Ask
Tour
Hide
Share
Listing Snapshot
PriceΒ 
$619,900
Days On SiteΒ 
9 Days
BedroomsΒ 
4
Inside Area (SqFt)Β 
3,400 sqft
Total BathsΒ 
3
Full BathsΒ 
2
Partial BathsΒ 
1
Lot SizeΒ 
N/A
Year BuiltΒ 
1995
MLS NumberΒ 
12805199
StatusΒ 
Active
Property TaxΒ 
$13,457
HOA/Condo/Coop FeesΒ 
N/A
Sq Ft SourceΒ 
Estimated
Friends & Family
Recent Activity
2 days agoListing updated with changes from the MLS
3 days agoStatus changed to Active
a week agoListing first seen on site
General Features
Attached GarageΒ 
Yes
GarageΒ 
Yes
Garage SpacesΒ 
3
ParkingΒ 
ConcreteGarage Door OpenerAttachedGarage
Parking SpacesΒ 
3
Property Sub TypeΒ 
Single Family Residence
SewerΒ 
Septic Tank
Water SourceΒ 
Well
Interior Features
AppliancesΒ 
Water SoftenerMicrowaveDishwasherRefrigeratorWasherDryerDisposalStainless Steel Appliance(s)Humidifier
BasementΒ 
Sump PumpUnfinishedBath/StubbedFull
CoolingΒ 
Ceiling Fan(s)Central Air
FireplaceΒ 
Yes
Fireplace FeaturesΒ 
Family RoomGas Starter
FireplacesΒ 
2
FlooringΒ 
HardwoodCarpet
InteriorΒ 
Central VacuumEntrance FoyerVaulted Ceiling(s)Walk-In Closet(s)Granite Counters
Laundry FeaturesΒ 
Gas Dryer Hookup
Window FeaturesΒ 
ScreensDrapes
Bedroom 2Β 
Dimensions - 11X11Level - Second
Bedroom 3Β 
Dimensions - 11X14Level - Main
Bedroom 4Β 
Dimensions - 11X13Level - Second
Dining RoomΒ 
Dimensions - 11X15Level - Main
Family RoomΒ 
Dimensions - 15X19Level - Main
FoyerΒ 
Dimensions - 7X10Level - Main
KitchenΒ 
Dimensions - 22X12Level - MainDescription - Eating Area-Table Space,Island
LaundryΒ 
Dimensions - 6X9Level - Main
Living RoomΒ 
Dimensions - 15X13Level - Main
Master BedroomΒ 
Dimensions - 15X19Level - Second
Save
Ask
Tour
Hide
Share
Exterior Features
Construction DetailsΒ 
Vinyl SidingBrick
Patio And PorchΒ 
Deck
RoofΒ 
Asphalt
Windows/DoorsΒ 
ScreensDrapes
Community Features
Community FeaturesΒ 
Sidewalks
MLS AreaΒ 
New Lenox
School DistrictΒ 
Lincoln-Way Central High School
TownshipΒ 
New Lenox
Schools
School District
Lincoln-Way Central High School
Elementary School
Spencer Point Elementary School
Middle School
Alex M Martino Junior High Schoo
High School
Lincoln-Way Central High School
Listing Courtesy of MRED as distributed by MLS Grid of Real Broker, LLC


Based on information submitted to the MLS GRID as of 2026-11-19 10:25 AM UTC. All data is obtained from various sources and may not have been verified by broker or MLS GRID. Supplied Open House Information is subject to change without notice. All information should be independently reviewed and verified for accuracy. Properties may or may not be listed by the office/agent presenting the information.
Last checked: 2026-11-19 10:25 AM UTC
MRED DMCA Copyright Information Copyright Β© 2026 Midwest Real Estate Data LLC. All rights reserved.

Neighborhood & Commute
Source: Walkscore
Disclosure: Community information and market data powered by Constellation Data Labs. Information is deemed reliable but not guaranteed.
Save
Ask
Tour
Hide
Share