
Search Homes for Sale in Chicago’s Western Suburbs
909 Evergreen AvenueGlen Ellyn, IL 60137
Mortgage Calculator
Monthly Payment (Est.)
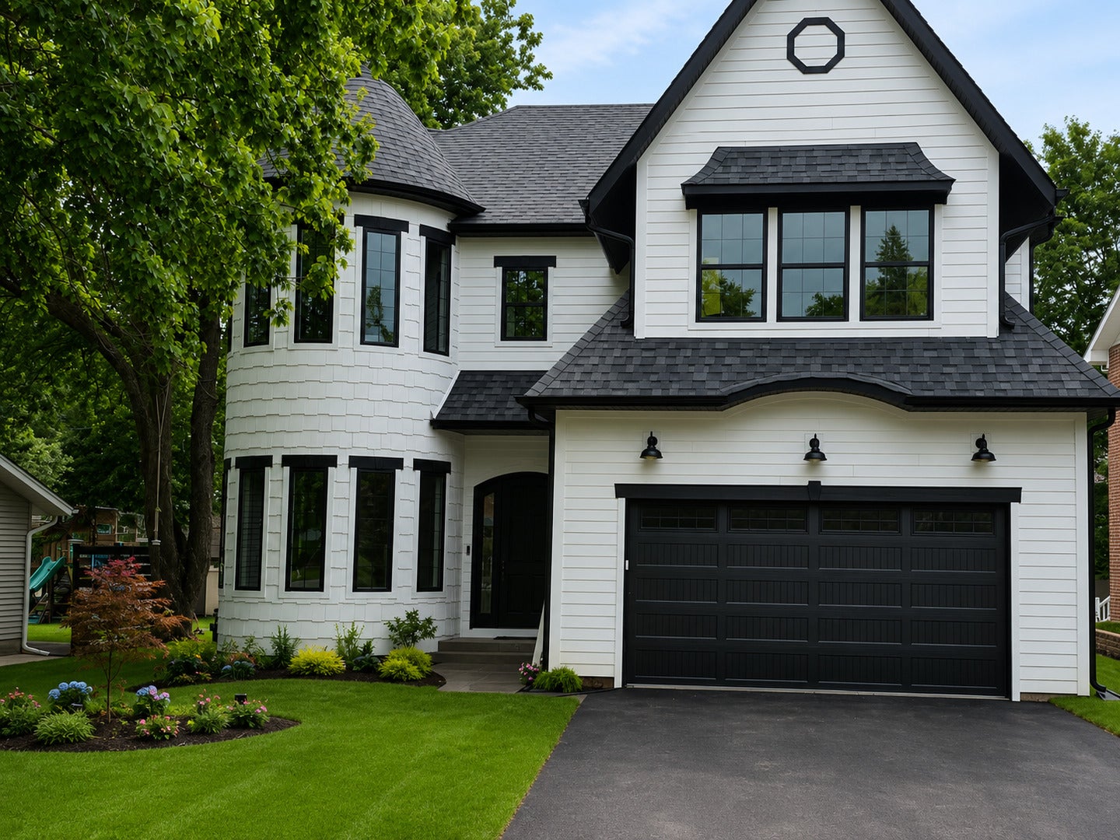
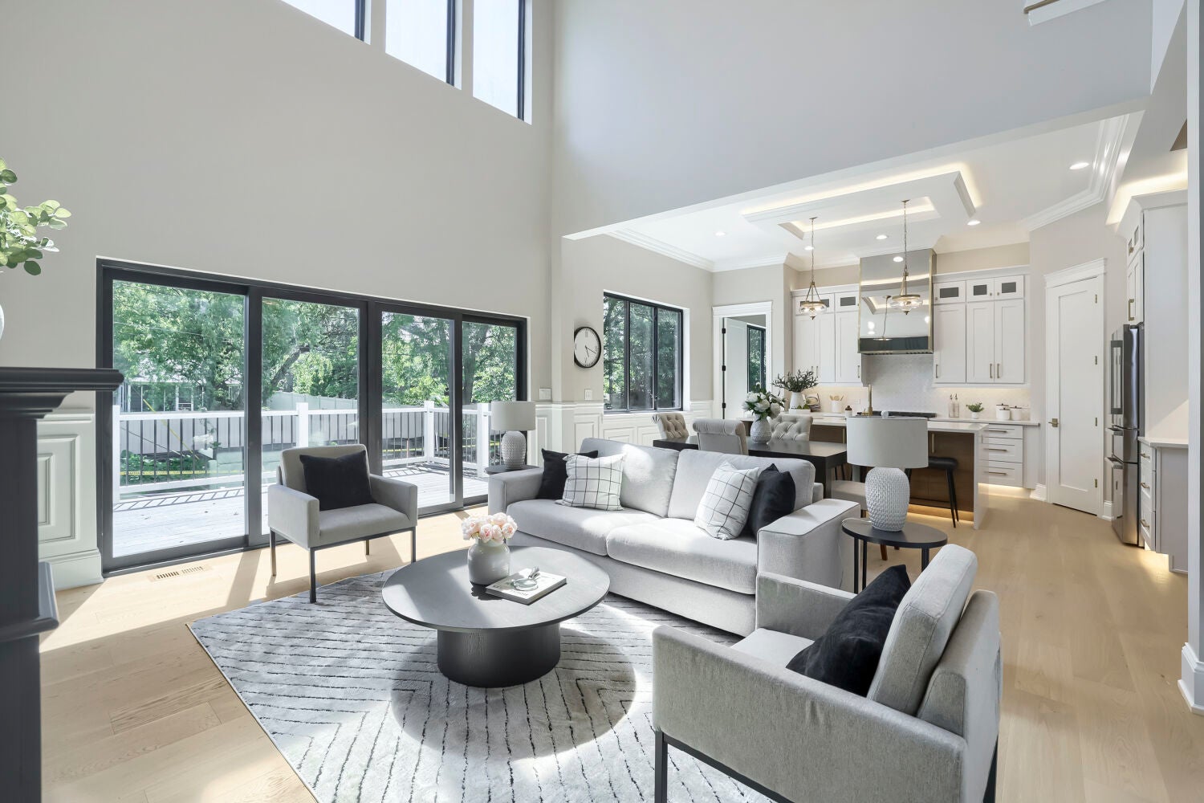
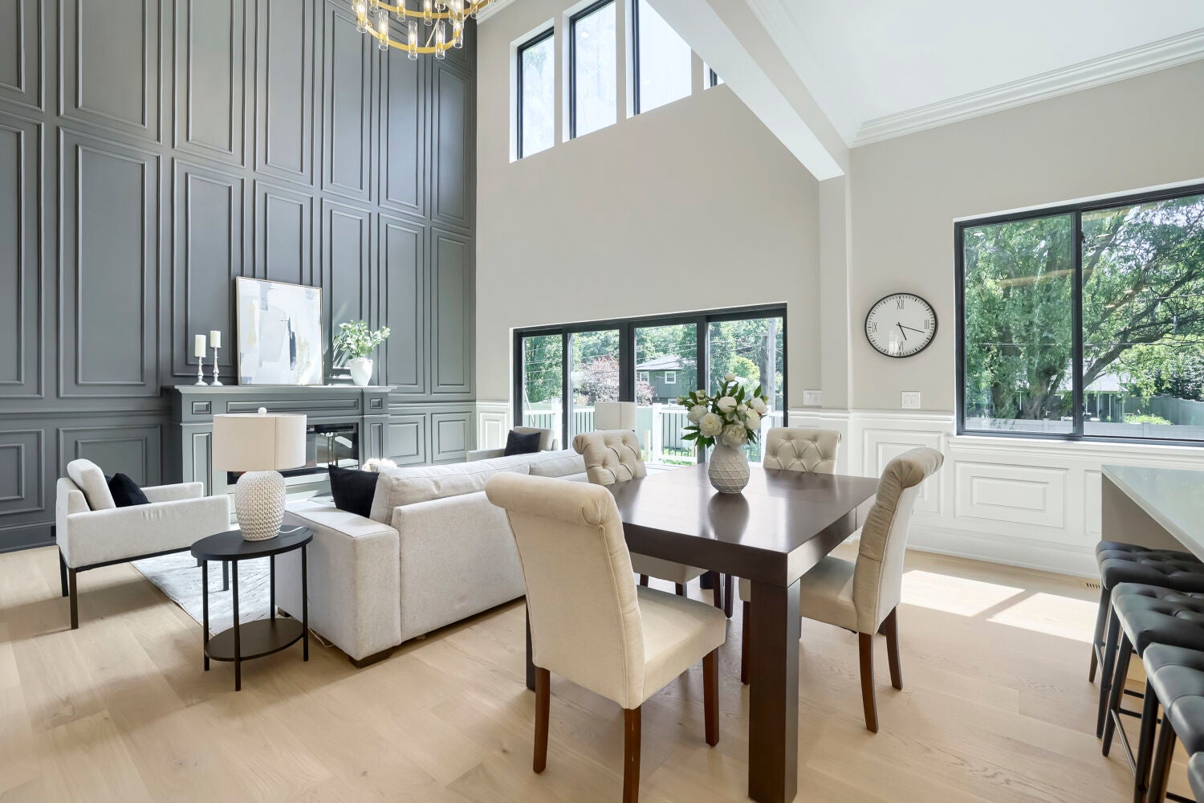
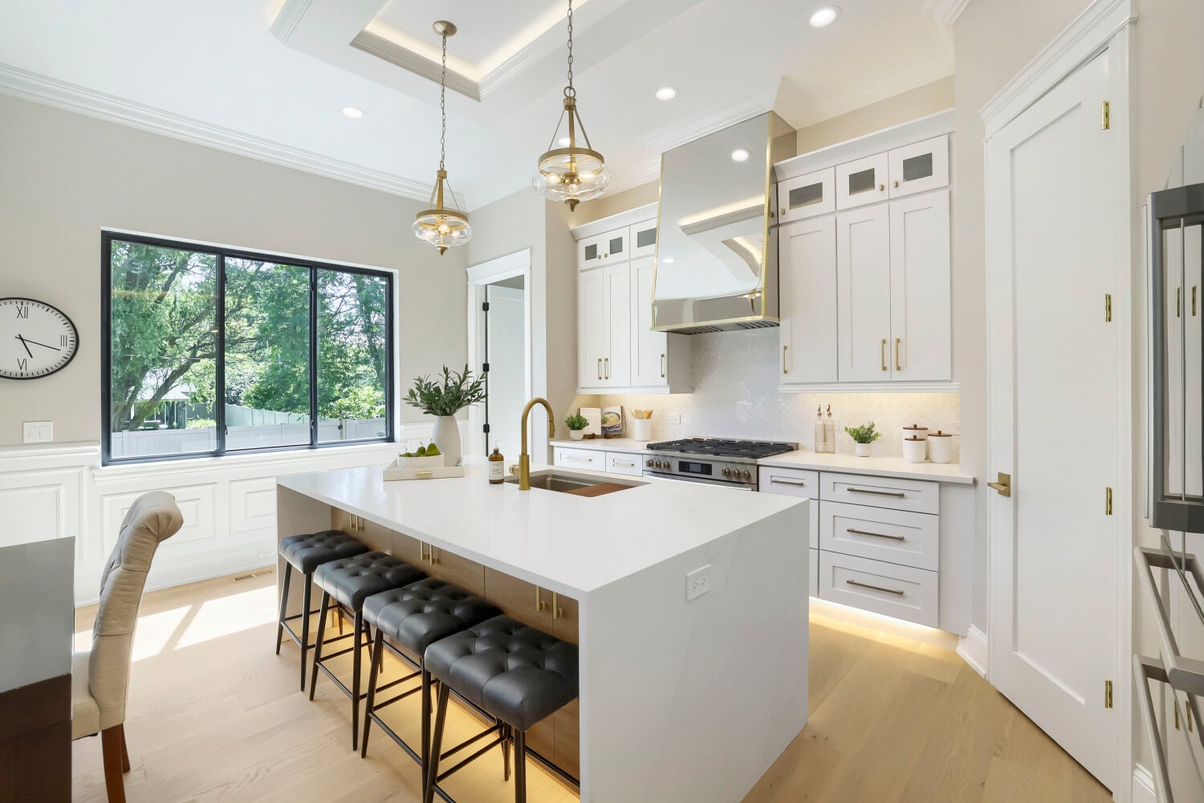
Enter an interest rate to see your estimated monthly payment.A Must See Luxury Home by Elite - Designer Finishes Throughout This stunning new construction home, built by Elite Homes, showcases the highest level of craftsmanship and designer finishes typically found in multimillion-dollar estates. Every detail has been thoughtfully curated to create a sophisticated, move-in-ready residence that blends timeless elegance with modern luxury. The main floor impresses with 11-foot ceilings, while the second floor features 9-foot ceilings, creating an open, airy atmosphere. Extensive panel molding (wainscoting) adorns the walls throughout, complemented by seven-inch baseboards with built-in electrical outlets. White oak engineered hardwood flooring flows seamlessly across the first and second levels. Main floor doors are solid eight-foot core for a premium feel, paired with high-end light fixtures throughout the home. The main level includes a versatile flex office/nanny suite with its own private four-piece ensuite, offering flexibility for work, guests, or multigenerational living. The dramatic family room soars to a 21-foot ceiling and is anchored by a show-stopping 30-light chandelier. The designer kitchen is a true centerpiece, featuring a custom mirror glass stainless steel finish range hood that adds contemporary sparkle and sophistication. Upstairs, you'll find four-plus bedrooms, each benefiting from the elevated ceilings and luxurious finishes. The staircase features elegant iron pickets, adding architectural interest as you ascend. The fully finished basement extends the living space with another four-piece ensuite, custom bookcases, and a wet bar-perfect for entertaining, a home gym, theater, or additional living quarters. Additional highlights include coffered ceilings with rope lighting that create warm ambiance and visual interest. This home represents the pinnacle of new construction in the Chicago suburbs-built with the care and attention to detail that Elite Homes is known for.
| 2 days ago | Listing updated with changes from the MLS | |
| 2 days ago | Status changed to Active | |
| a week ago | Listing first seen on site |

Based on information submitted to the MLS GRID as of 2026-11-18 12:42 PM UTC. All data is obtained from various sources and may not have been verified by broker or MLS GRID. Supplied Open House Information is subject to change without notice. All information should be independently reviewed and verified for accuracy. Properties may or may not be listed by the office/agent presenting the information.
Last checked: 2026-11-18 12:42 PM UTC
MRED DMCA Copyright Information Copyright © 2026 Midwest Real Estate Data LLC. All rights reserved.
Did you know? You can invite friends and family to your search. They can join your search, rate and discuss listings with you.