O'Neil Property Group

Search Homes for Sale in Chicago’s Western Suburbs

Save
Ask
Tour
Hide
Share
$599,000
1 Day On Site

1234 Blackberry Creek Drive
Elburn, IL 60119

For Sale|Single Family Residence|Active
4
Beds
4
Total Baths
4
Full Baths
3,696
SqFt
$162
/SqFt
2004
Built
Subdivision:
Blackberry Creek
County:
Kane
Listing Courtesy of MRED as distributed by MLS Grid of Keller Williams Success Realty
1234 Blackberry Creek Drive1234 Blackberry Creek Drive1234 Blackberry Creek Drive1234 Blackberry Creek Drive
Save
Ask
Tour
Hide
Share

Mortgage Calculator

Monthly Payment (Est.)

Enter an interest rate to see your estimated monthly payment.
Calculator powered by Showcase IDX, a Constellation1 Company. Copyright Β©2026 Information is deemed reliable but not guaranteed.

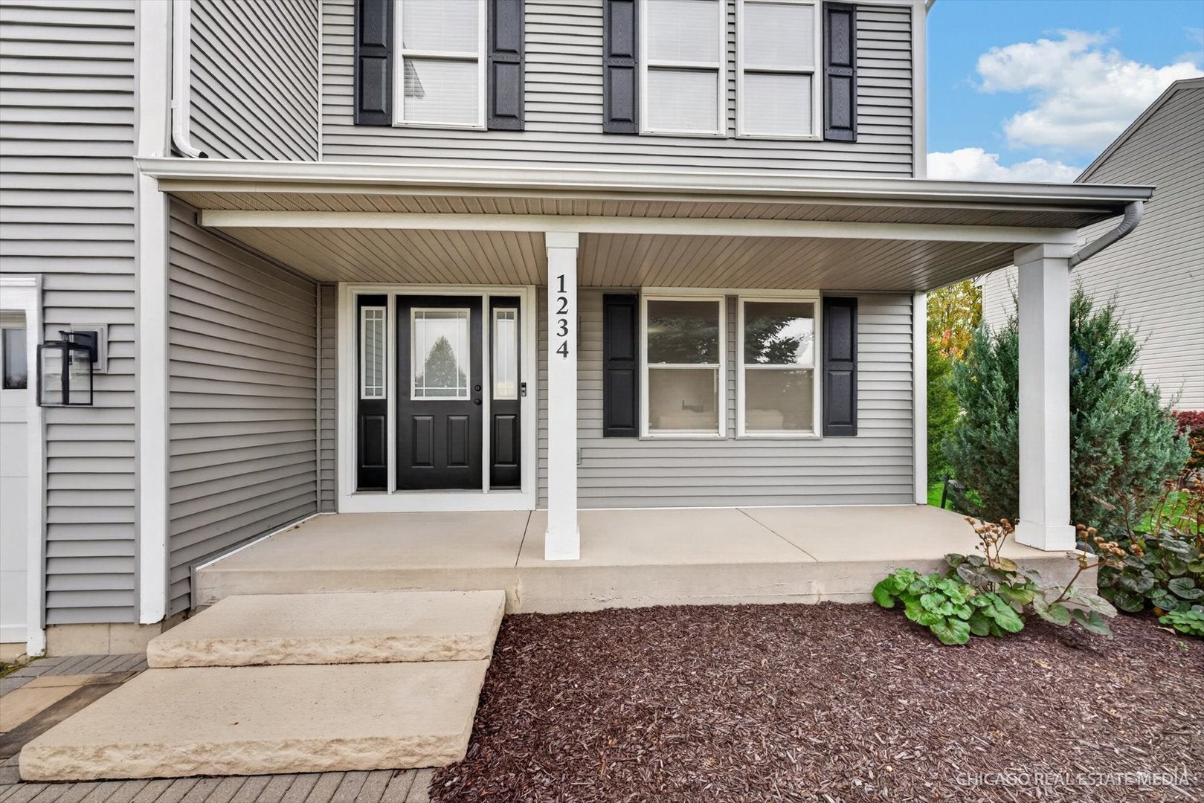
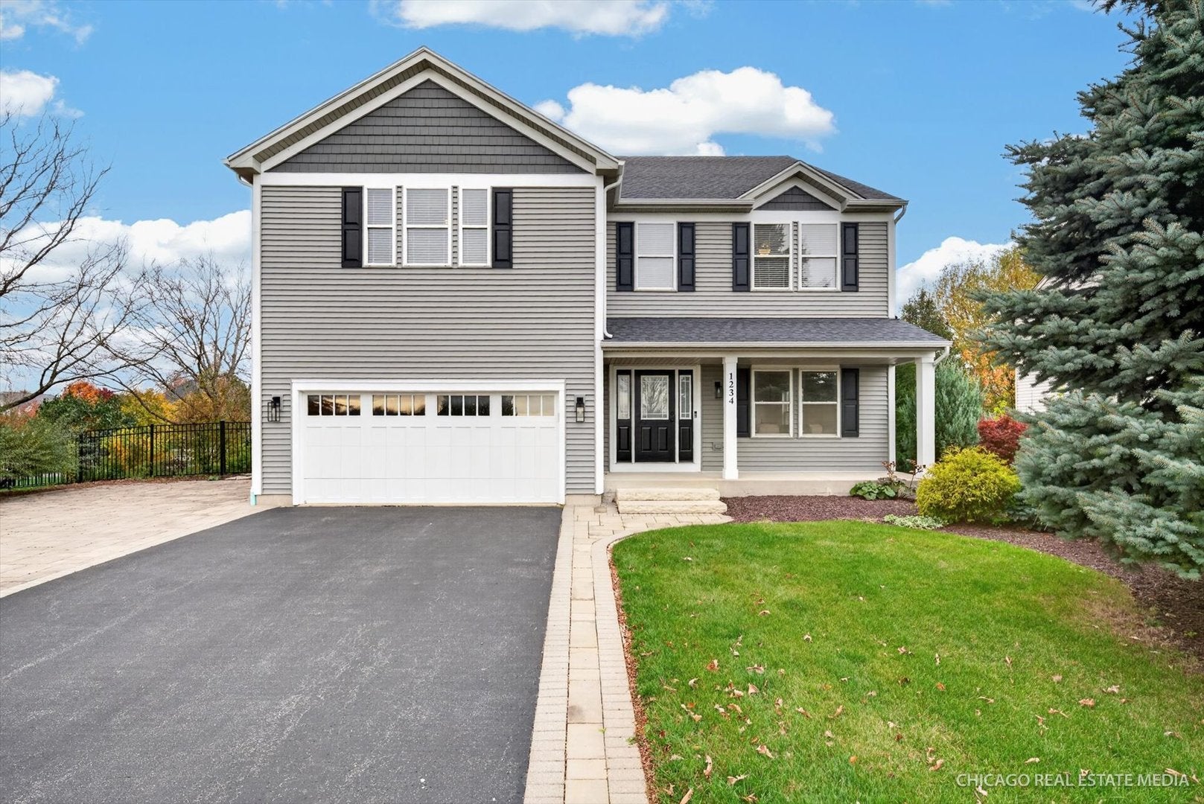
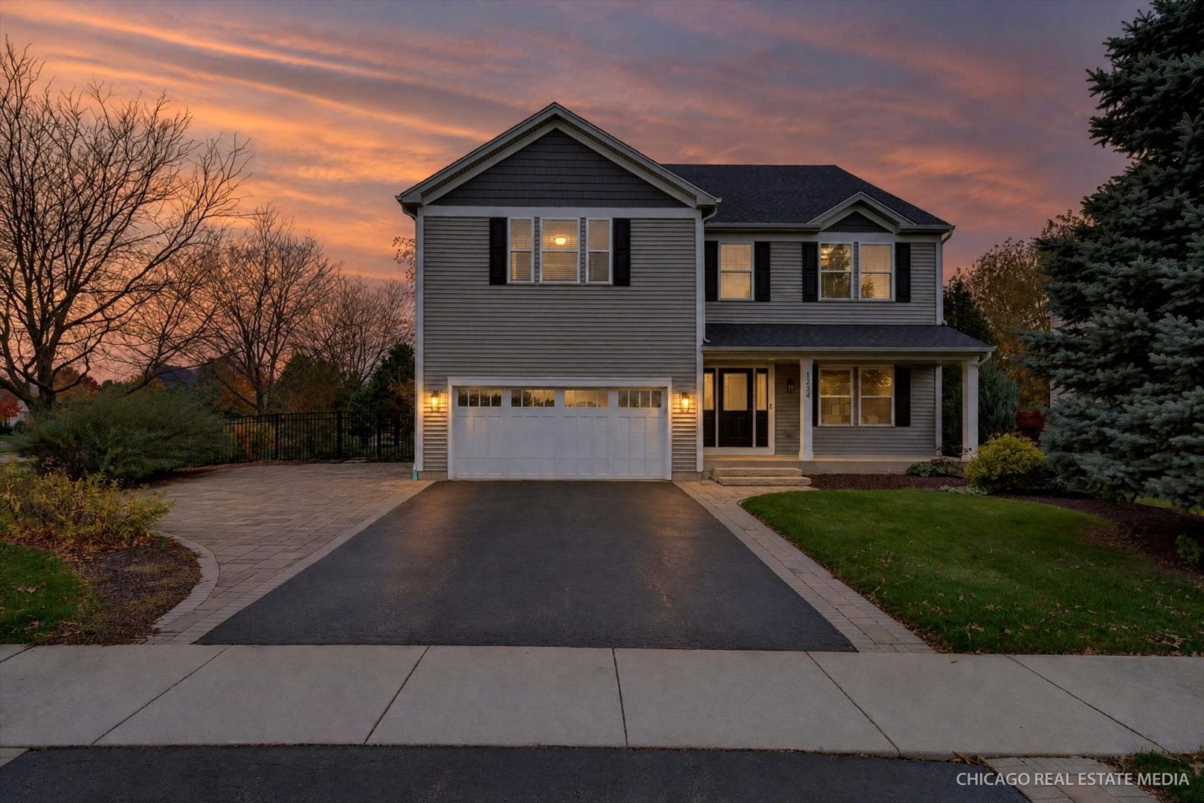
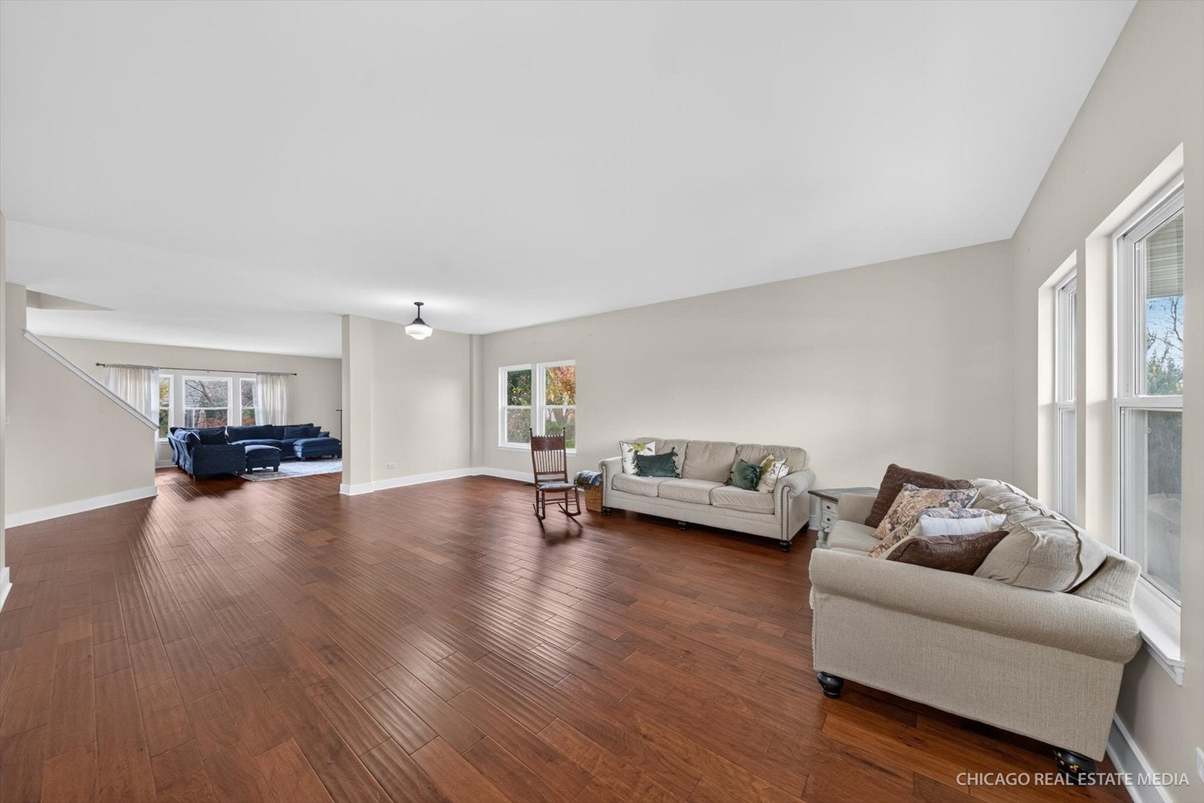
This home will be love at first sight!!! Welcome to this beautifully updated and customized Blackberry Creek home! This home is ideally situated on a premium corner lot, across from open green space, and just a few steps from the neighborhood bike path, leading to the elementary school. Spanning nearly 3,700 square feet of tastefully designed living space, this home blends timeless charm with thoughtful modern updates. Upon entry, you are immediately greeted by a spacious living and dining space, with gleaming hardwood floors that opens effortlessly into an inviting, oversized family room...but the heart of the home, is an incredible, custom, gourmet kitchen, featuring custom KraftMaid cabinetry with granite counters, stainless steel appliances, chef's range, double oven and an oversized butcher-block island that anchors the space and flows seamlessly into the open living and dining areas...perfect for everyday living and entertaining. Beautiful hardwood flooring extends throughout both the main and upper levels, enhancing the home's warmth and continuity, while 9-foot ceilings add to the spacious feel. Just off the kitchen, owners will love the huge mudroom area, with tons of built in storage! Time for bed...the upstairs boasts a generous primary suite offering a private retreat, with a large walk-in closet and a spa-like bath complete with dual vanities, soaking tub, and separate shower. The additional bedrooms are well-appointed and served by updated baths, and large closets. In addition, the upstairs has a huge loft, perfect for a home office, or additional living space! Other recent improvements include a new roof and siding and fresh interior paint in a warm cream-beige neutral palette, creating a bright, inviting atmosphere throughout. Outside, the fenced backyard provides a wonderful setting for relaxing or entertaining, highlighted by a wide paver patio and garden beds. Plus extra parking on the extra wide driveway. The expansive basement offers exceptional potential for future living space and comes equipped with multiple egress windows, a sump pump with battery backup, and a water softener. Discover comfort, convenience, and exceptional value in one of Blackberry Creek's most sought-after locations. Featuring generous living space, extensive hardwood flooring, and major recent updates, this move-in-ready home has it all.

Save
Ask
Tour
Hide
Share
Listing Snapshot
PriceΒ 
$599,000
Days On SiteΒ 
1 Day
BedroomsΒ 
4
Inside Area (SqFt)Β 
3,696 sqft
Total BathsΒ 
4
Full BathsΒ 
4
Partial BathsΒ 
N/A
Lot SizeΒ 
0.2602 Acres
Year BuiltΒ 
2004
MLS NumberΒ 
12805423
StatusΒ 
Active
Property TaxΒ 
$11,099.88
HOA/Condo/Coop FeesΒ 
$16.67 monthly
Sq Ft SourceΒ 
Assessor
Friends & Family
Recent Activity
yesterdayListing updated with changes from the MLS
yesterdayListing first seen on site
General Features
AcresΒ 
0.2602
Attached GarageΒ 
Yes
FoundationΒ 
Concrete Perimeter
GarageΒ 
Yes
Garage SpacesΒ 
2
ParkingΒ 
AsphaltOtherGarage Door OpenerAttachedGarage
Parking SpacesΒ 
2
Property Sub TypeΒ 
Single Family Residence
SewerΒ 
Public Sewer
SqFt TotalΒ 
3696
StyleΒ 
Traditional
Water SourceΒ 
Public
Interior Features
AppliancesΒ 
Water SoftenerRangeMicrowaveDishwasherRefrigeratorWasherDryerDisposalStainless Steel Appliance(s)Water Softener OwnedGas CooktopRange HoodHumidifier
BasementΒ 
Sump PumpUnfinishedFull
CoolingΒ 
Ceiling Fan(s)Central Air
ElectricΒ 
Circuit Breakers200+ Amp Service
FireplaceΒ 
Yes
Fireplace FeaturesΒ 
Free Standing
FireplacesΒ 
1
FlooringΒ 
Hardwood
HeatingΒ 
Forced Air
InteriorΒ 
Entrance FoyerDry BarWalk-In Closet(s)High CeilingsOpen Floorplan
Laundry FeaturesΒ 
Main LevelGas Dryer HookupSink
Window FeaturesΒ 
ScreensDrapes
Bedroom 2Β 
Dimensions - 20X13Level - Second
Bedroom 3Β 
Dimensions - 11X13Level - Second
Bedroom 4Β 
Dimensions - 16X12Level - Second
Dining RoomΒ 
Dimensions - 15X14Level - Main
Family RoomΒ 
Dimensions - 20X20Level - Main
FoyerΒ 
Dimensions - 8X7Level - Main
KitchenΒ 
Dimensions - 19X12Level - MainDescription - Eating Area-Table Space,Island,Pantry-Closet,Custom Cabinetry,Granite Counters,Updated Kitchen
LaundryΒ 
Dimensions - 12X12Level - Main
Living RoomΒ 
Dimensions - 23X24Level - Main
LoftΒ 
Dimensions - 20X18Level - Second
Master BedroomΒ 
Dimensions - 29X18Level - Second
Save
Ask
Tour
Hide
Share
Exterior Features
Construction DetailsΒ 
Vinyl Siding
FencingΒ 
Fenced
Lot FeaturesΒ 
Corner LotLandscaped
Patio And PorchΒ 
Patio
RoofΒ 
Asphalt
Windows/DoorsΒ 
ScreensDrapes
Community Features
Association FeeΒ 
$200.0
Association Fee FrequencyΒ 
Annually
Community FeaturesΒ 
ParkCurbsSidewalksStreet Lights
MLS AreaΒ 
Elburn
School DistrictΒ 
Kaneland High School
TownshipΒ 
Blackberry
Schools
School District
Kaneland High School
Elementary School
Blackberry Creek Elementary Scho
Middle School
Harter Middle School
High School
Kaneland High School
Listing Courtesy of MRED as distributed by MLS Grid of Keller Williams Success Realty


Based on information submitted to the MLS GRID as of 2026-11-13 06:38 PM UTC. All data is obtained from various sources and may not have been verified by broker or MLS GRID. Supplied Open House Information is subject to change without notice. All information should be independently reviewed and verified for accuracy. Properties may or may not be listed by the office/agent presenting the information.
Last checked: 2026-11-13 06:38 PM UTC
MRED DMCA Copyright Information Copyright Β© 2026 Midwest Real Estate Data LLC. All rights reserved.

Neighborhood & Commute
Source: Walkscore
Disclosure: Community information and market data powered by Constellation Data Labs. Information is deemed reliable but not guaranteed.
Save
Ask
Tour
Hide
Share