O'Neil Property Group

Search Homes for Sale in Chicago’s Western Suburbs

Save
Ask
Tour
Hide
Share
$199,000
7 Days On Site

8809 W Golf Road 11C
Niles, IL 60714

For Sale|Condominium|Active
1
Bed
1
Total Bath
1
Full Bath
1,000
SqFt
$199
/SqFt
1973
Built
County:
Cook
Listing Courtesy of MRED as distributed by MLS Grid of Coldwell Banker Realty
8809 W Golf Road 11C8809 W Golf Road 11C8809 W Golf Road 11C8809 W Golf Road 11C
Save
Ask
Tour
Hide
Share

Mortgage Calculator

Monthly Payment (Est.)

Enter an interest rate to see your estimated monthly payment.
Calculator powered by Showcase IDX, a Constellation1 Company. Copyright Β©2026 Information is deemed reliable but not guaranteed.

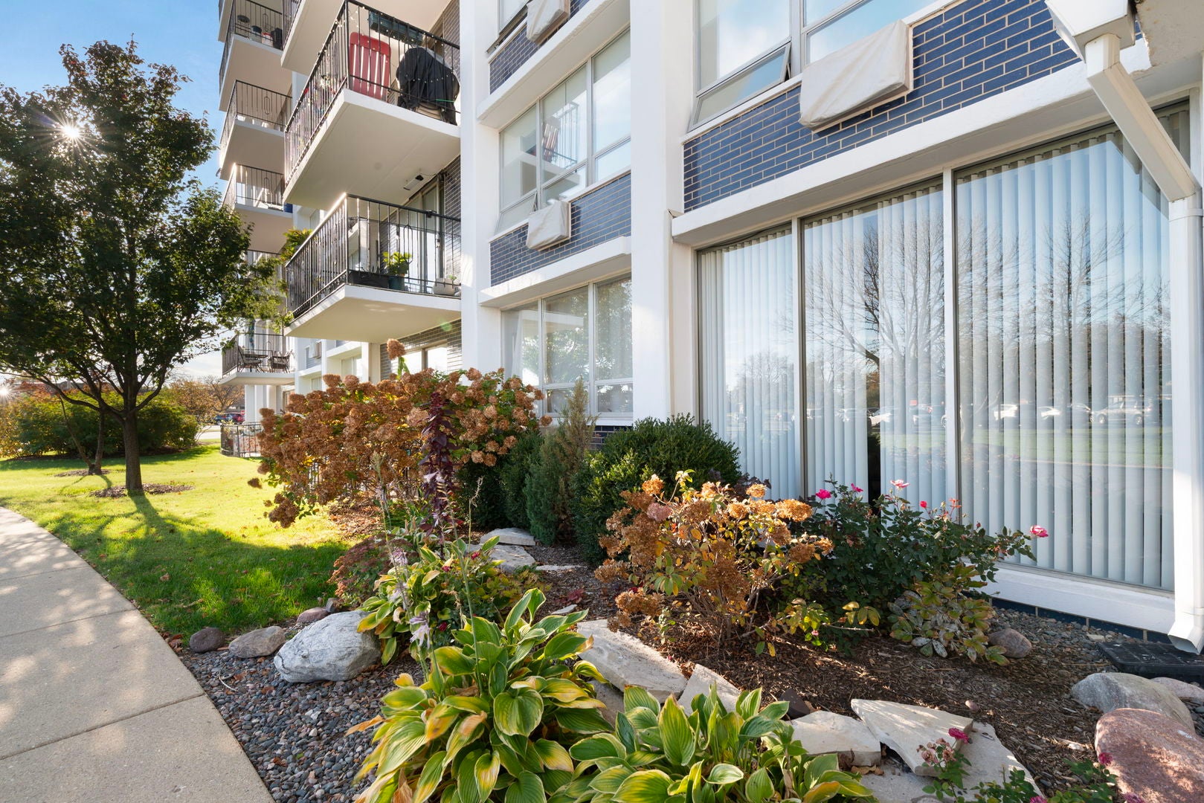
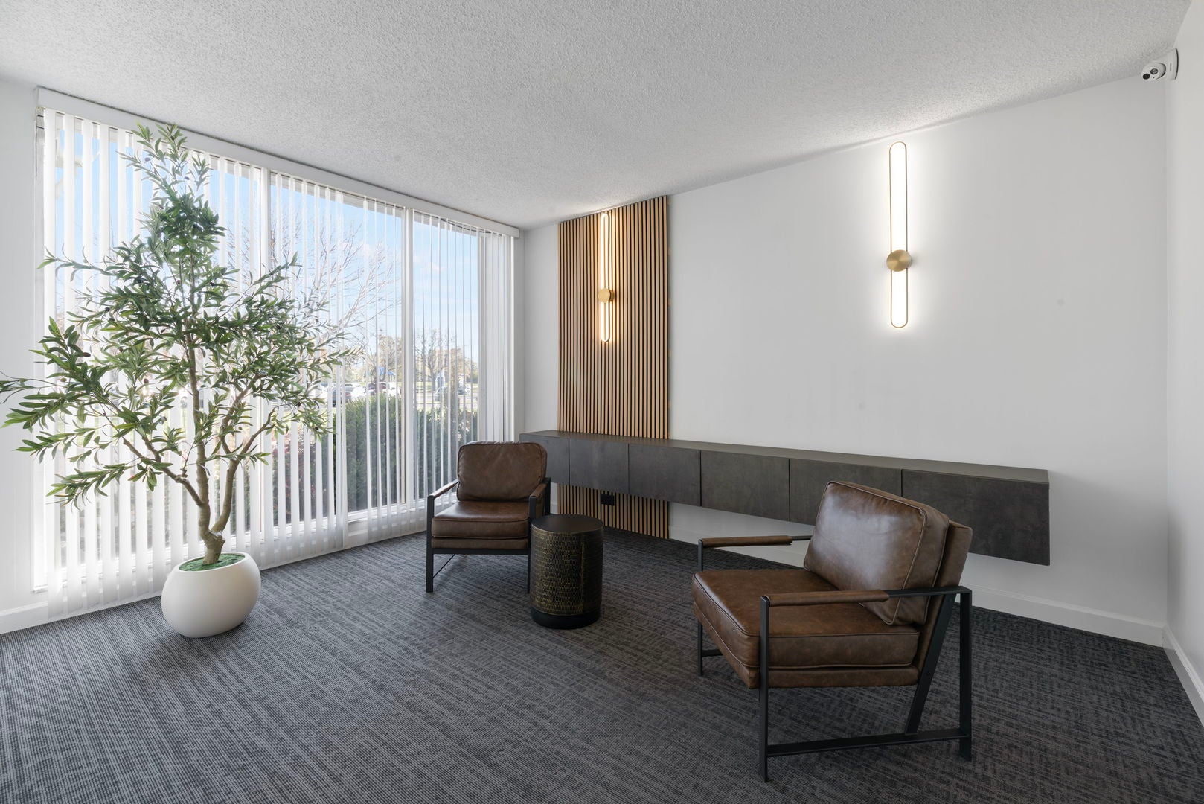
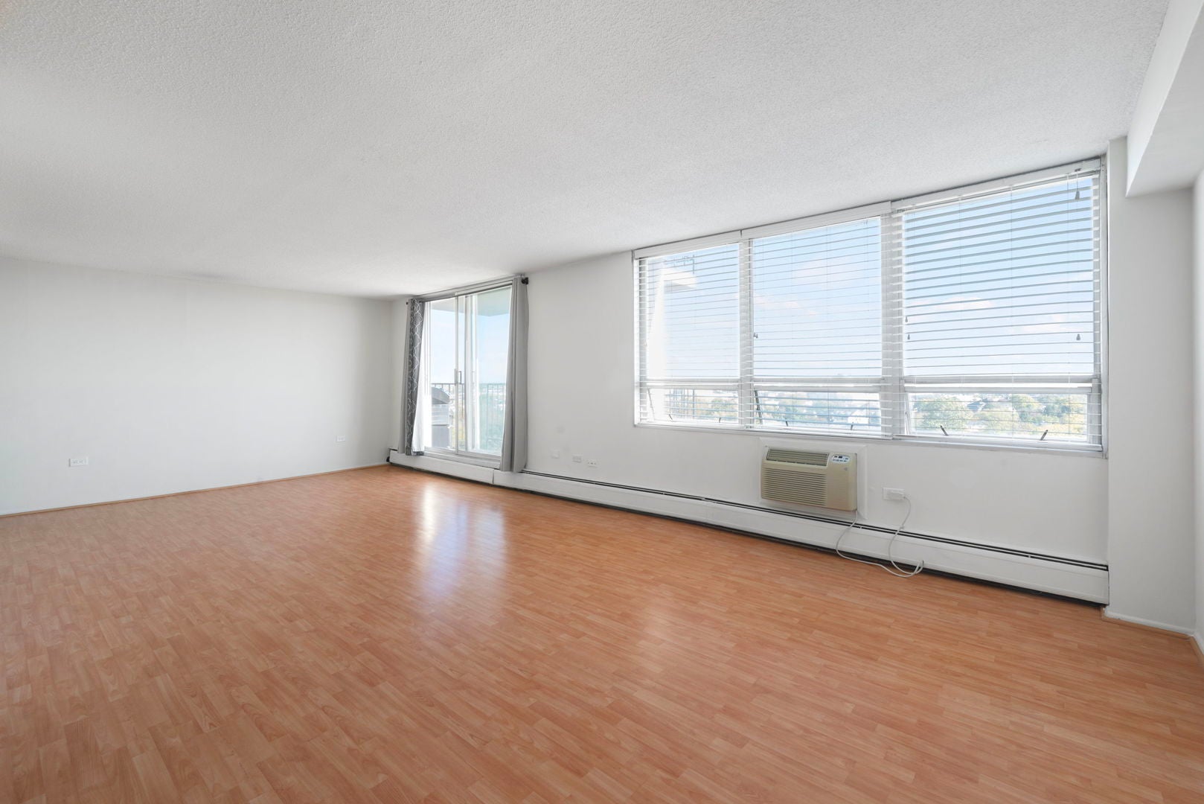
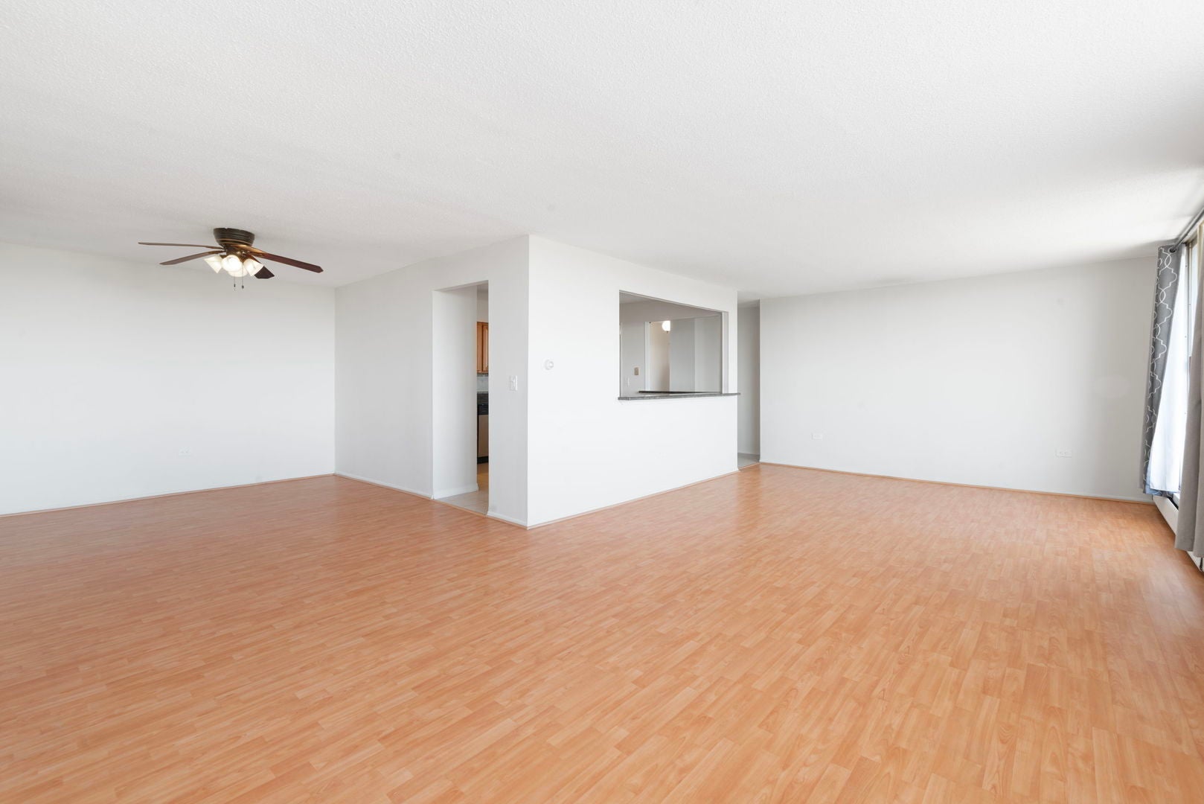
Welcome home to this spacious 11th-floor unit offering sweeping east-facing views of the Chicago Skyline and front-row seats to spectacular summer fireworks from your private oversized balcony. Filled with natural light, this 1 bedroom, 1 bath residence features an open floor plan and a cool mid-century modern vibe! The generously sized primary bedroom has great closet space. The great room flows seamlessly into the updated kitchen which boasts plenty of oak cabinets, granite counters, stainless steel appliances and a fun glass subway tile backsplash. Granite breakfast bar is ideal for everyday living and entertaining. Additional highlights include one assigned parking space, 2 newer a/c units, access to the lovely community pool and additional storage space. Freshly painted throughout! Ideally located near Feldman Park Recreation Center offering activities for both adults and children, exciting proposed redevelopment of Golf Mill Shopping Center, restaurants, major highways and just a quick trip to O'Hare Airport. Spacious and convenient living! Whether this is your first home or a sweet downsize it's ready for you to be in for the holidays!

Save
Ask
Tour
Hide
Share
Listing Snapshot
PriceΒ 
$199,000
Days On SiteΒ 
7 Days
BedroomsΒ 
1
Inside Area (SqFt)Β 
1,000 sqft
Total BathsΒ 
1
Full BathsΒ 
1
Partial BathsΒ 
N/A
Lot SizeΒ 
N/A
Year BuiltΒ 
1973
MLS NumberΒ 
12805571
StatusΒ 
Active
Property TaxΒ 
$3,073
HOA/Condo/Coop FeesΒ 
$379 monthly
Sq Ft SourceΒ 
Assessor
Friends & Family
Recent Activity
2 days agoListing updated with changes from the MLS
2 days agoStatus changed to Active
a week agoListing first seen on site
General Features
Number Of StoriesΒ 
12
ParkingΒ 
AssignedOff StreetGuest
Parking SpacesΒ 
1
Property Sub TypeΒ 
Condominium
SewerΒ 
Public Sewer
SqFt TotalΒ 
1000
UtilitiesΒ 
Cable Available
Water SourceΒ 
Public
Interior Features
AppliancesΒ 
RangeDishwasherRefrigeratorStainless Steel Appliance(s)
BasementΒ 
None
CoolingΒ 
Ceiling Fan(s)Window Unit(s)
FlooringΒ 
Laminate
HeatingΒ 
Baseboard
InteriorΒ 
ElevatorStorageOpen FloorplanGranite CountersPantry
Laundry FeaturesΒ 
Main LevelCommon Area
Bedroom 2Β 
Bedroom 3Β 
Bedroom 4Β 
Dining RoomΒ 
Dimensions - 11X13Level - Main
Family RoomΒ 
KitchenΒ 
Dimensions - 12X12Level - MainDescription - Eating Area-Breakfast Bar,Pantry-Closet,Granite Counters
LaundryΒ 
Living RoomΒ 
Dimensions - 14X26Level - Main
Master BedroomΒ 
Dimensions - 12X17Level - Main
Save
Ask
Tour
Hide
Share
Exterior Features
Construction DetailsΒ 
BrickConcrete
ExteriorΒ 
Balcony
Pool FeaturesΒ 
In Ground
Community Features
Association AmenitiesΒ 
LaundryCoin LaundryStoragePool
Association FeeΒ 
$379.0
Association Fee FrequencyΒ 
Monthly
MLS AreaΒ 
Niles
School DistrictΒ 
Maine East High School
TownshipΒ 
Niles
Schools
School District
Maine East High School
Elementary School
Mark Twain Elementary School
Middle School
Gemini Junior High School
High School
Maine East High School
Listing Courtesy of MRED as distributed by MLS Grid of Coldwell Banker Realty


Based on information submitted to the MLS GRID as of 2026-11-18 10:27 AM UTC. All data is obtained from various sources and may not have been verified by broker or MLS GRID. Supplied Open House Information is subject to change without notice. All information should be independently reviewed and verified for accuracy. Properties may or may not be listed by the office/agent presenting the information.
Last checked: 2026-11-18 10:27 AM UTC
MRED DMCA Copyright Information Copyright Β© 2026 Midwest Real Estate Data LLC. All rights reserved.

Neighborhood & Commute
Source: Walkscore
Disclosure: Community information and market data powered by Constellation Data Labs. Information is deemed reliable but not guaranteed.
Save
Ask
Tour
Hide
Share