
Search Homes for Sale in Chicago’s Western Suburbs
12 Wyndham CourtOak Brook, IL 60523
Mortgage Calculator
Monthly Payment (Est.)
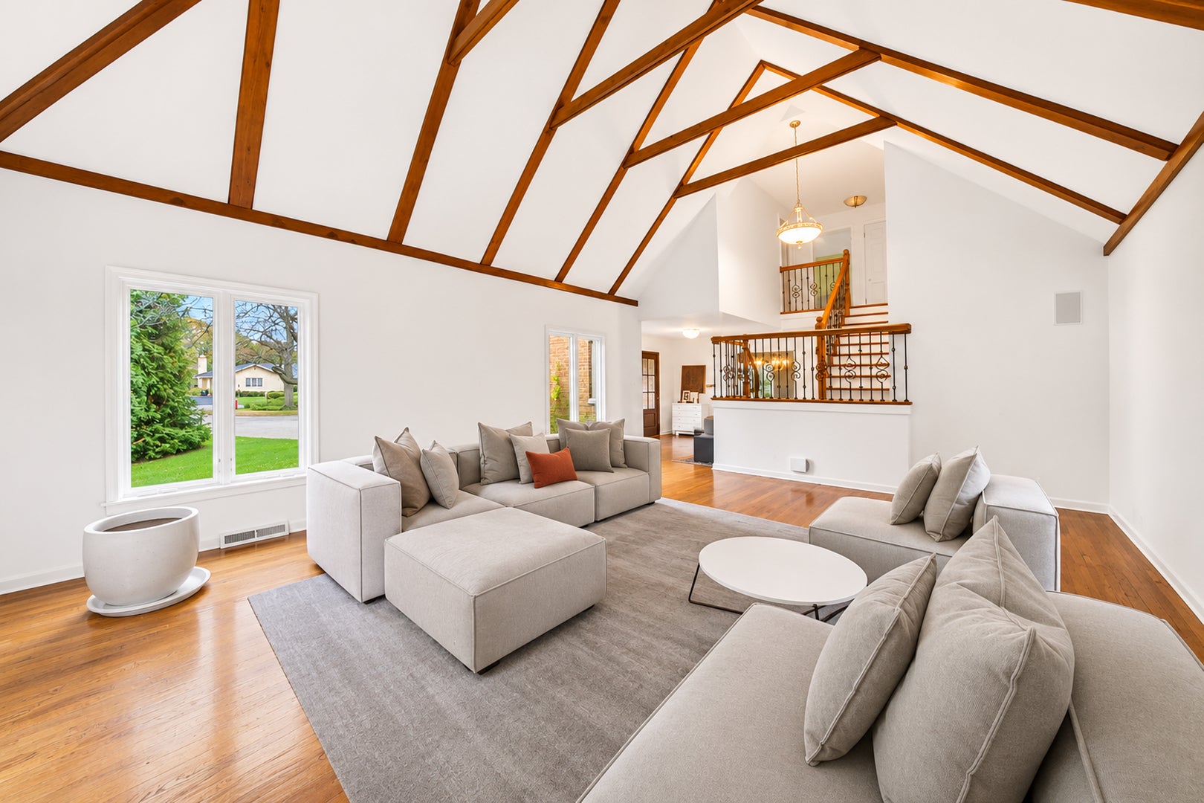
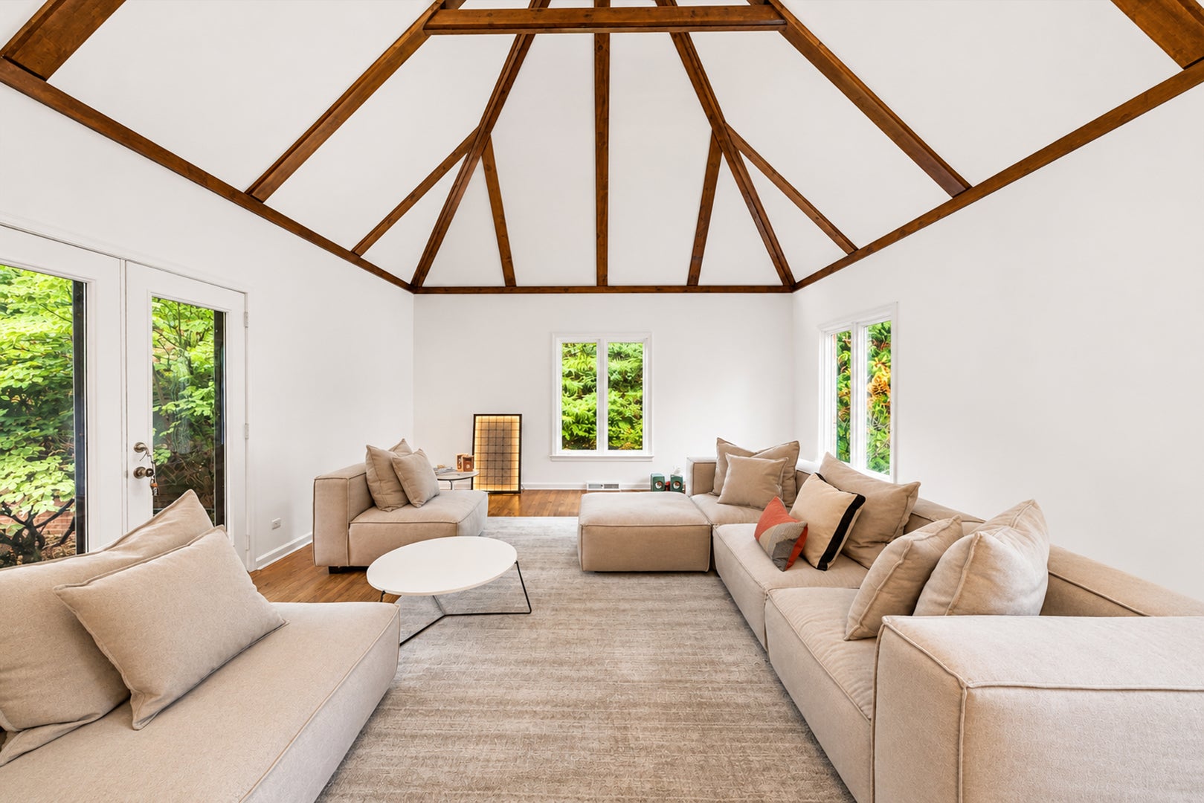
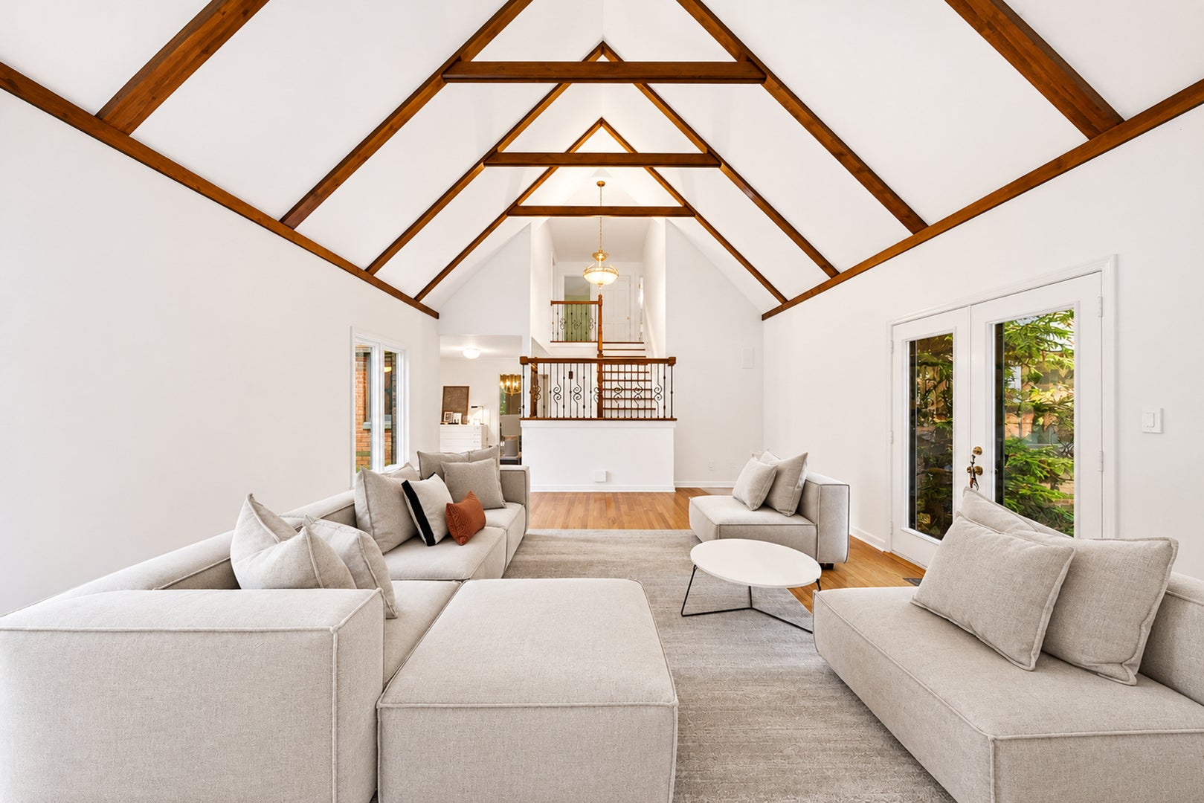
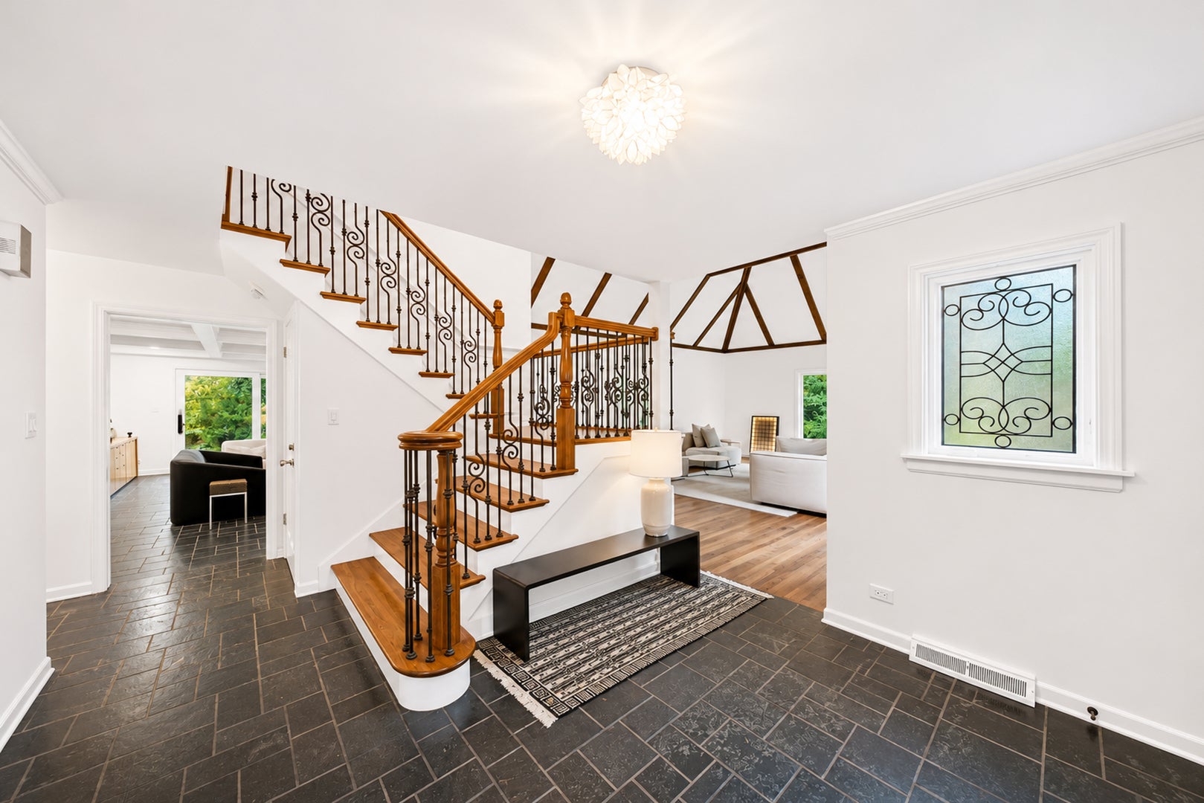
Enter an interest rate to see your estimated monthly payment.An extraordinary private estate on 1.31 acres in the heart of Oak Brook! Tucked away on a beautifully landscaped, park-like lot, this elegant all-brick residence offers a rare combination of privacy, timeless architecture, modern upgrades, and exceptional outdoor space. Surrounded by mature pines and evergreens, the property feels like your own secluded retreat, complete with a beautiful fountain, charming gazebo, courtyard, and expansive patio, all creating the perfect setting for entertaining or simply enjoying the peaceful surroundings. With plenty of room for a future pool or tennis court, the possibilities are endless! Inside, you'll find five spacious bedrooms, generously sized living areas, abundant closet space, and beautiful architectural details throughout. A dramatic staircase and elegant slate entry make an unforgettable first impression, while hardwood floors add warmth and character. The inviting family room features a stunning coffered ceiling and fireplace, while the impressive living room showcases soaring vaulted ceilings with exposed beams, creating a truly dramatic space. Large windows bring in natural light and showcase the surrounding greenery, seamlessly connecting the home to its picturesque setting. Beyond its timeless character, the property has benefited from numerous significant improvements, including a newer roof and windows, updated air conditioning units, new front entry and rear patio doors, and tuckpointing around the rear doors and chimney. The garage has been completely renovated down to the studs and upgraded with its own mini-split heating and cooling system, creating a comfortable, climate-controlled space year-round. Electric vehicle owners will appreciate two Level 2 charging stations inside the garage, plus an additional cold-weather-capable exterior charger. Exterior lighting has been completely updated, enhancing the property's beautiful grounds and architectural features. A new electrical panel supports the home's extensive upgrades, including whole-home audio, updated electrical wiring, and dedicated internet and fiber connections. These thoughtful improvements bring modern convenience and functionality to this exceptional estate. Whether hosting gatherings or enjoying quiet evenings at home, this residence offers an incredible opportunity to enjoy estate-style living in one of Oak Brook's most desirable locations. Just minutes from premier shopping, dining, and major expressways, you'll enjoy the convenience of everything nearby while feeling worlds away. A rare opportunity to own a private 1.31-acre estate offering exceptional privacy, substantial upgrades, and endless potential in Oak Brook! Explore the property in 3D! Click the 3D button to take a virtual tour and walk through every detail.
| 4 hours ago | Listing updated with changes from the MLS | |
| 4 hours ago | Status changed to Active | |
| 6 days ago | Listing first seen on site |

Based on information submitted to the MLS GRID as of 2026-11-18 09:47 AM UTC. All data is obtained from various sources and may not have been verified by broker or MLS GRID. Supplied Open House Information is subject to change without notice. All information should be independently reviewed and verified for accuracy. Properties may or may not be listed by the office/agent presenting the information.
Last checked: 2026-11-18 09:47 AM UTC
MRED DMCA Copyright Information Copyright © 2026 Midwest Real Estate Data LLC. All rights reserved.