O'Neil Property Group

Search Homes for Sale in Chicago’s Western Suburbs

Save
Ask
Tour
Hide
Share
$1,099,000
3 Days On Site

777 N Michigan Street
Elmhurst, IL 60126

For Sale|Single Family Residence|Active
5
Beds
4
Total Baths
4
Full Baths
3,580
SqFt
$307
/SqFt
2012
Built
County:
DuPage
Listing Courtesy of MRED as distributed by MLS Grid of @properties Christie๏ฟฝs Internal Real Estate
Upcoming Open Houses
Sun, Nov 15, 1:00 PM - 3:00 PM
777 N Michigan Street777 N Michigan Street777 N Michigan Street777 N Michigan Street
Save
Ask
Tour
Hide
Share

Mortgage Calculator

Monthly Payment (Est.)

Enter an interest rate to see your estimated monthly payment.
Calculator powered by Showcase IDX, a Constellation1 Company. Copyright ยฉ2026 Information is deemed reliable but not guaranteed.

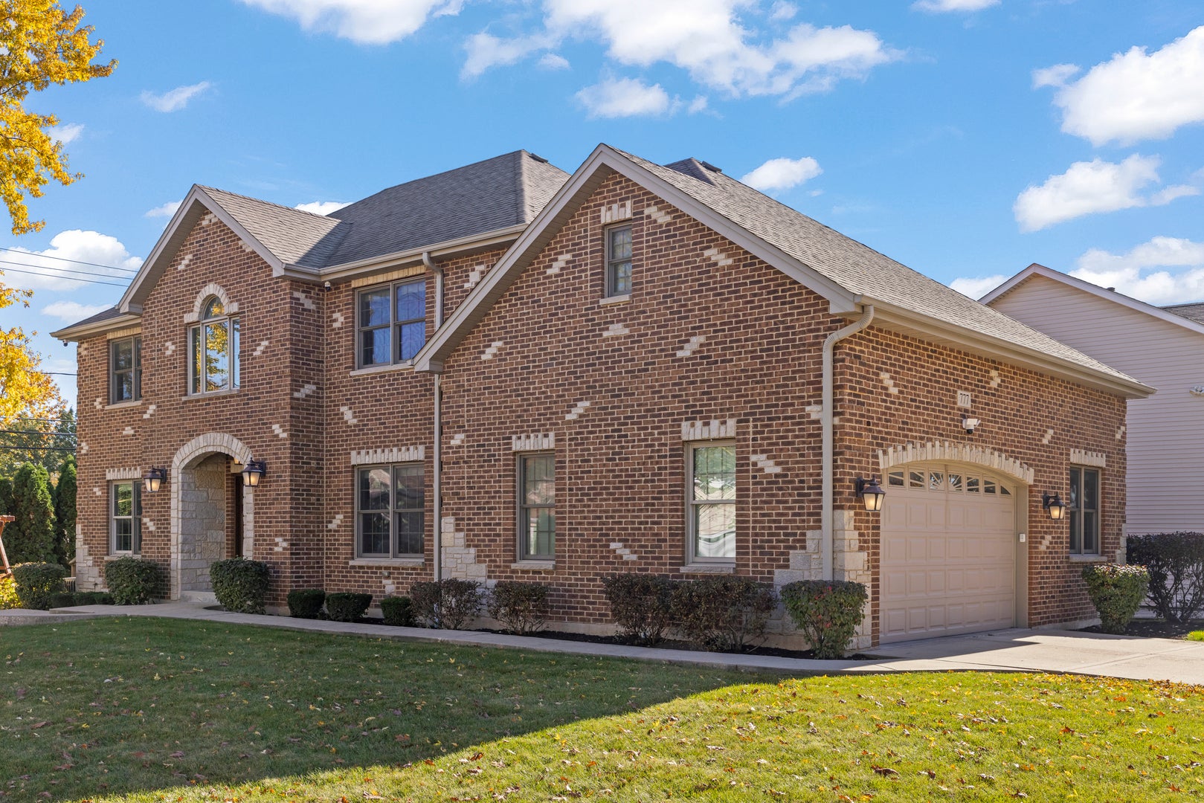
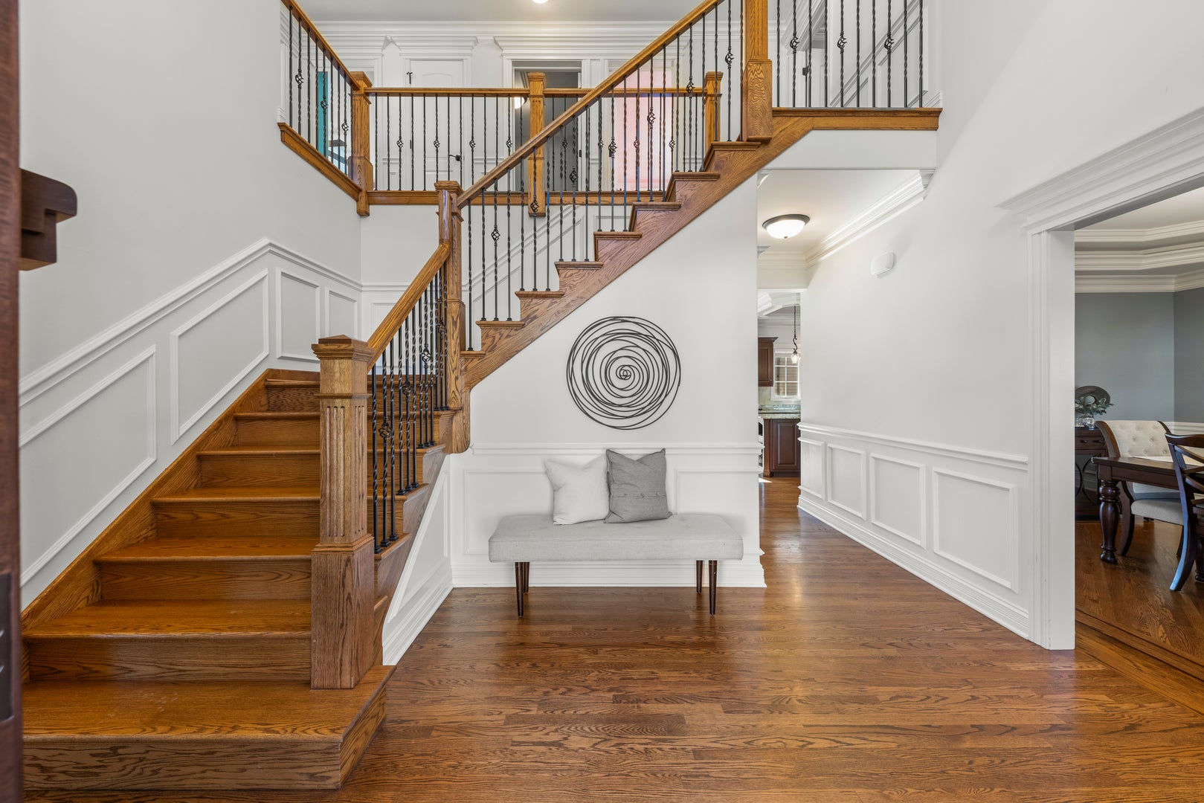
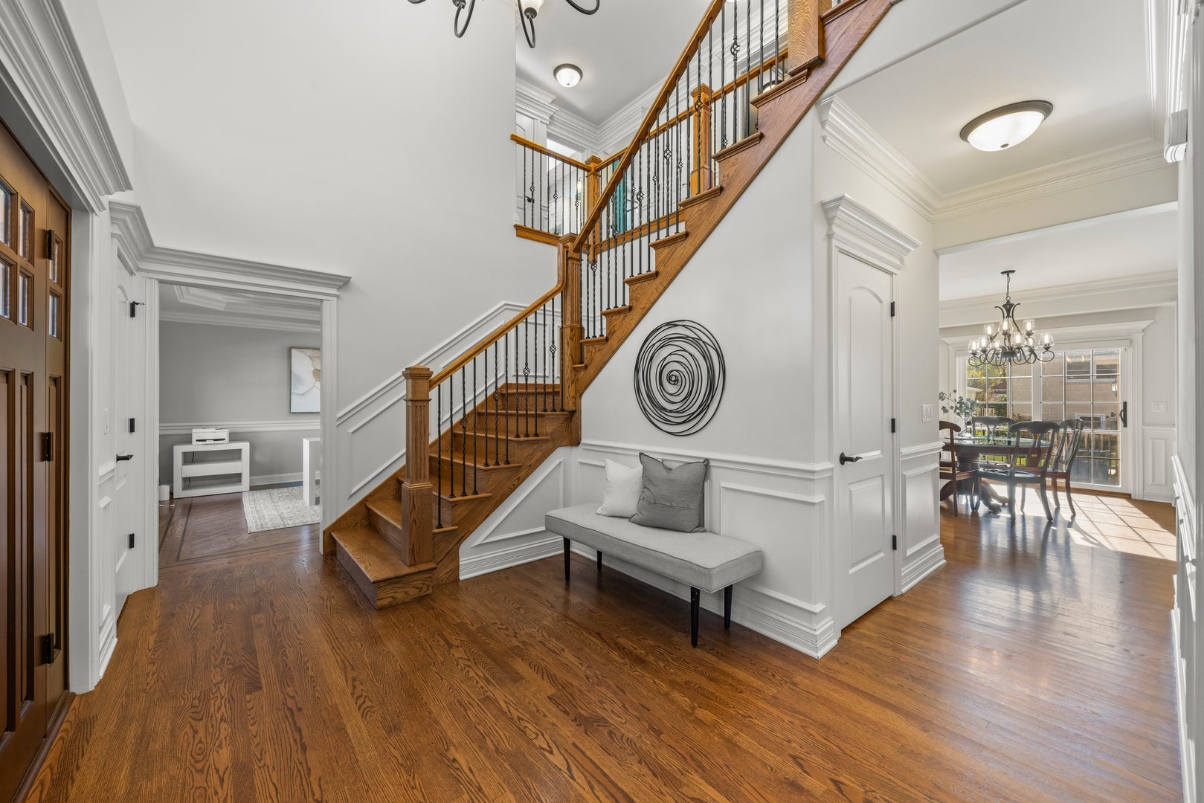
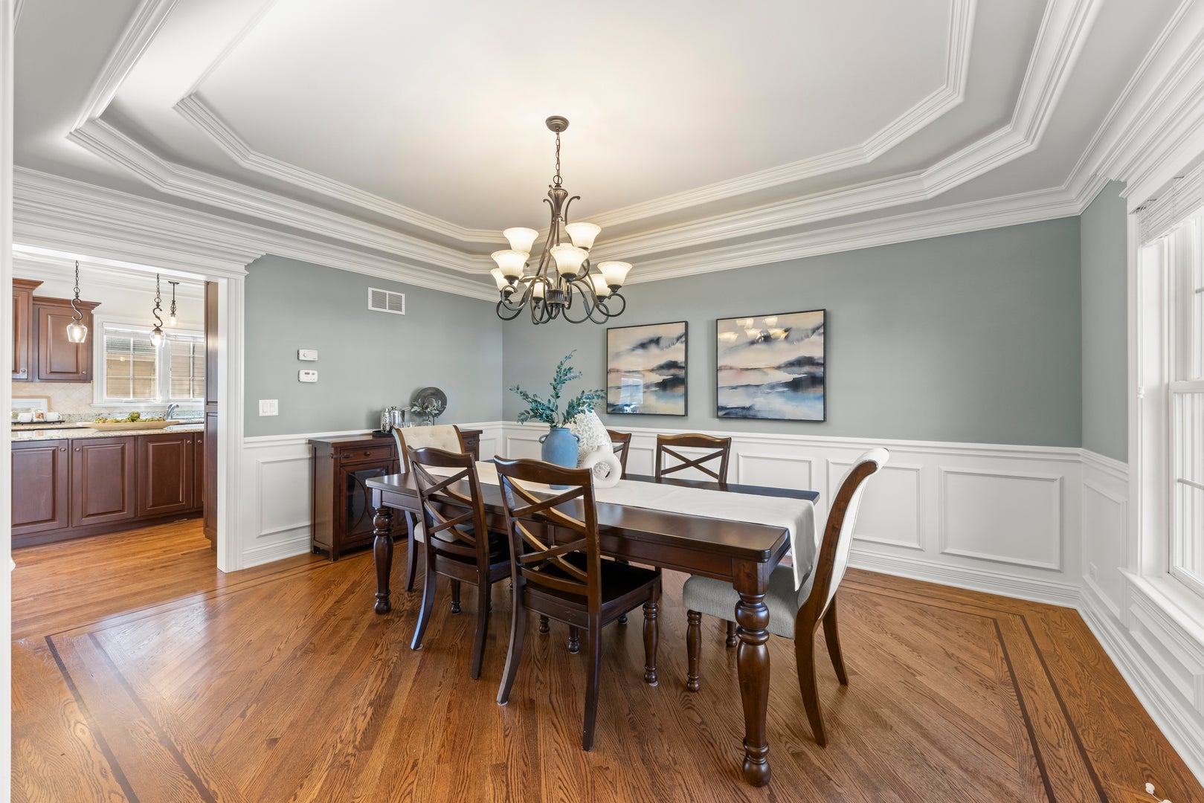
Welcome to 777 N Michigan Street, an impressive all-brick and stone home offering 5 bedrooms, 4 full baths, and 3,580 square feet of above-grade living space, plus a beautifully finished basement. Quality craftsmanship and architectural details are showcased throughout, including extensive multi-layered crown molding, custom millwork, wainscoting, and beautiful trim finishes. A grand foyer welcomes you into a spacious, thoughtfully designed floor plan ideal for everyday living and entertaining. The main level features a private office and generous dining space, along with a beautifully appointed kitchen featuring a Wolf range, high-end appliances, a large center island, brand-new dishwasher, and custom-organized pantry. A first-floor bedroom and full bathroom provide the perfect setup for guests, related living, or a playroom. Upstairs, the spacious primary suite offers a luxurious retreat with a spa-inspired bath featuring a soaking tub and separate shower, along with a dual-sided his-and-hers closet. Additional bedrooms feature newly customized closet systems, while a beautiful hand-painted cloud ceiling adds a special artistic touch to one of the bedrooms. Convenient second-floor laundry adds to the home's everyday functionality. The finished basement is equally impressive, featuring a gorgeous masonry fireplace, extensive custom trim details, generous recreation space, an additional gaming room, and a separate room ideal for a home theater or exercise studio. Exceptional storage space can be found throughout the home. Recent improvements include premium upgraded garage and utility room flooring, a new belt-drive garage door opener and remote system, and a high-quality home security system. Outside, enjoy the beautifully landscaped yard and spacious deck, perfect for relaxing or entertaining. Located in Elmhurst's highly regarded District 205, with convenient access to schools, parks, shopping, dining, and everything this wonderful community has to offer. Exceptional construction, timeless finishes, thoughtful upgrades, and a versatile floor plan make this home a standout. Love Elmhurst. Love Local.

Save
Ask
Tour
Hide
Share
Listing Snapshot
Priceย 
$1,099,000
Days On Siteย 
3 Days
Bedroomsย 
5
Inside Area (SqFt)ย 
3,580 sqft
Total Bathsย 
4
Full Bathsย 
4
Partial Bathsย 
N/A
Lot Sizeย 
N/A
Year Builtย 
2012
MLS Numberย 
12805777
Statusย 
Active
Property Taxย 
$17,249.46
HOA/Condo/Coop Feesย 
N/A
Sq Ft Sourceย 
Assessor
Friends & Family
Recent Activity
3 days agoListing updated with changes from the MLS
3 days agoListing first seen on site
General Features
Attached Garageย 
Yes
Direction Facesย 
North
Foundationย 
Concrete Perimeter
Garageย 
Yes
Garage Spacesย 
2
Parkingย 
ConcreteGarage Door OpenerAttachedGarage
Parking Spacesย 
2
Property Sub Typeย 
Single Family Residence
Securityย 
Security System
Sewerย 
Public Sewer
SqFt Totalย 
5309
Styleย 
Traditional
Interior Features
Appliancesย 
RangeMicrowaveDishwasherWasherDryerDisposalWine RefrigeratorGas CooktopHumidifier
Basementย 
Sump PumpFinishedFull
Coolingย 
Ceiling Fan(s)Central Air
Electricย 
200+ Amp Service
Fireplaceย 
Yes
Fireplace Featuresย 
Family RoomWood BurningGas Log
Fireplacesย 
2
Flooringย 
Hardwood
Interiorย 
Entrance FoyerVaulted Ceiling(s)Dry BarWet BarBuilt-in FeaturesWalk-In Closet(s)Coffered Ceiling(s)Granite Counters
Laundry Featuresย 
Upper LevelGas Dryer Hookup
Window Featuresย 
Screens
Bar/Entertainmentย 
Dimensions - 14X09Level - Basement
Bedroom 2ย 
Dimensions - 14X12Level - Second
Bedroom 3ย 
Dimensions - 13X11Level - Second
Bedroom 4ย 
Dimensions - 11X12Level - Second
Bedroom 5ย 
Dimensions - 13X10Level - Main
Dining Roomย 
Dimensions - 16X12Level - Main
Family Roomย 
Dimensions - 21X16Level - Main
Foyerย 
Dimensions - 15X14Level - Main
Kitchenย 
Dimensions - 15X12Level - MainDescription - Eating Area-Table Space,Island,Pantry-Closet,Breakfast Room,Custom Cabinetry,Granite Counters
Laundryย 
Dimensions - 07X06Level - Second
Living Roomย 
Master Bedroomย 
Dimensions - 17X16Level - Second
Officeย 
Dimensions - 16X13Level - Main
Recreation Roomย 
Dimensions - 19X14Level - Basement
Storageย 
Dimensions - 17X10Level - Basement
Theatre Roomย 
Dimensions - 17X11Level - Basement
Save
Ask
Tour
Hide
Share
Exterior Features
Construction Detailsย 
Brick
Lot Featuresย 
Corner LotLandscaped
Patio And Porchย 
Deck
Roofย 
Asphalt
Windows/Doorsย 
Screens
Community Features
Community Featuresย 
Street Lights
MLS Areaย 
Elmhurst
School Districtย 
York Community High School
Townshipย 
Addison
Schools
School District
York Community High School
Elementary School
Fischer Elementary School
Middle School
Churchville Middle School
High School
York Community High School
Listing Courtesy of MRED as distributed by MLS Grid of @properties Christie๏ฟฝs Internal Real Estate


Based on information submitted to the MLS GRID as of 2026-11-15 03:39 AM UTC. All data is obtained from various sources and may not have been verified by broker or MLS GRID. Supplied Open House Information is subject to change without notice. All information should be independently reviewed and verified for accuracy. Properties may or may not be listed by the office/agent presenting the information.
Last checked: 2026-11-15 03:39 AM UTC
MRED DMCA Copyright Information Copyright ยฉ 2026 Midwest Real Estate Data LLC. All rights reserved.

Neighborhood & Commute
Source: Walkscore
Disclosure: Community information and market data powered by Constellation Data Labs. Information is deemed reliable but not guaranteed.
Save
Ask
Tour
Hide
Share