O'Neil Property Group

Search Homes for Sale in Chicago’s Western Suburbs

Save
Ask
Tour
Hide
Share
$414,900
2 Days On Site

2896 Adam Avenue
Montgomery, IL 60538

For Sale|Single Family Residence|Active
4
Beds
3
Total Baths
2
Full Baths
1
Partial Bath
2,282
SqFt
$182
/SqFt
2004
Built
County:
Kendall
Listing Courtesy of MRED as distributed by MLS Grid of Coldwell Banker Realty
Upcoming Open Houses
Sat, Nov 14, 1:00 PM - 3:00 PM
2896 Adam Avenue2896 Adam Avenue2896 Adam Avenue2896 Adam Avenue
Save
Ask
Tour
Hide
Share

Mortgage Calculator

Monthly Payment (Est.)

Enter an interest rate to see your estimated monthly payment.
Calculator powered by Showcase IDX, a Constellation1 Company. Copyright Β©2026 Information is deemed reliable but not guaranteed.

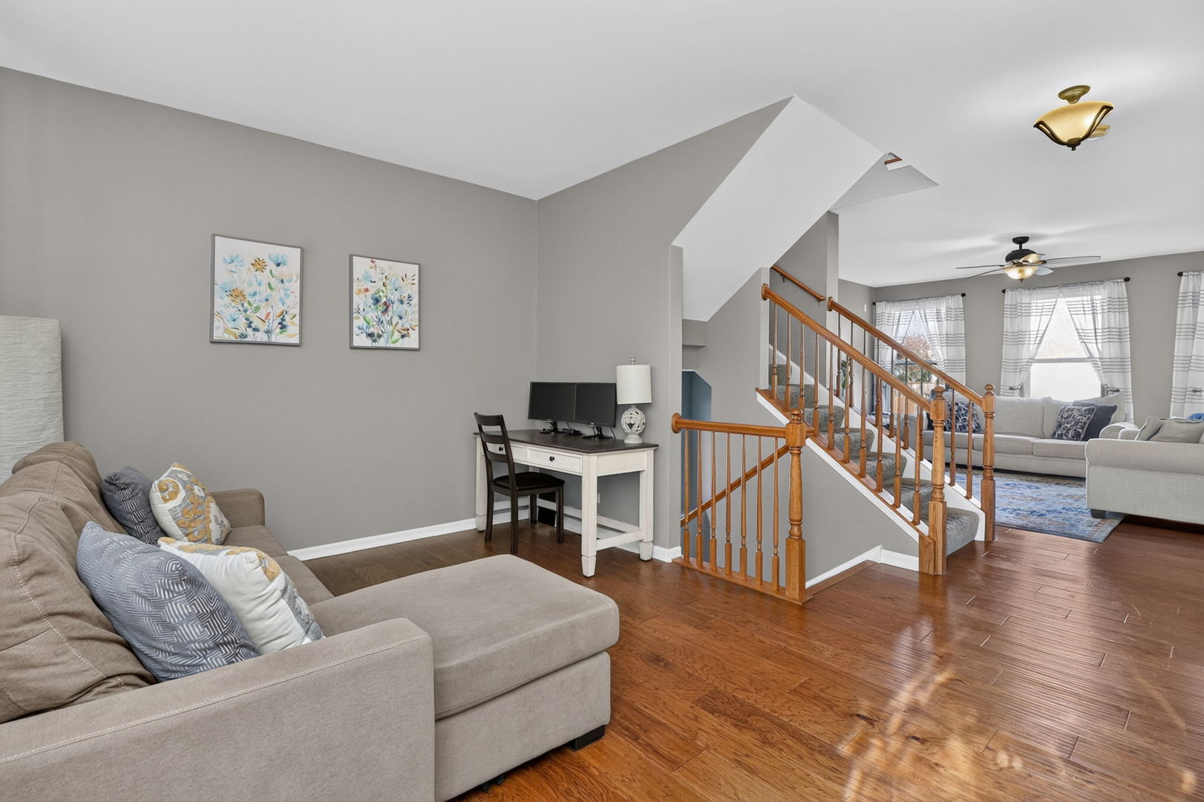
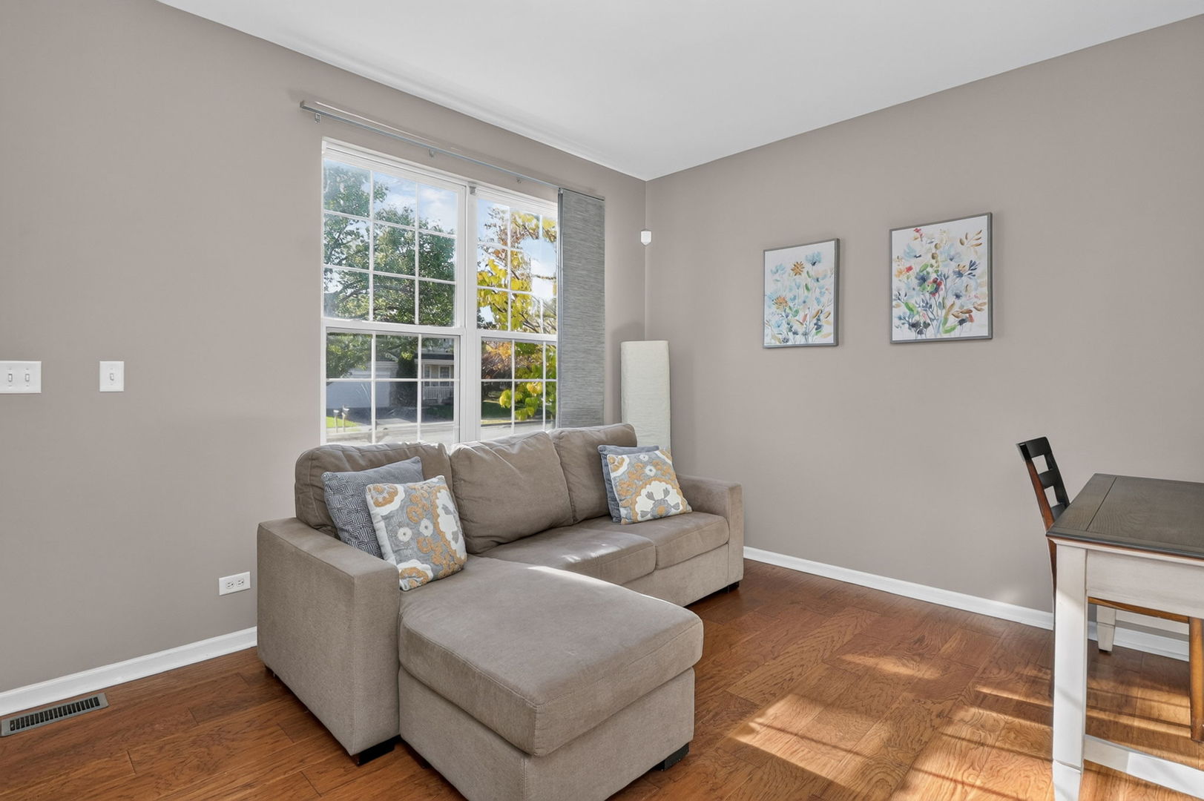
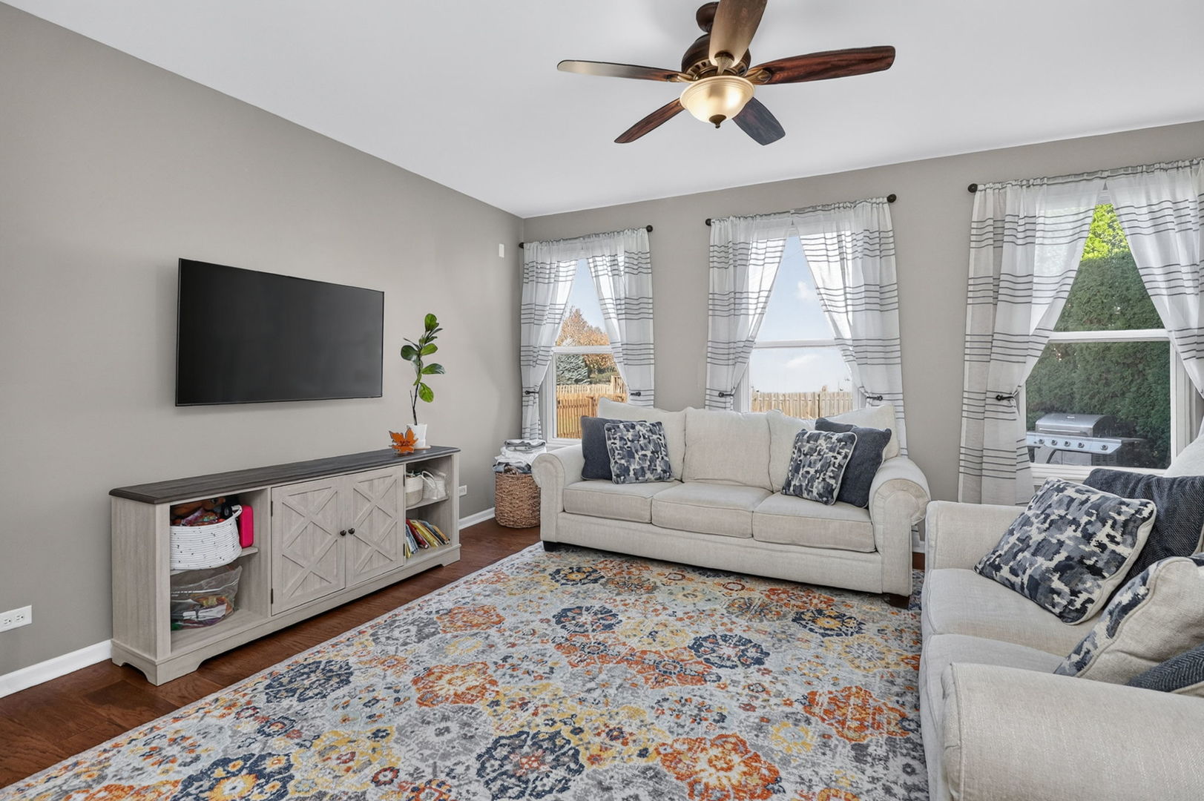
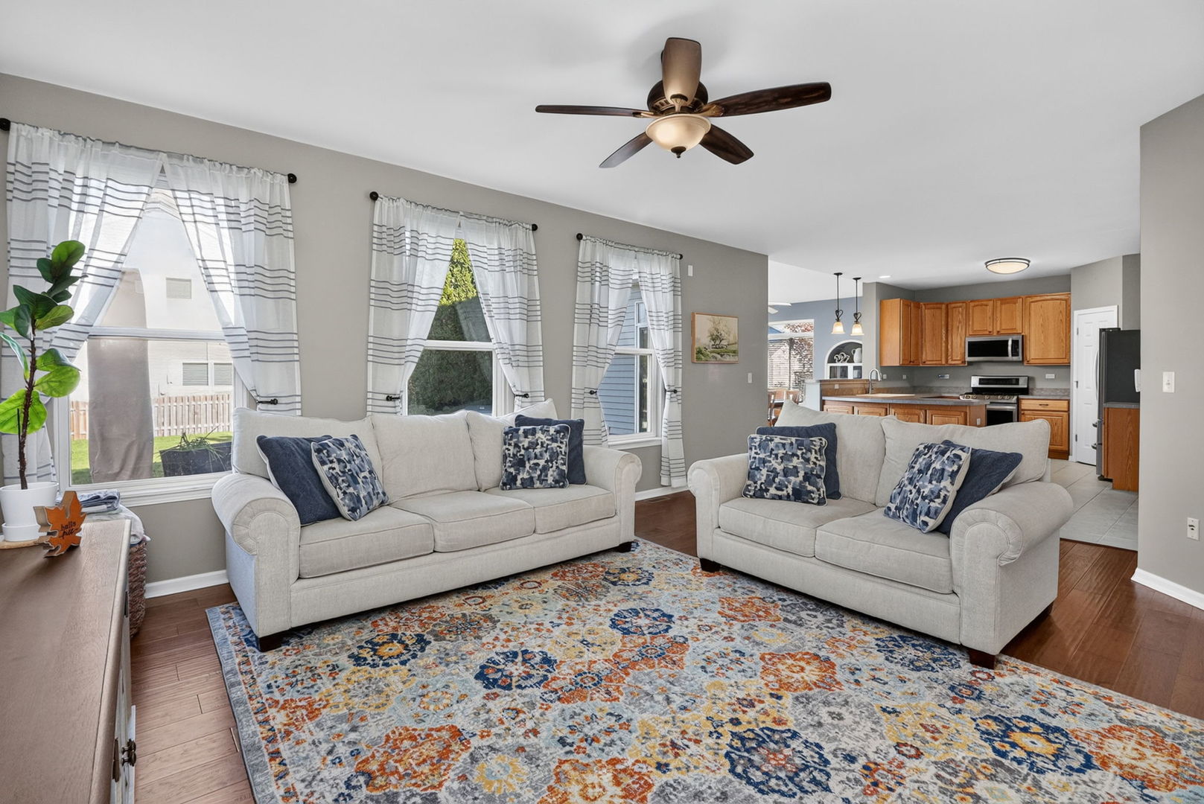
Welcome to this beautiful 4-bedroom, 2.1-bath home situated on a desirable corner lot in the sought-after Lakewood Creek West community of Montgomery! Featuring a 2-car garage and a huge unfinished basement with bathroom rough-in, this home offers the perfect combination of space, style, and functionality. Step inside to discover a bright, open-concept floor plan with 9-foot ceilings, white six-panel doors and trim, and gorgeous hand-scraped engineered wood flooring. The spacious kitchen features 42-inch cabinets, stainless steel appliances, a walk-in pantry, and an abundance of counter space, opening to a huge, light-filled eating area perfect for everyday living and entertaining. The spacious primary suite is a true retreat, complete with vaulted ceilings, a large walk-in closet, and a private bath featuring a soaking tub, separate shower, and double sinks. Multiple walk-in closets throughout provide plenty of storage. Enjoy the outdoors in the fully fenced backyard, one of the largest in the area, offering endless possibilities for entertaining, relaxing, and play! Major updates include a NEW ROOF (2023), newer fence (2022), and newer upstairs windows (2023). Conveniently located near shopping, restaurants, and within highly rated District 308, this home truly has it all. Don't miss your opportunity to make this wonderful home yours!

Save
Ask
Tour
Hide
Share
Listing Snapshot
PriceΒ 
$414,900
Days On SiteΒ 
2 Days
BedroomsΒ 
4
Inside Area (SqFt)Β 
2,282 sqft
Total BathsΒ 
3
Full BathsΒ 
2
Partial BathsΒ 
1
Lot SizeΒ 
0.206 Acres
Year BuiltΒ 
2004
MLS NumberΒ 
12805812
StatusΒ 
Active
Property TaxΒ 
$8,825
HOA/Condo/Coop FeesΒ 
$59 monthly
Sq Ft SourceΒ 
Assessor
Friends & Family
Recent Activity
yesterdayListing updated with changes from the MLS
3 days agoListing first seen on site
General Features
AcresΒ 
0.206
Attached GarageΒ 
Yes
GarageΒ 
Yes
Garage SpacesΒ 
2
ParkingΒ 
AttachedGarage
Parking SpacesΒ 
2
Property Sub TypeΒ 
Single Family Residence
SewerΒ 
Public Sewer
Water SourceΒ 
Public
Interior Features
AppliancesΒ 
RangeMicrowaveDishwasherWasherDryer
BasementΒ 
Sump PumpUnfinishedFull
CoolingΒ 
Ceiling Fan(s)Central Air
ElectricΒ 
Circuit Breakers
FlooringΒ 
Laminate
HeatingΒ 
Forced Air
InteriorΒ 
Walk-In Closet(s)Entrance FoyerCathedral Ceiling(s)Open Floorplan
Laundry FeaturesΒ 
Main LevelSink
Window FeaturesΒ 
Window Treatments
Bedroom 2Β 
Dimensions - 12X11Level - Second
Bedroom 3Β 
Dimensions - 11X10Level - Second
Bedroom 4Β 
Dimensions - 11X10Level - Second
Dining RoomΒ 
Dimensions - 15X12Level - Main
Family RoomΒ 
Dimensions - 20X15Level - Main
FoyerΒ 
Dimensions - 5X6Level - Main
KitchenΒ 
Dimensions - 18X12Level - MainDescription - Pantry
LaundryΒ 
Dimensions - 11X5Level - Main
Living RoomΒ 
Dimensions - 14X11Level - Main
Master BedroomΒ 
Dimensions - 16X14Level - Second
Walk In ClosetΒ 
Dimensions - 7X5Level - Second
Save
Ask
Tour
Hide
Share
Exterior Features
Construction DetailsΒ 
Vinyl Siding
Windows/DoorsΒ 
Window Treatments
Community Features
Accessibility FeaturesΒ 
Therapeutic Whirlpool
Association FeeΒ 
$59.0
Association Fee FrequencyΒ 
Monthly
MLS AreaΒ 
Montgomery
School DistrictΒ 
308
TownshipΒ 
Bristol
Schools
School District
308
Elementary School
Unknown
Middle School
Unknown
High School
Unknown
Listing Courtesy of MRED as distributed by MLS Grid of Coldwell Banker Realty


Based on information submitted to the MLS GRID as of 2026-11-13 09:43 AM UTC. All data is obtained from various sources and may not have been verified by broker or MLS GRID. Supplied Open House Information is subject to change without notice. All information should be independently reviewed and verified for accuracy. Properties may or may not be listed by the office/agent presenting the information.
Last checked: 2026-11-13 09:43 AM UTC
MRED DMCA Copyright Information Copyright Β© 2026 Midwest Real Estate Data LLC. All rights reserved.

Neighborhood & Commute
Source: Walkscore
Disclosure: Community information and market data powered by Constellation Data Labs. Information is deemed reliable but not guaranteed.
Save
Ask
Tour
Hide
Share