
Search Homes for Sale in Chicago’s Western Suburbs
2015 S FINLEY Road 310Lombard, IL 60148
Mortgage Calculator
Monthly Payment (Est.)
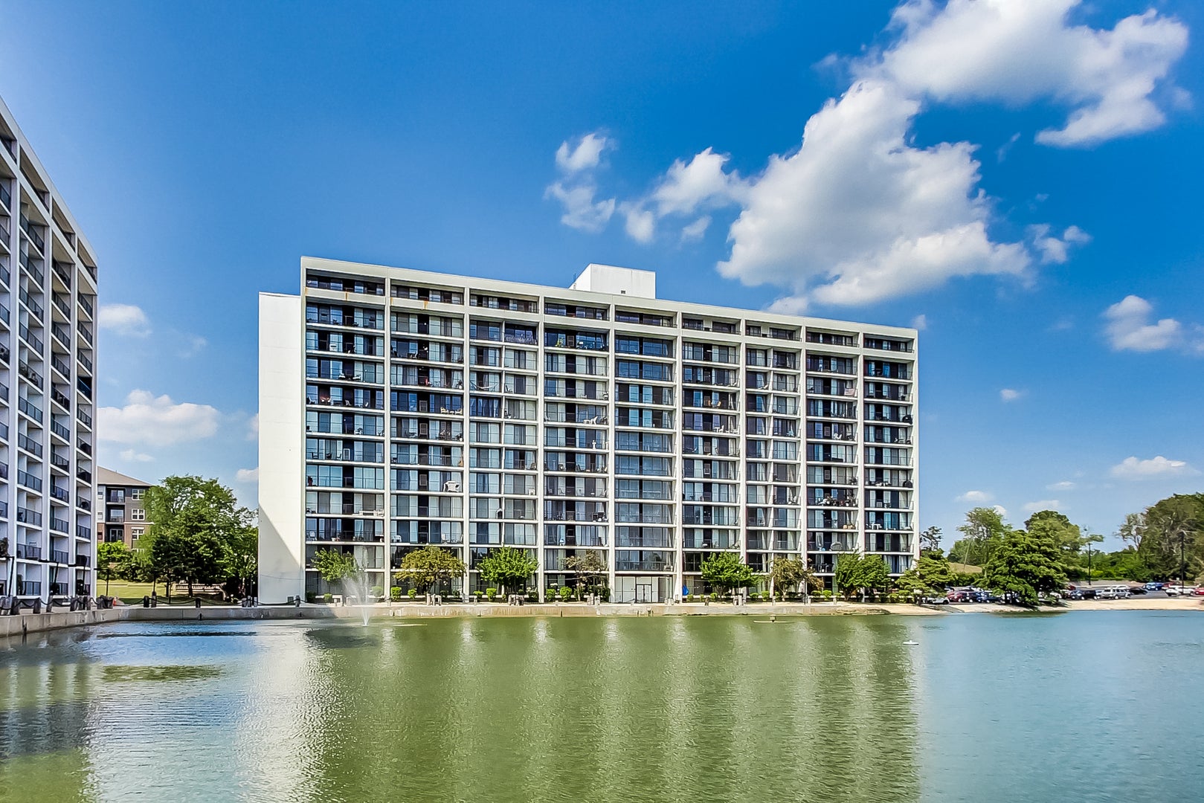
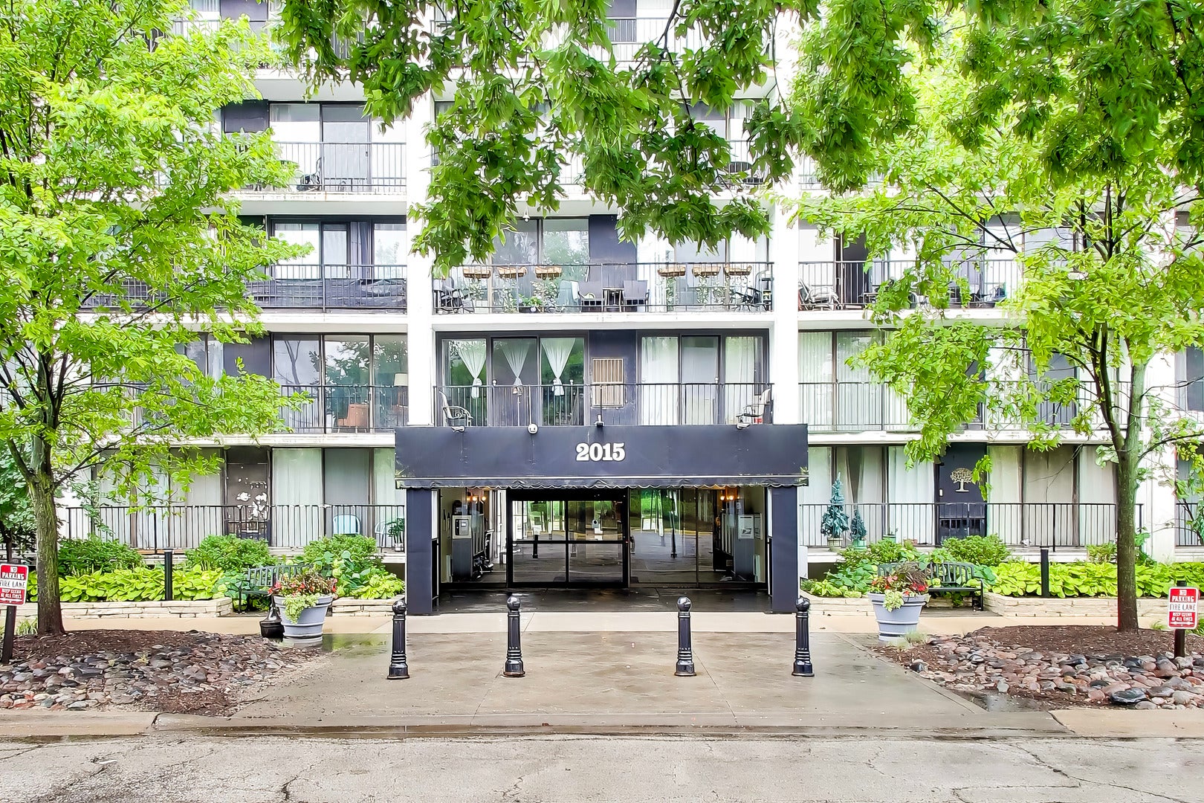
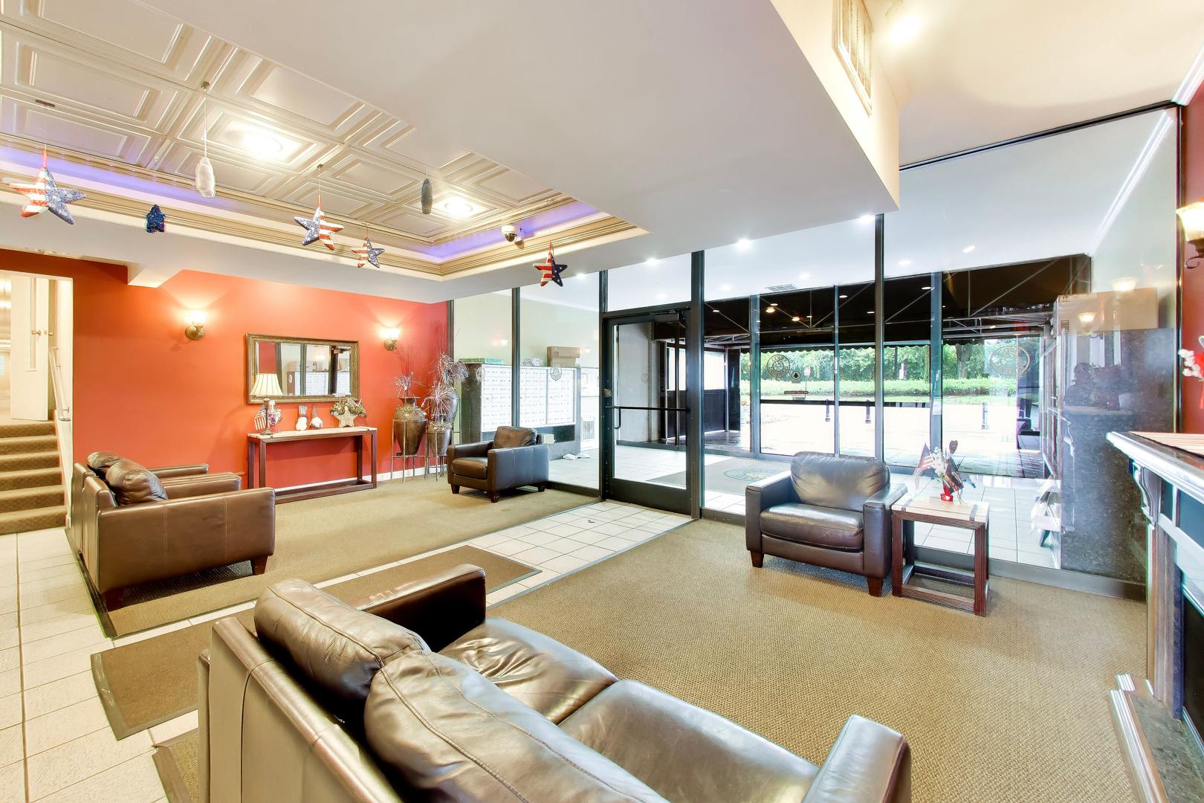
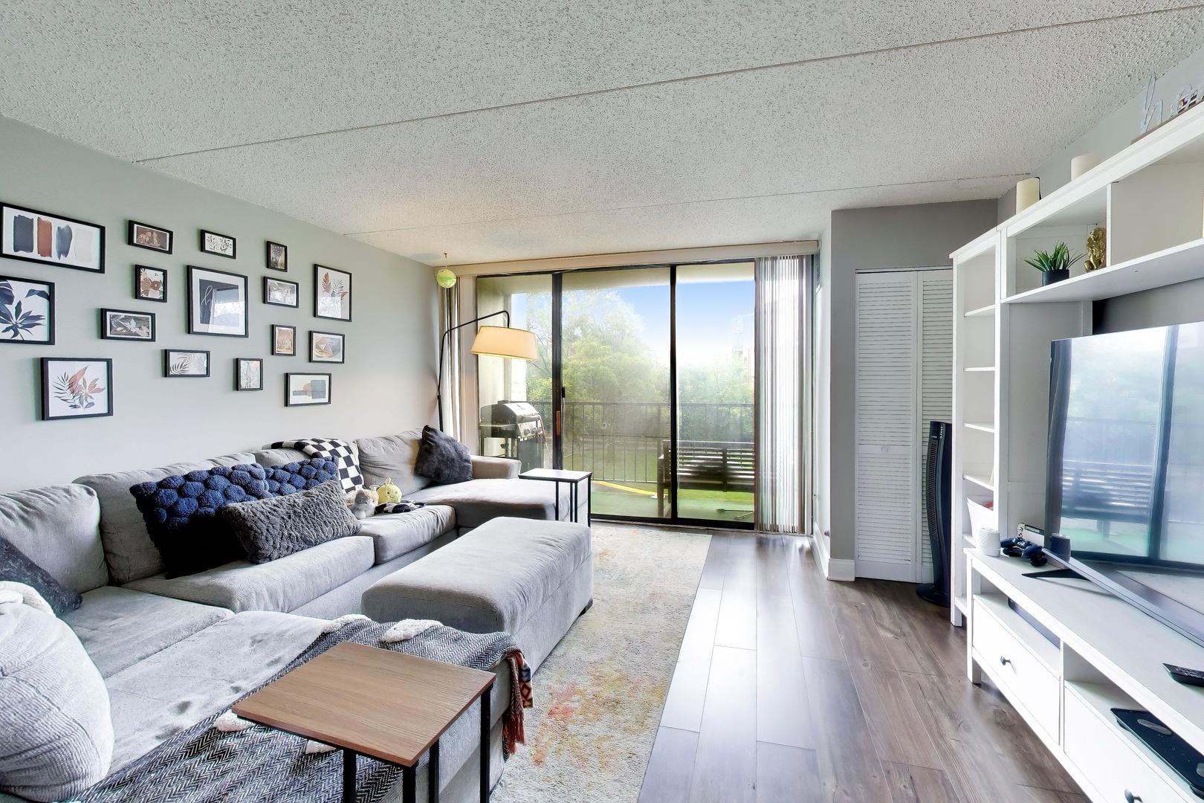
Enter an interest rate to see your estimated monthly payment.Imagine starting your morning with coffee on your private balcony, enjoying a quiet moment before deciding how to spend the day. A workout, an afternoon by the pool, or dinner with friends followed by a game of billiards-at Cove Landing, it's all part of coming home. This beautifully updated 2-bedroom, 2-bath condo offers your own slice of paradise in the heart of South Lombard, where comfortable living and a vacation state of mind come together. Inside, spacious living areas give you room to gather, unwind, and make yourself at home. The updated kitchen features gorgeous cabinetry and a Bosch dishwasher, ready for everything from a quiet breakfast to preparing your favorite meal for guests. A newer HVAC system and smart thermostat add everyday comfort, while an updated bathroom features a walk-in shower with sliding glass doors. At the end of the day, retreat to an expansive primary suite with an oversized walk-in closet and space for a king-size bed, a cozy reading corner, or a home office. Both bedrooms offer their own private balconies, so a breath of fresh air is always just a few steps away. Beyond your front door, the possibilities keep going. Spend summer afternoons between the outdoor pool and sun deck, fire up the grills for a casual dinner, or recharge in the sauna after a workout in the fitness center. Meet friends in the clubhouse or resident lounge, enjoy billiards or table tennis, or settle in for a movie in the community theater. With a game room rounding out the amenities, you can fill your calendar or simply enjoy having options close to home. When you're ready to venture out, nearby Four Seasons Park and Knolls Park offer space to walk and enjoy the outdoors. Plan dinner at Chama Gaucha Brazilian Steakhouse, pick up a treat at Labriola Bakery Cafe, or spend an afternoon shopping at Yorktown Center or Oakbrook Center. Mariano's, Trader Joe's, Jewel, and everyday conveniences are also just a short drive away. Whether you're purchasing your first home, simplifying your space, or looking for a place to return to between travels, this condo invites you to spend less time on upkeep and more time enjoying life. Your own slice of paradise is waiting at Cove Landing. Even more to look forward to: the community is discussing plans to refresh and redecorate the common areas in 2027, giving the next owner another reason to be excited about life at Cove Landing!
| 3 days ago | Listing updated with changes from the MLS | |
| 3 days ago | Listing first seen on site |

Based on information submitted to the MLS GRID as of 2026-11-13 04:56 PM UTC. All data is obtained from various sources and may not have been verified by broker or MLS GRID. Supplied Open House Information is subject to change without notice. All information should be independently reviewed and verified for accuracy. Properties may or may not be listed by the office/agent presenting the information.
Last checked: 2026-11-13 04:56 PM UTC
MRED DMCA Copyright Information Copyright © 2026 Midwest Real Estate Data LLC. All rights reserved.