
Search Homes for Sale in Chicago’s Western Suburbs
19416 Tramore LaneMokena, IL 60448
Mortgage Calculator
Monthly Payment (Est.)
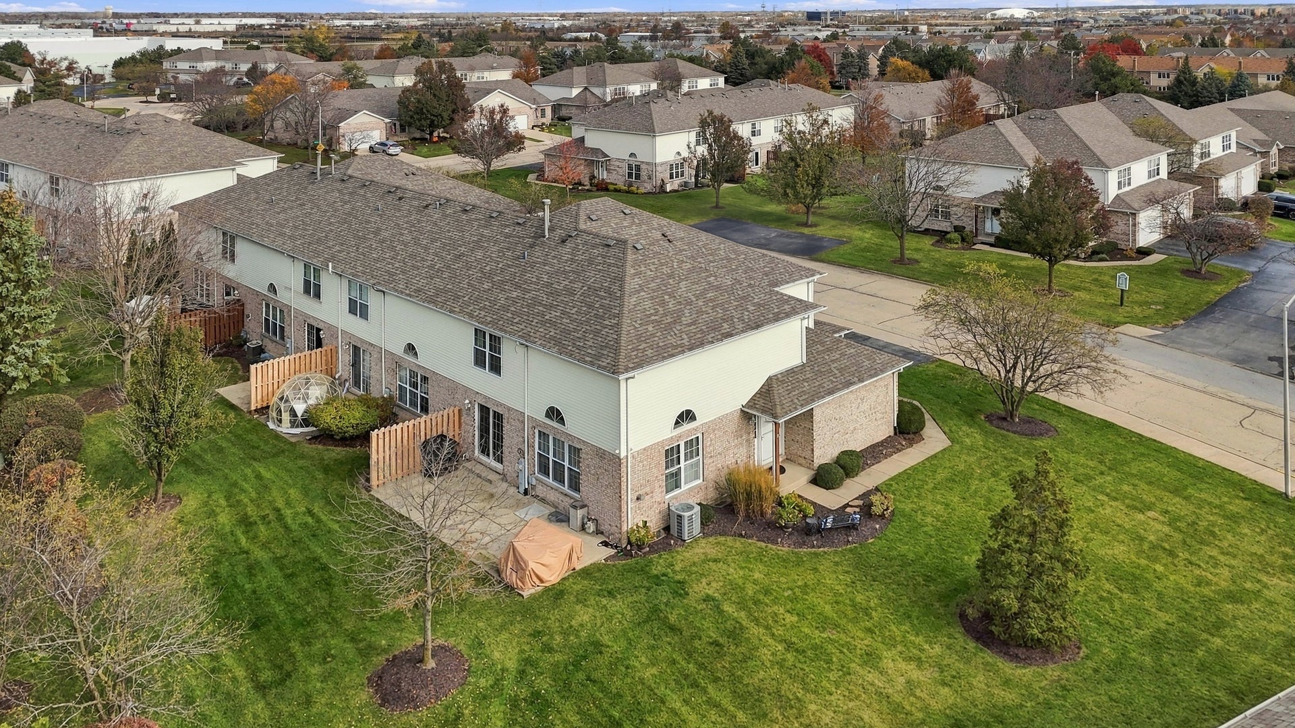
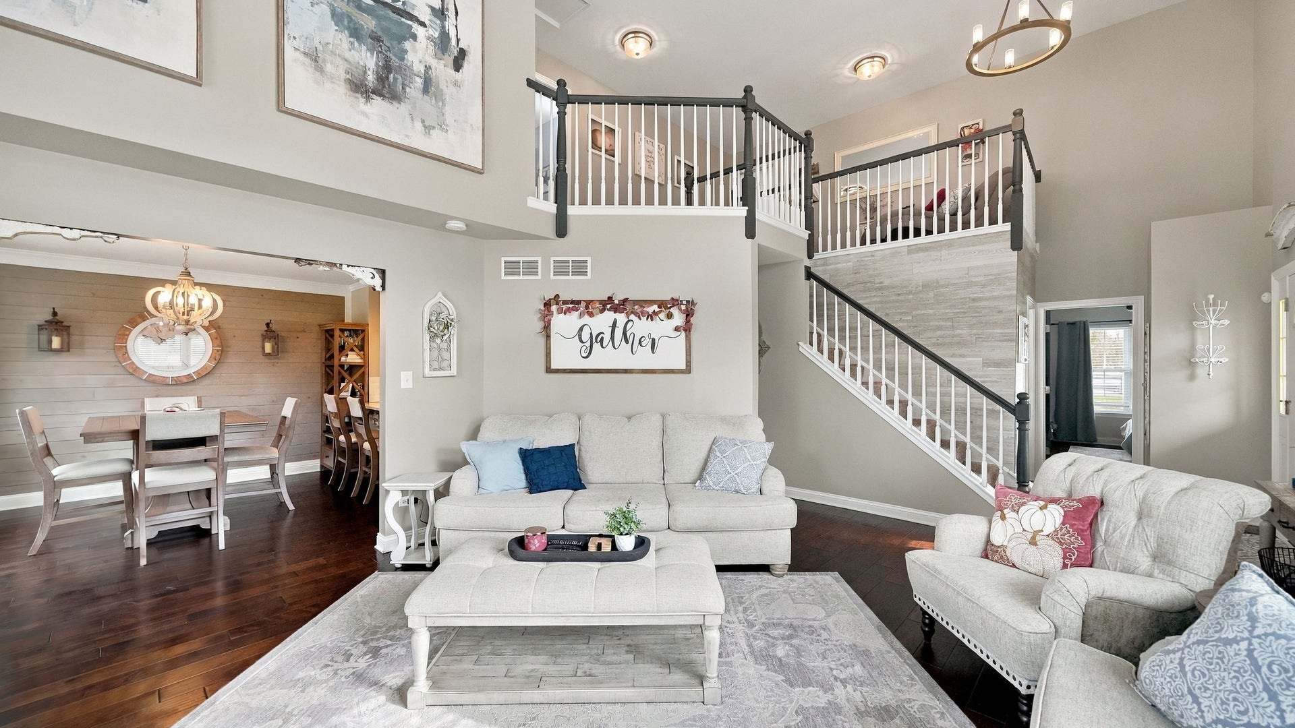
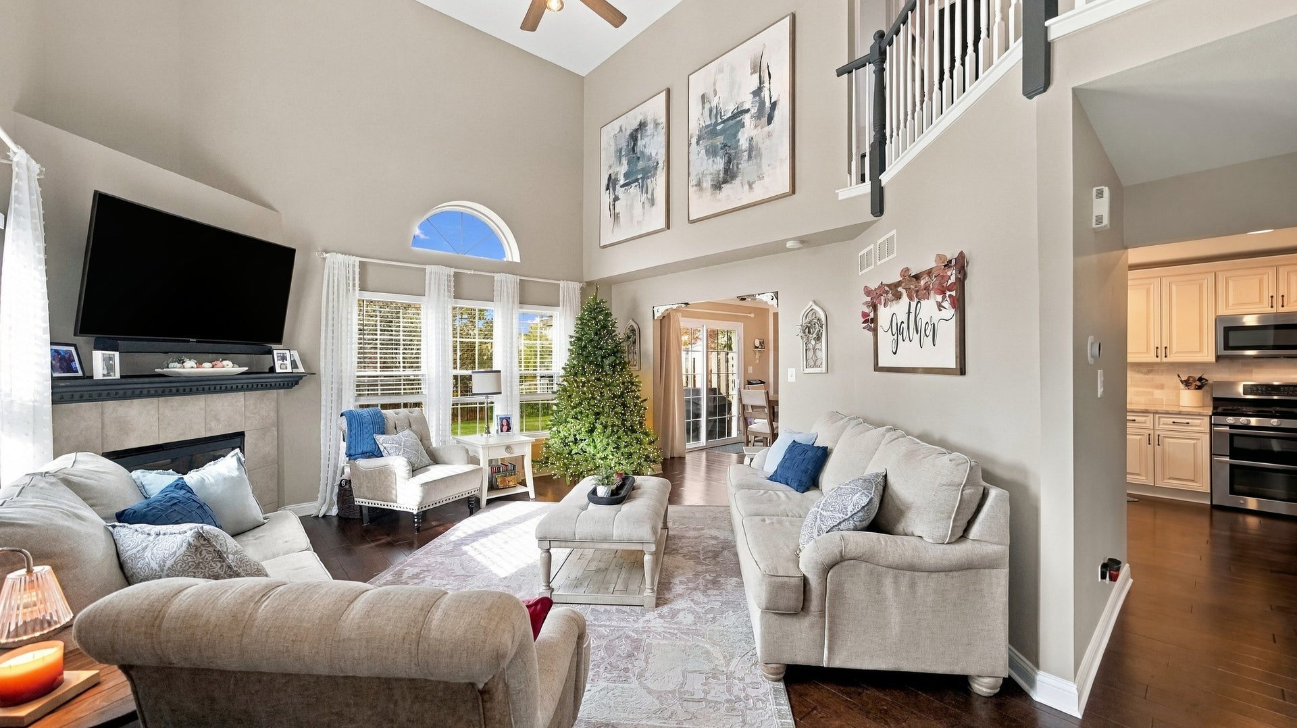
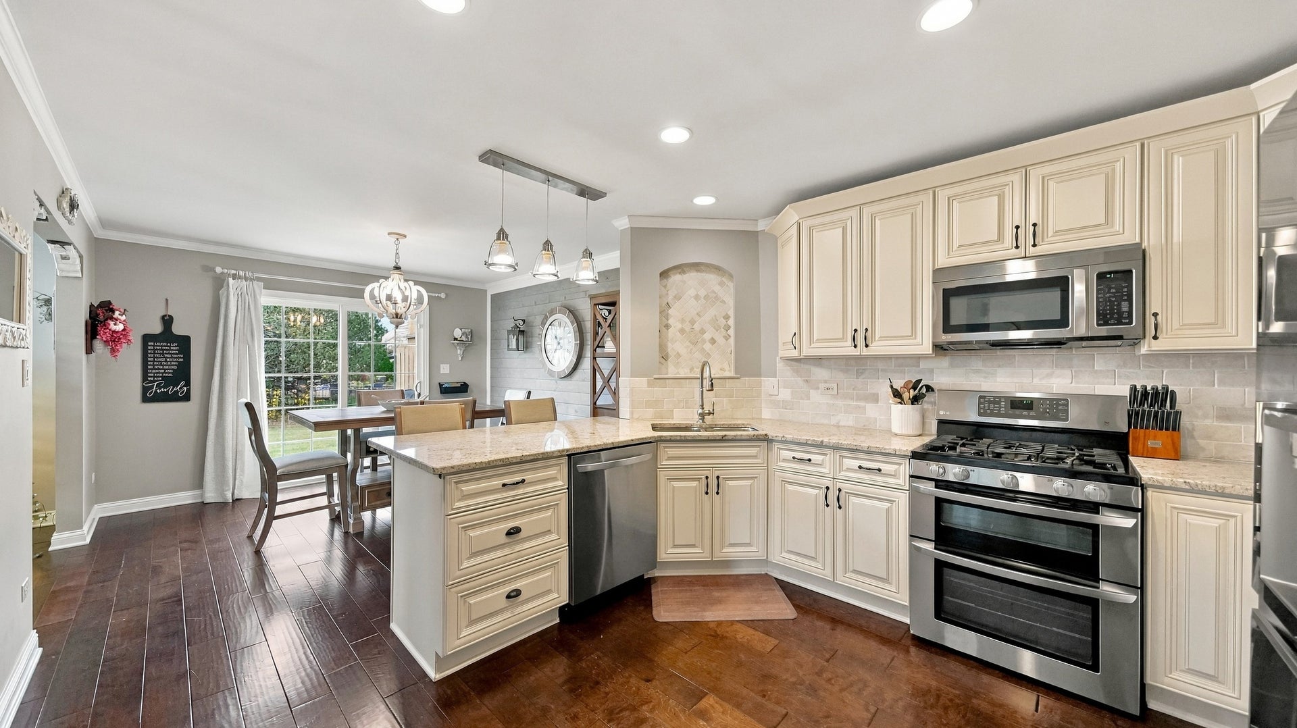
Enter an interest rate to see your estimated monthly payment.Some homes simply check the boxes, while others make you fall in love the moment you walk through the door! This rare 3-bedroom, 3-full-bath townhome has been beautifully renovated from top to bottom, offering the perfect combination of style, comfort, and truly move-in-ready living. Step inside and immediately fall in love with the breathtaking two-story living room, where soaring ceilings, an abundance of natural light, and a cozy fireplace create a warm and inviting atmosphere. The beautifully remodeled kitchen and dining area feature custom cabinetry, gorgeous countertops, and upgraded appliances, creating a space that is just as functional as it is beautiful. Rich, solid hand-scraped hardwood flooring flows throughout the first and second floors, complemented by updated solid interior doors and trim that add a timeless, sophisticated finish. One of the home's most desirable features is the main-level bedroom and full bathroom, offering flexibility for guests or a private home office. Upstairs, you'll find additional bedrooms and beautifully updated living spaces, while the finished basement provides even more room to entertain, relax, or simply spread out. With three full bathrooms, a finished lower level, and an attached two-car garage, this townhome offers the space and functionality of a single-family home with the convenience of townhome living. The extensive list of improvements includes a completely remodeled custom kitchen and dining room (2019), renovated first-floor bathroom (2019), renovated second-floor bathroom (2021), solid hand-scraped hardwood flooring on the first floor (2019) and second floor (2021), all-new solid interior doors and trim (2022), new garage door (2025), new water heater (February 2026), new ejector pump (2026), and newer windows. Located within the highly sought-after Lincoln-Way East High School district, this exceptional home offers the location, finishes, and thoughtful updates today's buyers are searching for. No projects, no endless renovations, just unpack and start enjoying your new home! Opportunities this beautifully updated and thoughtfully designed are hard to find.
| 22 hours ago | Listing updated with changes from the MLS | |
| 22 hours ago | Listing first seen on site |

Based on information submitted to the MLS GRID as of 2026-11-14 07:19 PM UTC. All data is obtained from various sources and may not have been verified by broker or MLS GRID. Supplied Open House Information is subject to change without notice. All information should be independently reviewed and verified for accuracy. Properties may or may not be listed by the office/agent presenting the information.
Last checked: 2026-11-14 07:19 PM UTC
MRED DMCA Copyright Information Copyright © 2026 Midwest Real Estate Data LLC. All rights reserved.