
Search Homes for Sale in Chicago’s Western Suburbs
7141 N Kedzie Avenue 910Chicago, IL 60645
Mortgage Calculator
Monthly Payment (Est.)
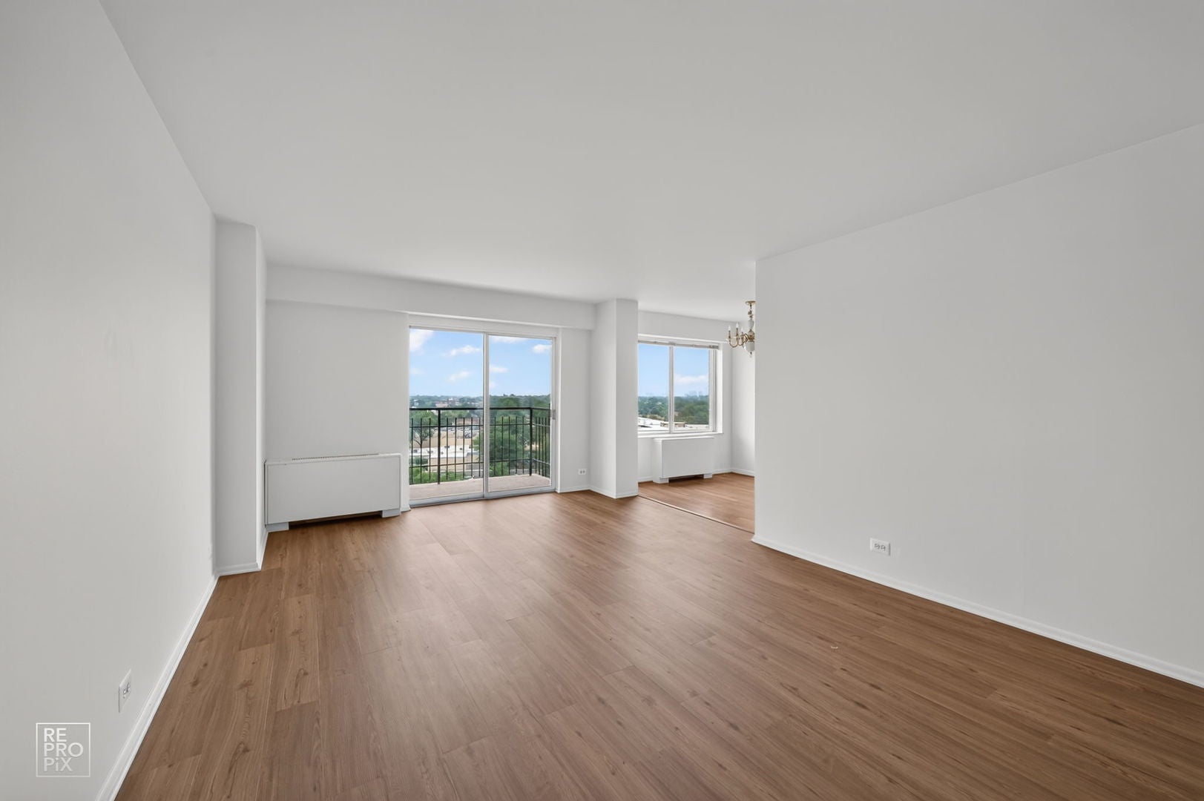
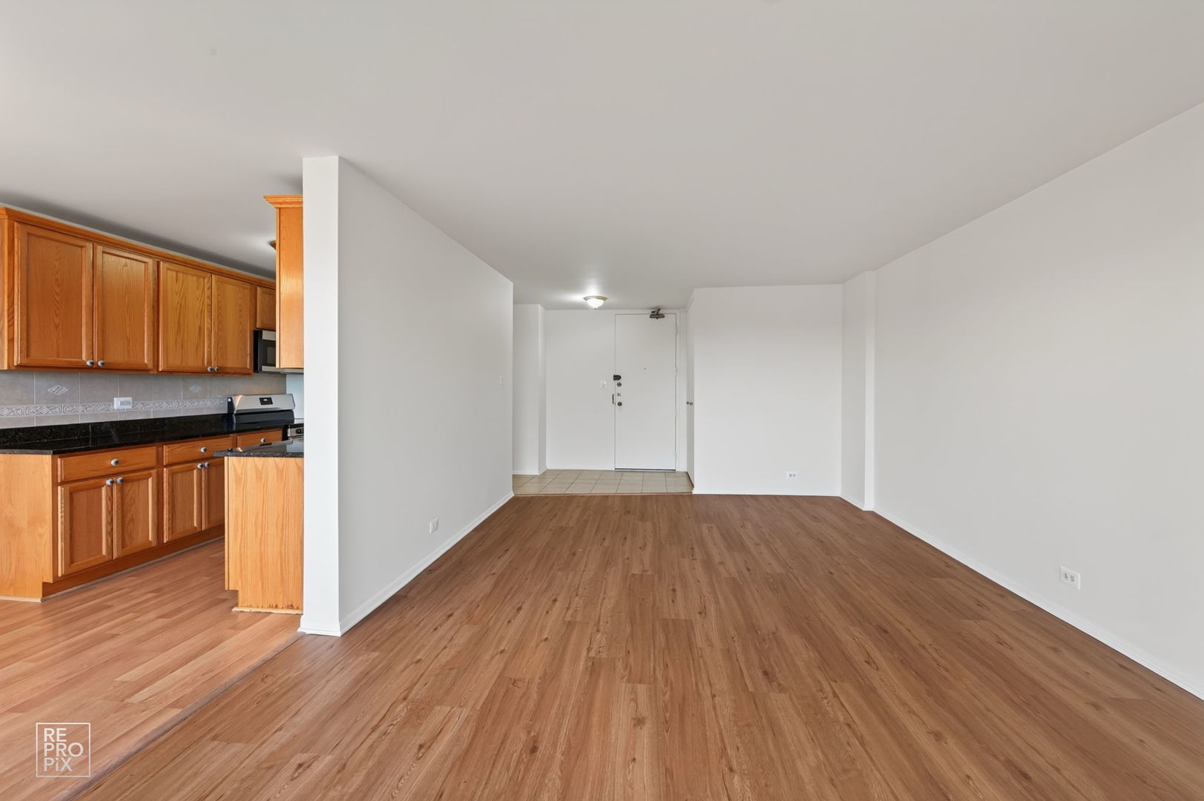
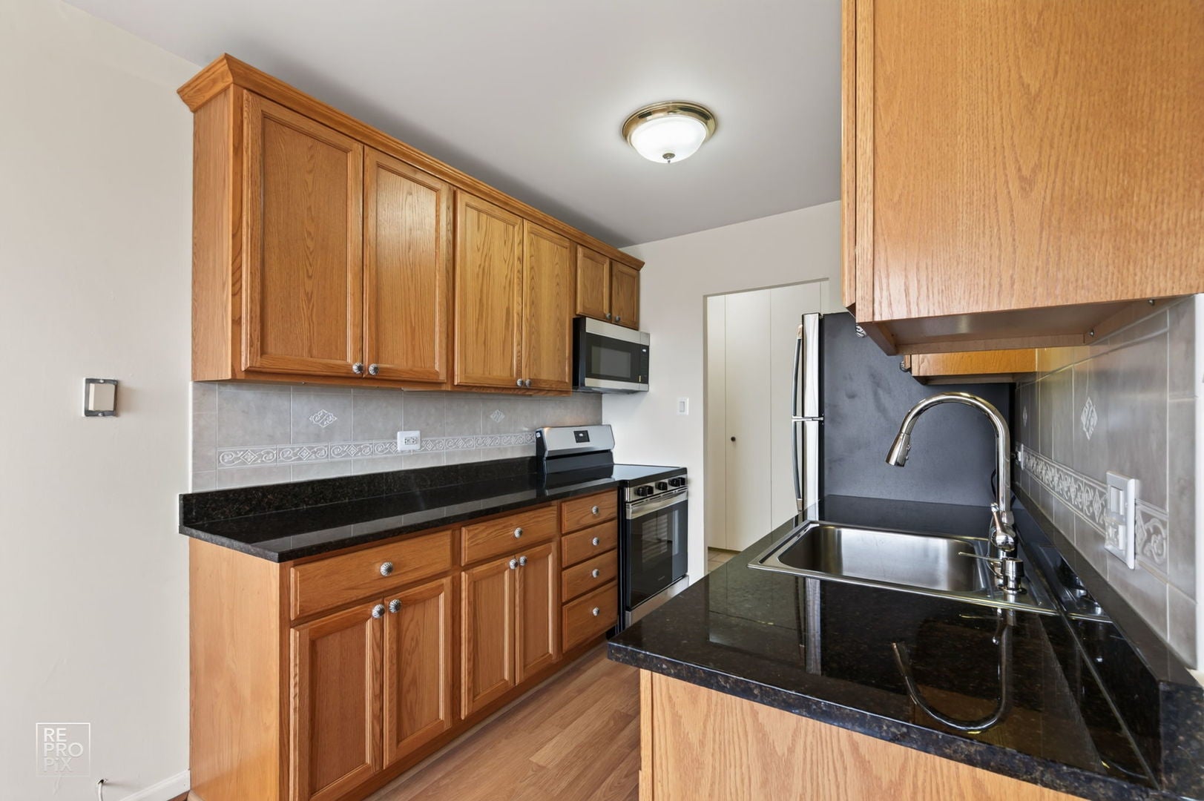
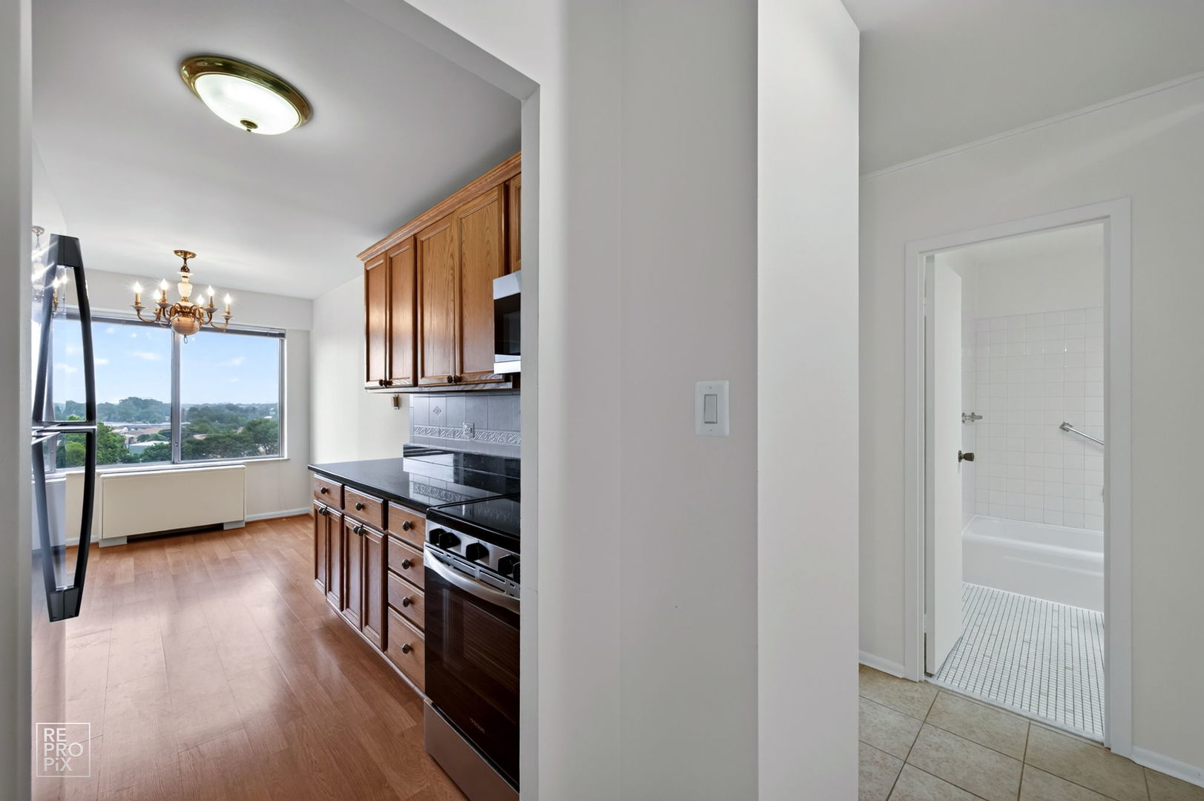
Enter an interest rate to see your estimated monthly payment.METICULOUSLY MAINTAINED: Spacious 1-bedroom, 1-bath east-facing residence in sought-after Winston Towers No. 5. ELEGANTLY APPOINTED KITCHEN: Featuring custom 11/4-inch Star Galaxy black granite countertops with a coordinating 4-inch granite border, complemented by a European-inspired full tile backsplash with decorative accents.Quality KraftMaid honey oak cabinetry features decorative crown molding, self-closing drawers, and soft-close "whisper-touch" hinges for quiet, effortless door closure. Porcelain knobs provide a distinctive design element carried through from the kitchen to the closets for a cohesive flow throughout the unit. Newly Abt purchased and installed, never-used stainless steel appliance package includes refrigerator, range, microwave and dishwasher. SPACIOUS & WELL APPOINTED: The full bath features an upgraded vanity and tub/shower combination. Exceptional closet space is found throughout the residence. A sliding glass door with new screening brings in additional natural light and opens to a private balcony, extending the living space outdoors. High-end new luxury vinyl flooring in the living room and existing similar flooring in the kitchen and bedroom. Nicely quality tiled foyer and hall. NEARLY EVERYTHING INCLUDED: The assessment includes heat, air conditioning, highest-speed internet, cable TV including premium channels (HBO & Showtime), and your full-size storage locker. The only utility is electric. FULL-AMENITY BUILDING: Offers laundry on every floor with two sets of high-end commercial machines, a heated outdoor pool, bike rooms, package receiving room, party room, ample free guest parking, and three elevators, including Shabbat and freight elevators. Parking is available for just $40/month in the heated garage or $25/month outdoors. UNBEATABLE LOCATION: CTA at your doorstep and Mariano's, Starbucks, restaurants, and Lincolnwood just across the bridge one block away. Enjoy nearby walking paths through the Winston Tower Campus or the nature reserve directly across the street, along McCormick's bike paths, or in Lerner Park. Easy access to I-94 (Touhy) and Lake Shore Drive for going into the city or to the suburbs. PARKING GARAGE-EXTERIOR PARKING: $40 per month for assigned garage parking and $25 per month for assigned exterior parking. WELL-MANAGED BUILDING: On-site management, a responsible Board, full-time engineer, and strong maintenance staff. No special assessments, strong reserves with HOA that is financially sound providing a warrantable condominium purchase eligible for financing, exceptionally reasonable assessments, especially considering the extensive utilities and services included-leaving owners responsible for only a modest electric bill, complemented by low real estate taxes. Quiet building. No rentals. No pets.
| 2 days ago | Listing updated with changes from the MLS | |
| 2 days ago | Status changed to Active | |
| a week ago | Listing first seen on site |

Based on information submitted to the MLS GRID as of 2026-11-18 12:42 PM UTC. All data is obtained from various sources and may not have been verified by broker or MLS GRID. Supplied Open House Information is subject to change without notice. All information should be independently reviewed and verified for accuracy. Properties may or may not be listed by the office/agent presenting the information.
Last checked: 2026-11-18 12:42 PM UTC
MRED DMCA Copyright Information Copyright © 2026 Midwest Real Estate Data LLC. All rights reserved.
Did you know? You can invite friends and family to your search. They can join your search, rate and discuss listings with you.