
Search Homes for Sale in Chicago’s Western Suburbs
403 S Pearl StreetLeRoy, IL 61752
Mortgage Calculator
Monthly Payment (Est.)
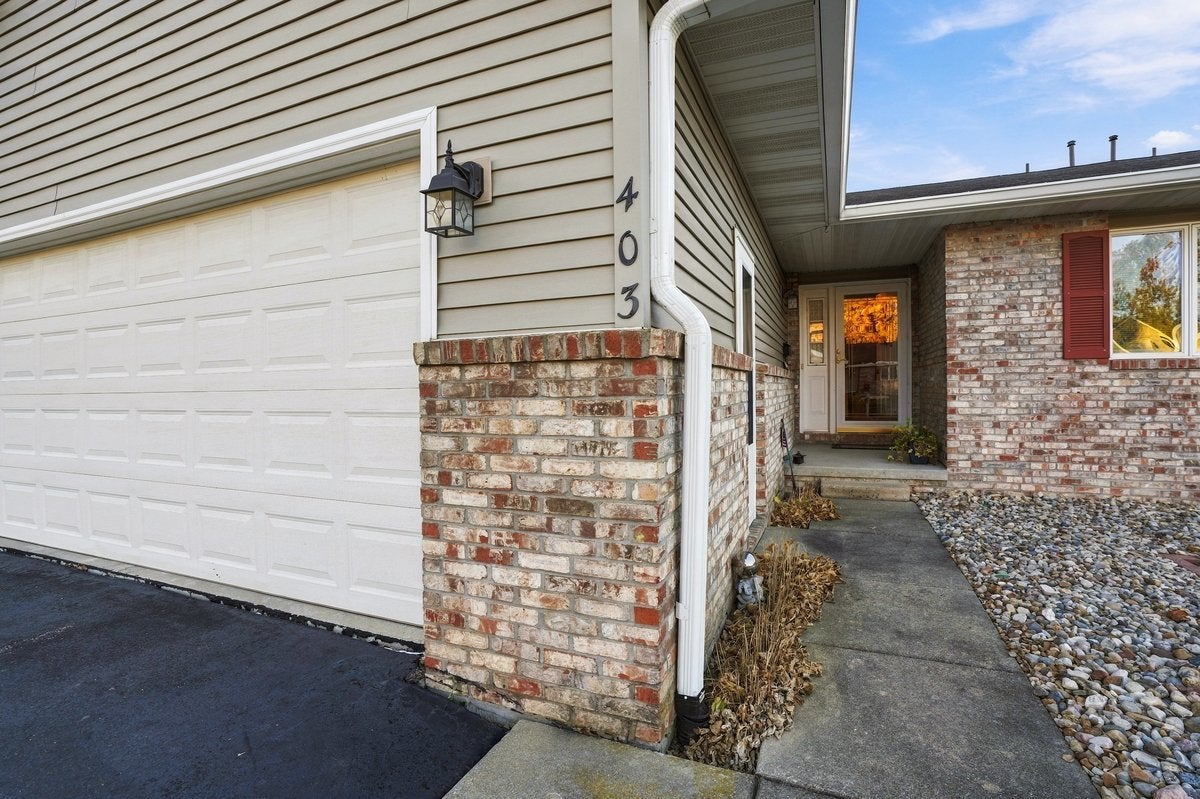
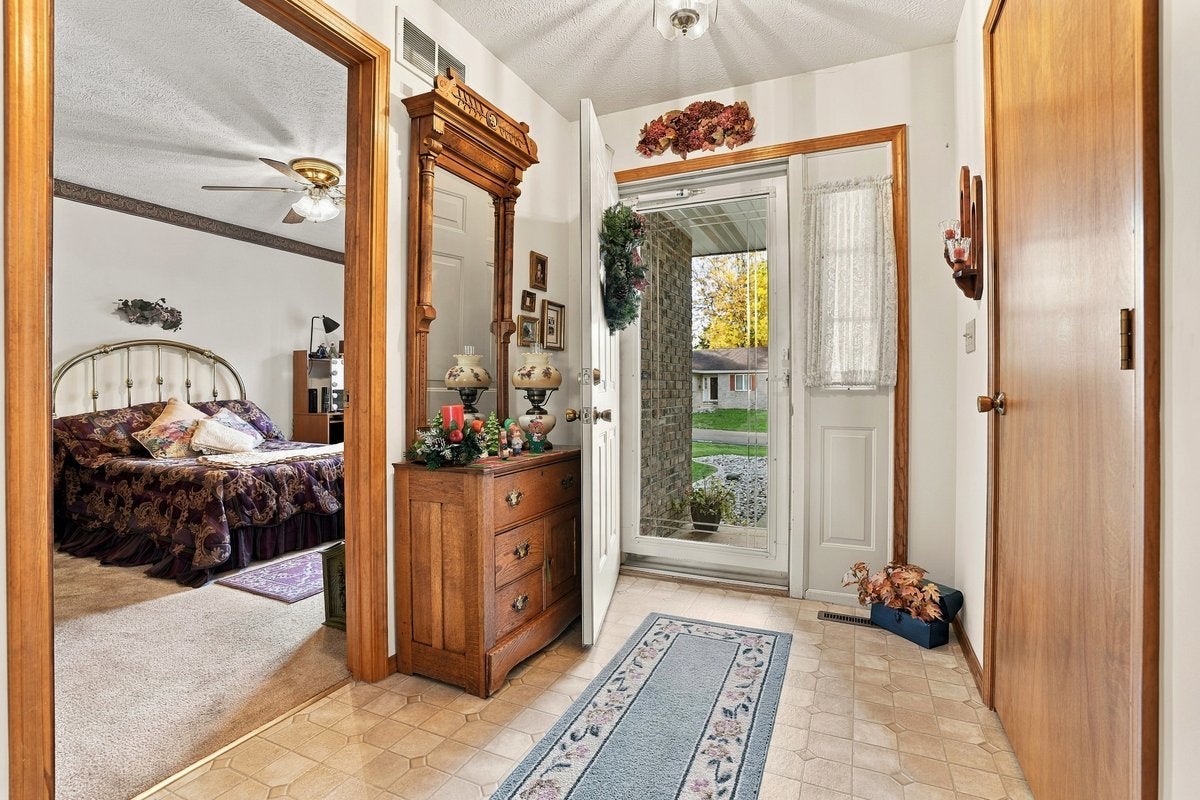
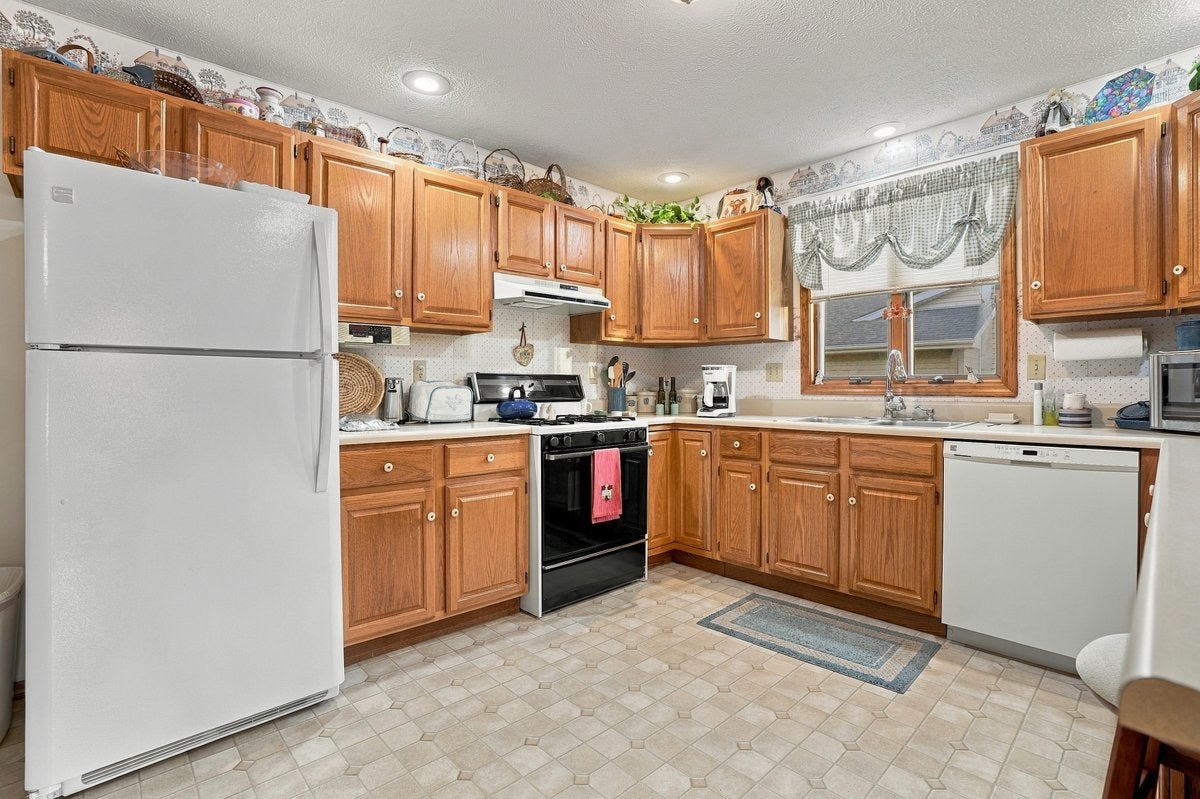
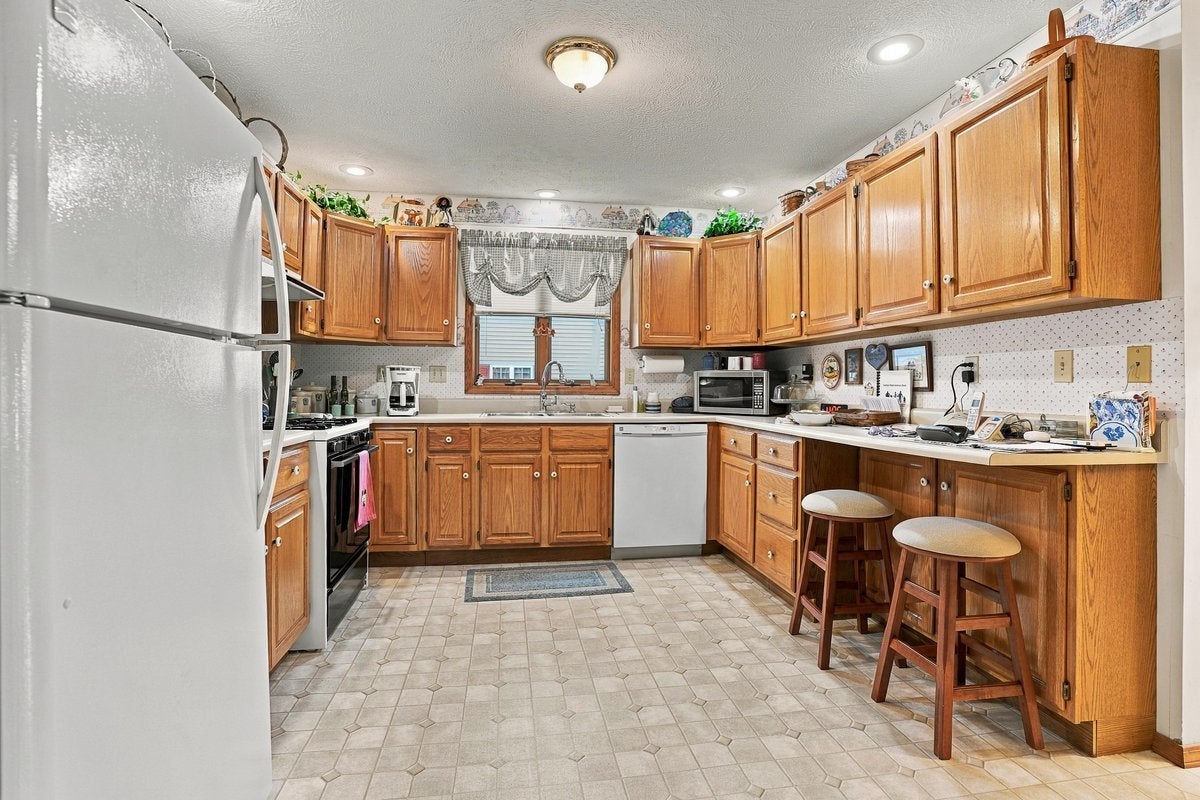
Enter an interest rate to see your estimated monthly payment.Tucked away on a peaceful, private street, this exceptionally maintained, one-owner residence offers the perfect blend of spacious living, thoughtful design, and low-maintenance convenience. Step inside to discover an inviting open-concept floor plan where the kitchen, dining, and living areas flow seamlessly together, all bathed in wonderful natural light and complemented by lovely views of the meticulously manicured surroundings. Generously proportioned bedrooms provide comfort and flexibility, while the primary suite offers a private retreat complete with a full bath and walk-in closet. With everything you need on the main level, including laundry, everyday living is as comfortable as it is convenient. Downstairs, an expansive basement family room provides an entirely new dimension of living space, perfect for entertaining, hobbies, or simply relaxing, with abundant additional storage to keep everything beautifully organized. The oversized two-car garage is equally impressive, offering exceptional depth for a workshop, additional storage, or accommodating a longer vehicle. A newer roof and gutters, updated HVAC, and years of attentive ownership offer added peace of mind. Immaculate from top to bottom and lovingly cared for since day one, this is a home where pride of ownership shines in every corner. A quieter pace, a simpler lifestyle, and all the comforts of home without the demands of extensive upkeep. Some homes simply feel right the moment you walk through the door. This is one of them!
| 4 days ago | Listing updated with changes from the MLS | |
| 5 days ago | Status changed to Pending | |
| a week ago | Listing first seen on site |

Based on information submitted to the MLS GRID as of 2026-11-19 11:15 AM UTC. All data is obtained from various sources and may not have been verified by broker or MLS GRID. Supplied Open House Information is subject to change without notice. All information should be independently reviewed and verified for accuracy. Properties may or may not be listed by the office/agent presenting the information.
Last checked: 2026-11-19 11:15 AM UTC
MRED DMCA Copyright Information Copyright © 2026 Midwest Real Estate Data LLC. All rights reserved.
Did you know? You can invite friends and family to your search. They can join your search, rate and discuss listings with you.