O'Neil Property Group

Search Homes for Sale in Chicago’s Western Suburbs

Save
Ask
Tour
Hide
Share
$170,000
1 Day On Site

1313 S Rebecca Road 201A
Lombard, IL 60148

For Sale|Condominium|Active
2
Beds
2
Total Baths
1
Full Bath
1
Partial Bath
1,090
SqFt
$156
/SqFt
1970
Built
Subdivision:
Collen Court
County:
DuPage
Listing Courtesy of MRED as distributed by MLS Grid of Cornerstone Realty
1313 S Rebecca Road 201A1313 S Rebecca Road 201A1313 S Rebecca Road 201A1313 S Rebecca Road 201A
Save
Ask
Tour
Hide
Share

Mortgage Calculator

Monthly Payment (Est.)

Enter an interest rate to see your estimated monthly payment.
Calculator powered by Showcase IDX, a Constellation1 Company. Copyright Β©2026 Information is deemed reliable but not guaranteed.

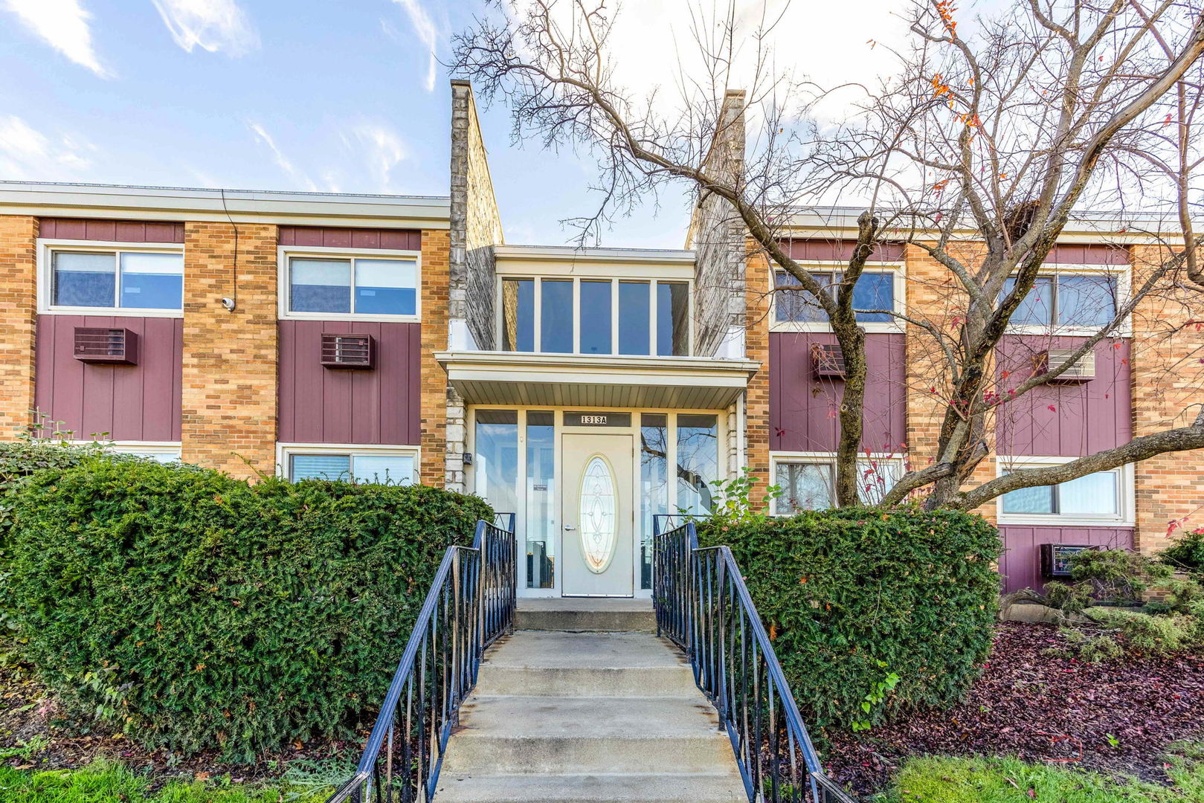
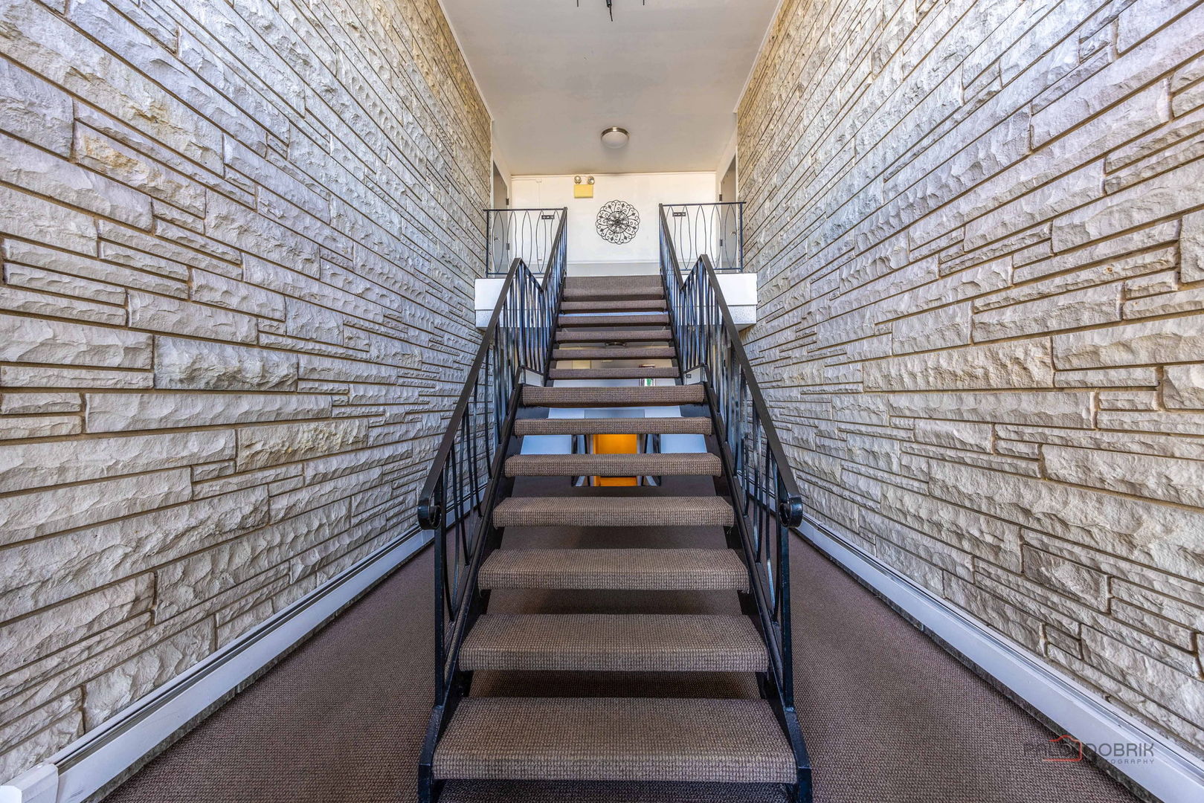
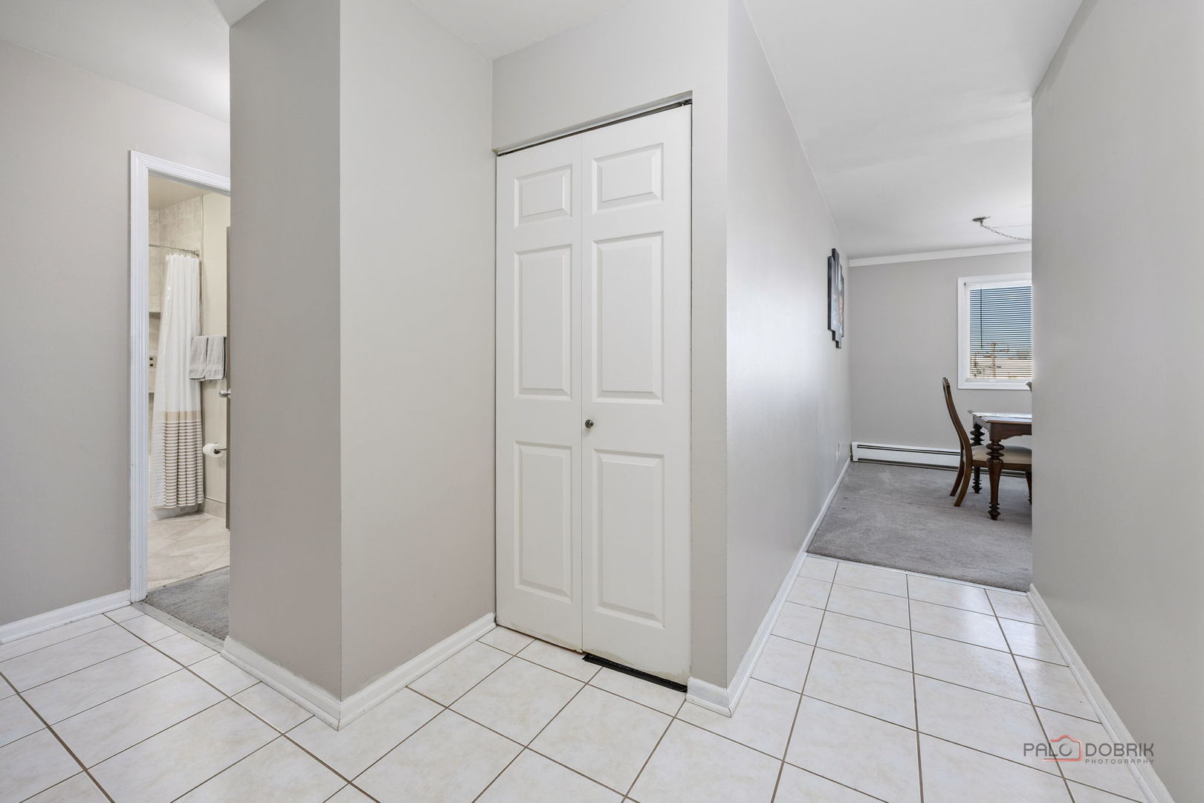
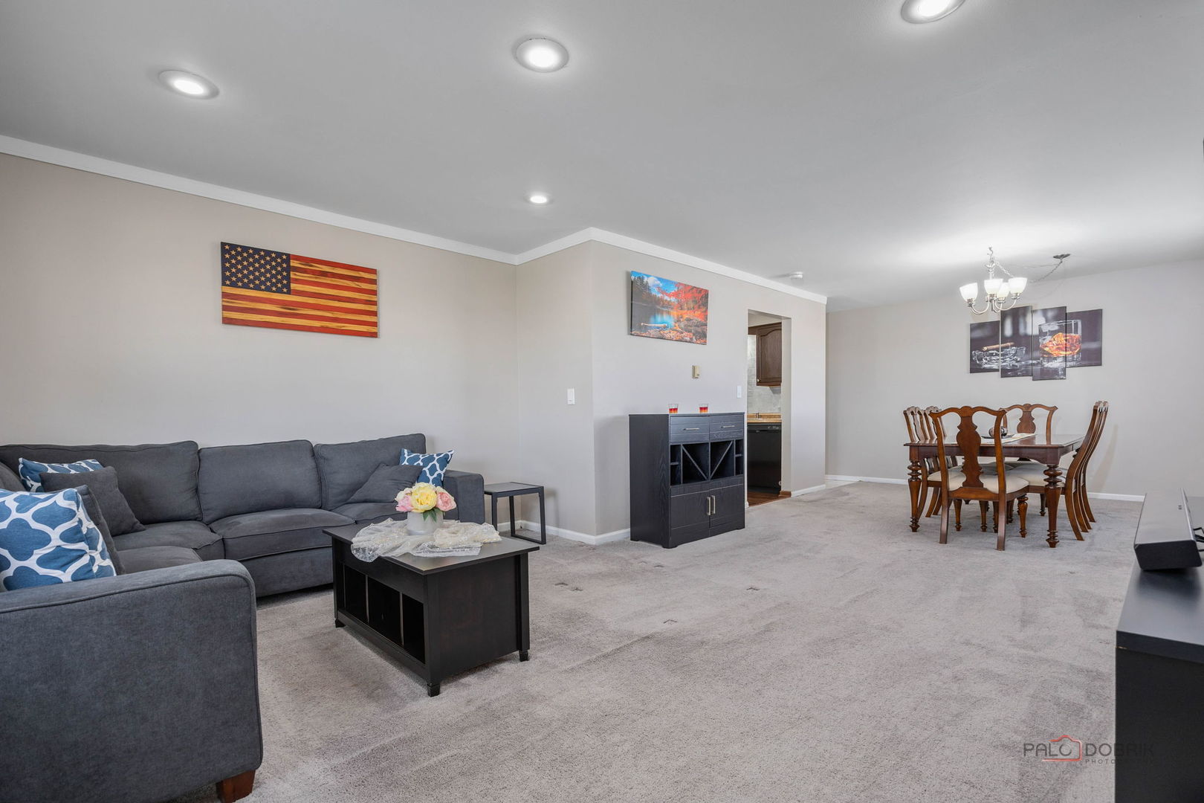
Welcome home to this bright and sunny 2-bedroom, 1.5-bath second-floor condo with a private balcony overlooking the tree-lined courtyard! The open living and dining room stretches 28 feet with recessed lighting, crown molding and plush neutral carpet. The kitchen features laminate floors, a marble backsplash, ceiling fan, gas range and dishwasher, plus room for a bistro table. The spacious primary bedroom offers two closets and its own half bath, and both bedrooms have closet organizer shelving. The hall bath is beautifully updated with a tiled tub surround and stone-topped vanity. Recent updates include a new heat zone valve (2026) and a new A/C unit in the second bedroom (2025). Assessment covers heat, gas, water, common insurance, pool, exterior maintenance, lawn care, scavenger, snow removal and 2 parking spaces, with plenty of guest parking too! This owner-occupied, pet-friendly community offers a basement storage locker, on-site laundry, pool, playground, bike area and picnic area. Sought-after District 44 schools, and close to Four Seasons Park, Yorktown Center, Metra and I-355, I-88, I-290 and I-294. Just move in and enjoy!

Save
Ask
Tour
Hide
Share
Listing Snapshot
PriceΒ 
$170,000
Days On SiteΒ 
1 Day
BedroomsΒ 
2
Inside Area (SqFt)Β 
1,090 sqft
Total BathsΒ 
2
Full BathsΒ 
1
Partial BathsΒ 
1
Lot SizeΒ 
N/A
Year BuiltΒ 
1970
MLS NumberΒ 
12806153
StatusΒ 
Active
Property TaxΒ 
$2,291
HOA/Condo/Coop FeesΒ 
$550 monthly
Sq Ft SourceΒ 
N/A
Friends & Family
Recent Activity
16 hours agoListing updated with changes from the MLS
yesterdayListing first seen on site
General Features
Number Of StoriesΒ 
2
ParkingΒ 
UnassignedOff StreetPermit RequiredGuest
Parking SpacesΒ 
2
PetsΒ 
Cats OKDogs OKNumber Limit
Property Sub TypeΒ 
Condominium
SewerΒ 
Public Sewer
Interior Features
AppliancesΒ 
RangeDishwasherRefrigeratorDisposal
BasementΒ 
None
CoolingΒ 
Ceiling Fan(s)Wall Unit(s)
FlooringΒ 
Laminate
HeatingΒ 
SteamBaseboard
InteriorΒ 
Entrance Foyer
Laundry FeaturesΒ 
Common Area
Window FeaturesΒ 
Blinds
Bedroom 2Β 
Dimensions - 11X12Level - Main
Bedroom 3Β 
Bedroom 4Β 
Dining RoomΒ 
Dimensions - COMBOLevel - Main
Family RoomΒ 
FoyerΒ 
Dimensions - 7X10Level - Main
KitchenΒ 
Dimensions - 13X10Level - Main
LaundryΒ 
Living RoomΒ 
Dimensions - 28X16Level - Main
Master BedroomΒ 
Dimensions - 13X17Level - Main
Save
Ask
Tour
Hide
Share
Exterior Features
Construction DetailsΒ 
Brick
ExteriorΒ 
Balcony
RoofΒ 
Asphalt
Windows/DoorsΒ 
Blinds
Community Features
Association AmenitiesΒ 
LaundryCoin LaundryStorageParkPool
Association FeeΒ 
$550.0
Association Fee FrequencyΒ 
Monthly
MLS AreaΒ 
Lombard
School DistrictΒ 
Glenbard East High School
TownshipΒ 
York
Schools
School District
Glenbard East High School
Elementary School
Manor Hill Elementary School
Middle School
Glenn Westlake Middle School
High School
Glenbard East High School
Listing Courtesy of MRED as distributed by MLS Grid of Cornerstone Realty


Based on information submitted to the MLS GRID as of 2026-11-12 02:55 PM UTC. All data is obtained from various sources and may not have been verified by broker or MLS GRID. Supplied Open House Information is subject to change without notice. All information should be independently reviewed and verified for accuracy. Properties may or may not be listed by the office/agent presenting the information.
Last checked: 2026-11-12 02:55 PM UTC
MRED DMCA Copyright Information Copyright Β© 2026 Midwest Real Estate Data LLC. All rights reserved.

Neighborhood & Commute
Source: Walkscore
Disclosure: Community information and market data powered by Constellation Data Labs. Information is deemed reliable but not guaranteed.
Save
Ask
Tour
Hide
Share