O'Neil Property Group

Search Homes for Sale in Chicago’s Western Suburbs

Save
Ask
Tour
Hide
Share
$575,000
1 Day On Site

43W349 Beaver Lane
Campton Hills, IL 60175

For Sale|Single Family Residence|Active
4
Beds
3
Total Baths
2
Full Baths
1
Partial Bath
2,414
SqFt
$238
/SqFt
1993
Built
Subdivision:
Prairie Creek
County:
Kane
Listing Courtesy of MRED as distributed by MLS Grid of Berkshire Hathaway HomeServices Starck Real Estate
Upcoming Open Houses
Sat, Nov 14, 12:00 PM - 2:00 PM
Sun, Nov 15, 11:00 AM - 3:00 PM
43W349 Beaver Lane43W349 Beaver Lane43W349 Beaver Lane43W349 Beaver Lane
Save
Ask
Tour
Hide
Share

Mortgage Calculator

Monthly Payment (Est.)

Enter an interest rate to see your estimated monthly payment.
Calculator powered by Showcase IDX, a Constellation1 Company. Copyright Β©2026 Information is deemed reliable but not guaranteed.

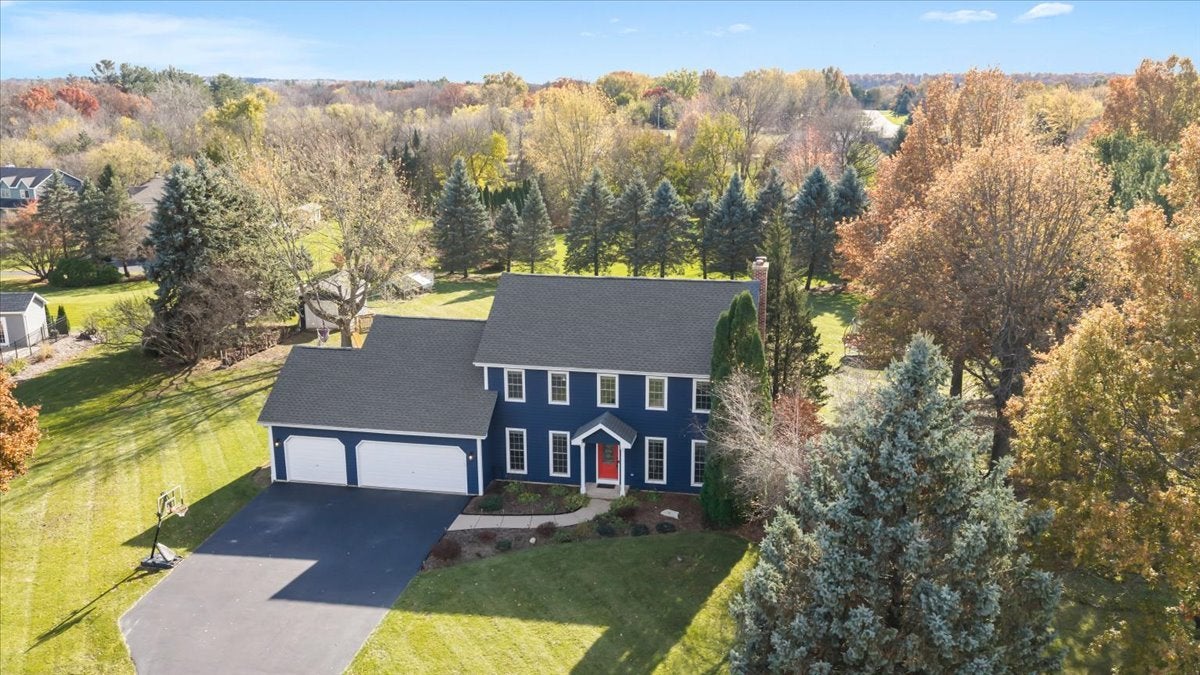
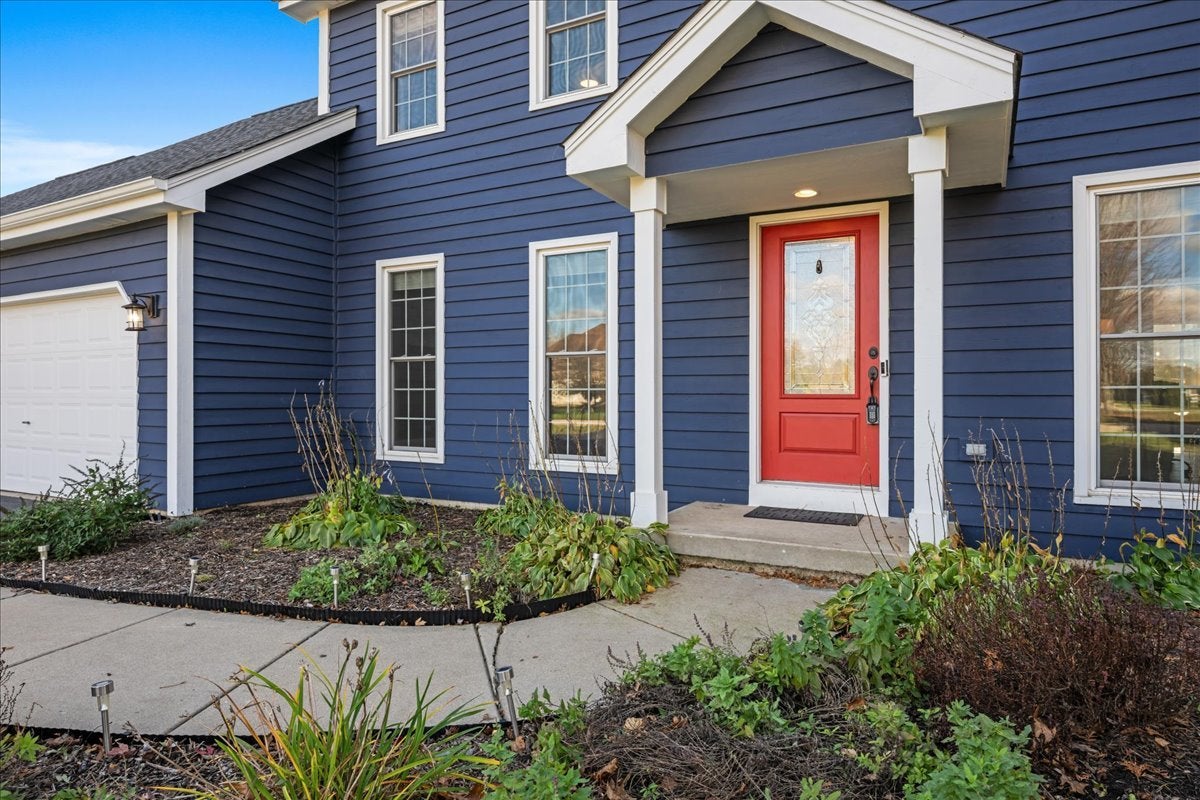
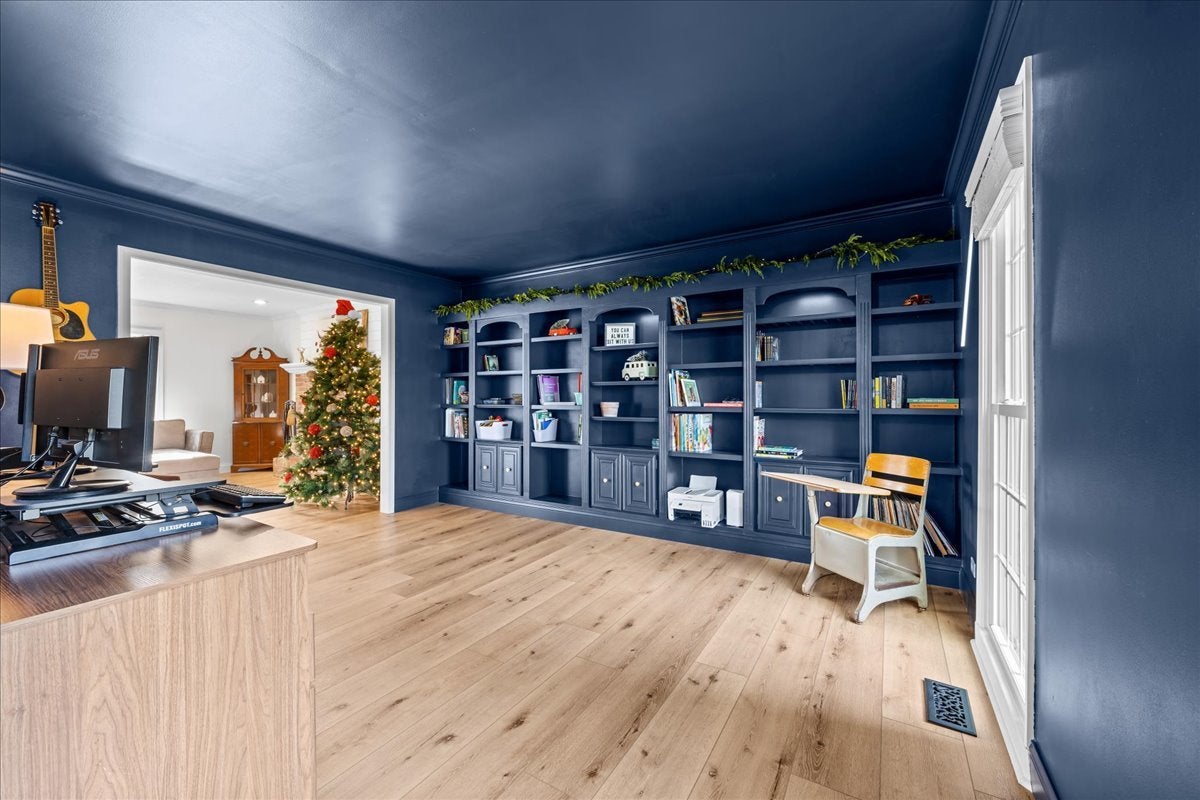
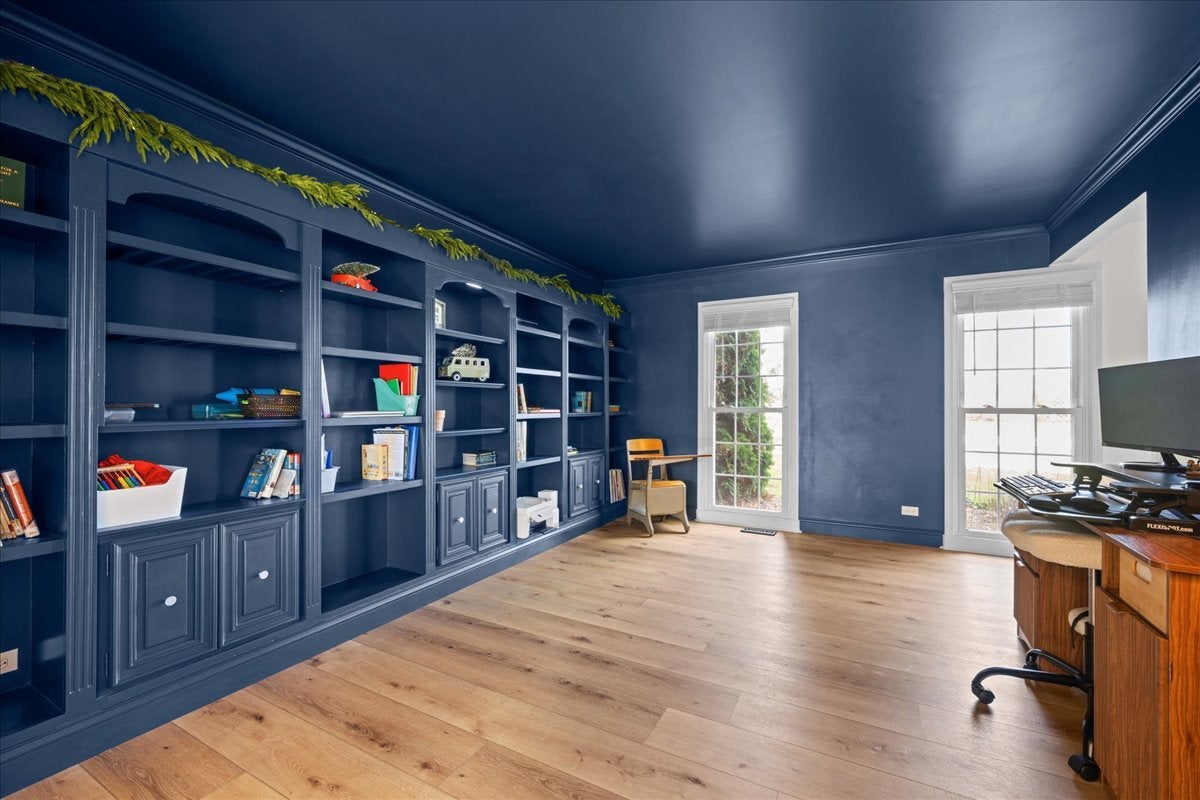
Welcome to your Dream Home in highly desirable Campton Hills. From the moment you arrive the exceptional curb appeal sets this property apart. The functional layout is designed for modern living featuring generous primary on suite including a oversized walk in closet plus 3 additional bedrooms and 2.5 bathrooms. This home sits beautifully on a spectacular tree-lined corner lot spanning the perfect blend of privacy & neighborhood charm. Entertain in style on the brick paver patio with gazebo adjacent to a new firepit leaving room for you to create your own outdoor kitchen The exterior is completed by an oversized custom built shed & backyard playset while the 3 car heated garage ensures year round comfort. The first floor office/gym is ideal for remote work or exercise adjacent to the newly remodeled kitchen featuring stainless steel appliances, white shaker cabinets, breathtaking white quartz countertops , luxury vinyl flooring throughout the freshly painted main level with built ins throughout various rooms. The partially finished basement is an absolute must have for creativity & recreation. It comes complete with its very own rock - climbing wall & dedicated craft room plus a large storage room and crawl space. This hidden treasure won't last, come see for yourself and make all your dreams come true.

Save
Ask
Tour
Hide
Share
Listing Snapshot
PriceΒ 
$575,000
Days On SiteΒ 
1 Day
BedroomsΒ 
4
Inside Area (SqFt)Β 
2,414 sqft
Total BathsΒ 
3
Full BathsΒ 
2
Partial BathsΒ 
1
Lot SizeΒ 
1.0578 Acres
Year BuiltΒ 
1993
MLS NumberΒ 
12806185
StatusΒ 
Active
Property TaxΒ 
$11,258
HOA/Condo/Coop FeesΒ 
N/A
Sq Ft SourceΒ 
Plans
Friends & Family
Recent Activity
16 minutes agoListing updated with changes from the MLS
yesterdayStatus changed to Active
yesterdayListing first seen on site
General Features
AcresΒ 
1.0578
Attached GarageΒ 
Yes
Direction FacesΒ 
East
FoundationΒ 
Concrete Perimeter
GarageΒ 
Yes
Garage SpacesΒ 
3
ParkingΒ 
AsphaltGarage Door OpenerHeated GarageAttachedGarage
Parking SpacesΒ 
3
Property Sub TypeΒ 
Single Family Residence
SewerΒ 
Septic Tank
StyleΒ 
Traditional
Water SourceΒ 
Well
Interior Features
AppliancesΒ 
RangeMicrowaveDishwasherRefrigeratorWasherDryerStainless Steel Appliance(s)
BasementΒ 
Partially FinishedCrawl SpaceFull
CoolingΒ 
Central Air
ElectricΒ 
200+ Amp Service
FireplaceΒ 
Yes
Fireplace FeaturesΒ 
Family RoomWood Burning
FireplacesΒ 
1
FlooringΒ 
LaminateCarpet
InteriorΒ 
Built-in FeaturesWalk-In Closet(s)BookcasesGranite CountersPantry
Laundry FeaturesΒ 
Main LevelGas Dryer HookupSink
Window FeaturesΒ 
ScreensWindow TreatmentsDrapesBlinds
Bedroom 2Β 
Dimensions - 13X11Level - Second
Bedroom 3Β 
Dimensions - 13X10Level - Second
Bedroom 4Β 
Dimensions - 12X10Level - Second
DenΒ 
Dimensions - 12X11Level - Main
Dining RoomΒ 
Dimensions - 12X10Level - Main
Family RoomΒ 
Dimensions - 20X14Level - Main
KitchenΒ 
Dimensions - 18X14Level - MainDescription - Eating Area-Breakfast Bar,Island,Pantry-Butler,Pantry-Closet,Granite Counters,Updated Kitchen
LaundryΒ 
Dimensions - 8X6Level - Main
Living RoomΒ 
Dimensions - 15X12Level - Main
Master BedroomΒ 
Dimensions - 19X13Level - Second
Save
Ask
Tour
Hide
Share
Exterior Features
Construction DetailsΒ 
Cedar
ExteriorΒ 
Fire PitLighting
Lot FeaturesΒ 
Corner LotCul-De-Sac
Other StructuresΒ 
PergolaPoultry CoopShed(s)
Patio And PorchΒ 
Patio
RoofΒ 
Asphalt
Windows/DoorsΒ 
ScreensWindow TreatmentsDrapesBlinds
Community Features
Accessibility FeaturesΒ 
Therapeutic Whirlpool
MLS AreaΒ 
Campton Hills / St. Charles
School DistrictΒ 
Central High School
TownshipΒ 
Campton
Schools
School District
Central High School
Elementary School
Lily Lake Grade School
Middle School
Central Middle School
High School
Central High School
Listing Courtesy of MRED as distributed by MLS Grid of Berkshire Hathaway HomeServices Starck Real Estate


Based on information submitted to the MLS GRID as of 2026-11-14 05:13 PM UTC. All data is obtained from various sources and may not have been verified by broker or MLS GRID. Supplied Open House Information is subject to change without notice. All information should be independently reviewed and verified for accuracy. Properties may or may not be listed by the office/agent presenting the information.
Last checked: 2026-11-14 05:13 PM UTC
MRED DMCA Copyright Information Copyright Β© 2026 Midwest Real Estate Data LLC. All rights reserved.

Neighborhood & Commute
Source: Walkscore
Disclosure: Community information and market data powered by Constellation Data Labs. Information is deemed reliable but not guaranteed.
Save
Ask
Tour
Hide
Share