O'Neil Property Group

Search Homes for Sale in Chicago’s Western Suburbs

Save
Ask
Tour
Hide
Share
$649,000
3 Days On Site

3 Ronhill Road
Yorkville, IL 60560

For Sale|Single Family Residence|Active
3
Beds
3
Total Baths
2
Full Baths
1
Partial Bath
2,000
SqFt
$325
/SqFt
2026
Built
Subdivision:
Ronhill Estates
County:
Kendall
Listing Courtesy of MRED as distributed by MLS Grid of Kettley & Co. Realtors, Inc. - Yorkville
Upcoming Open Houses
Sun, Nov 15, 1:00 PM - 3:00 PM
3 Ronhill Road3 Ronhill Road3 Ronhill Road3 Ronhill Road
Save
Ask
Tour
Hide
Share

Mortgage Calculator

Monthly Payment (Est.)

Enter an interest rate to see your estimated monthly payment.
Calculator powered by Showcase IDX, a Constellation1 Company. Copyright Β©2026 Information is deemed reliable but not guaranteed.

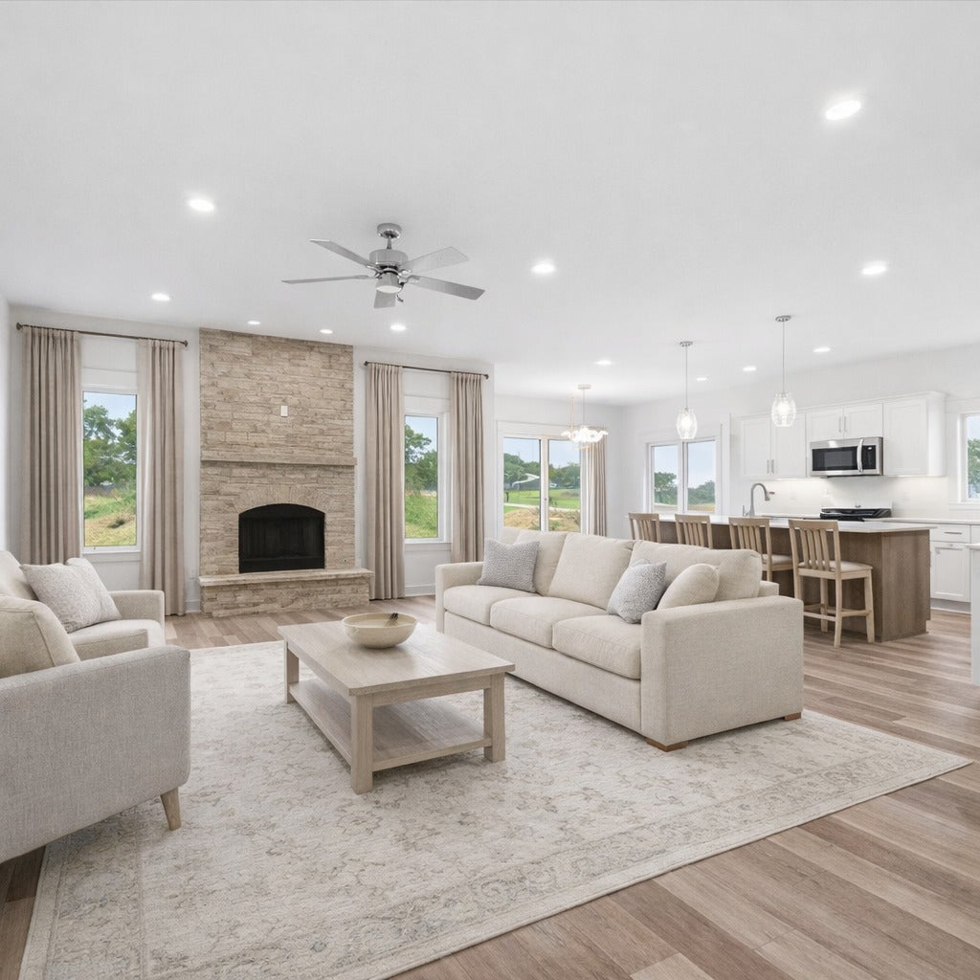
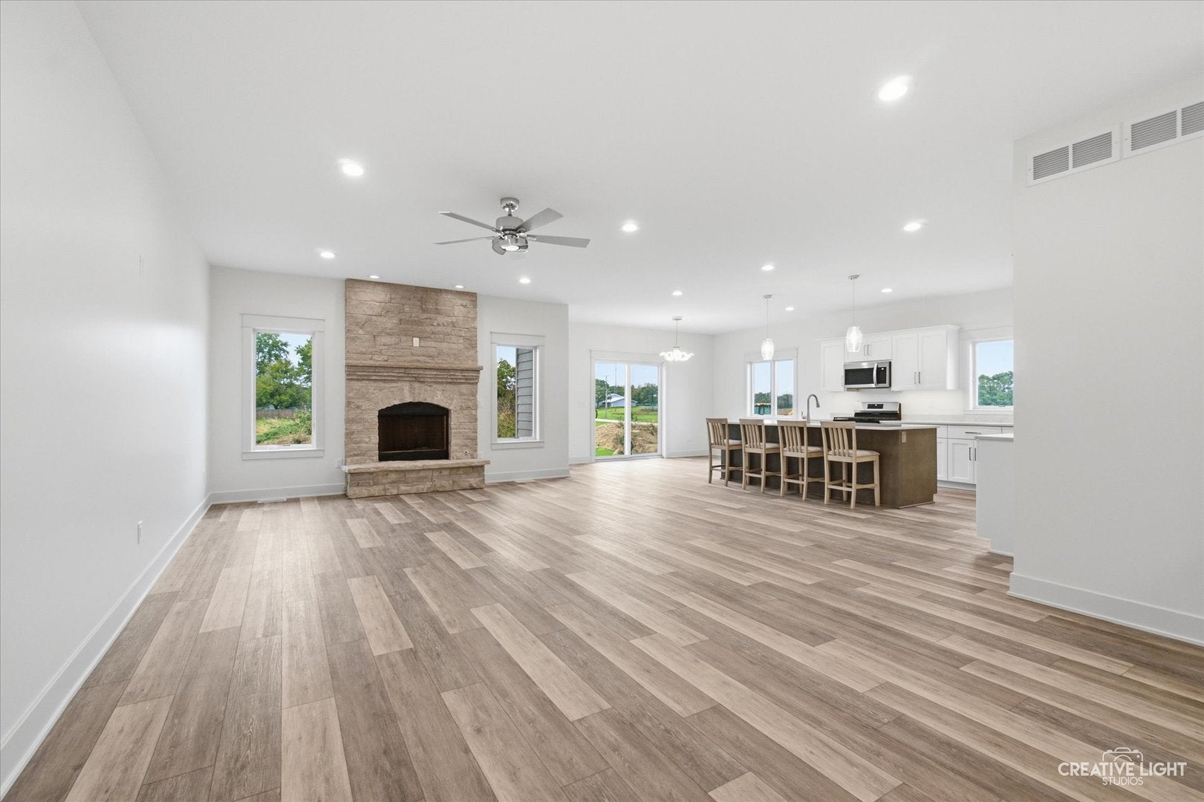
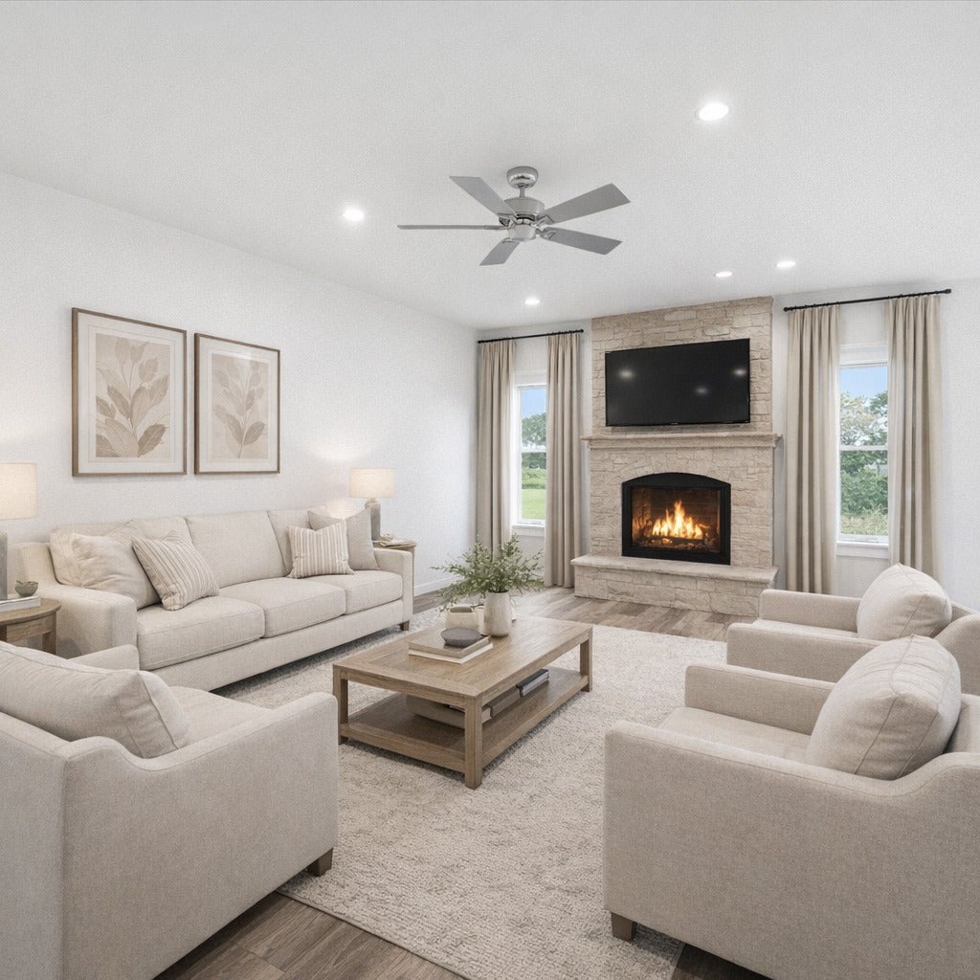
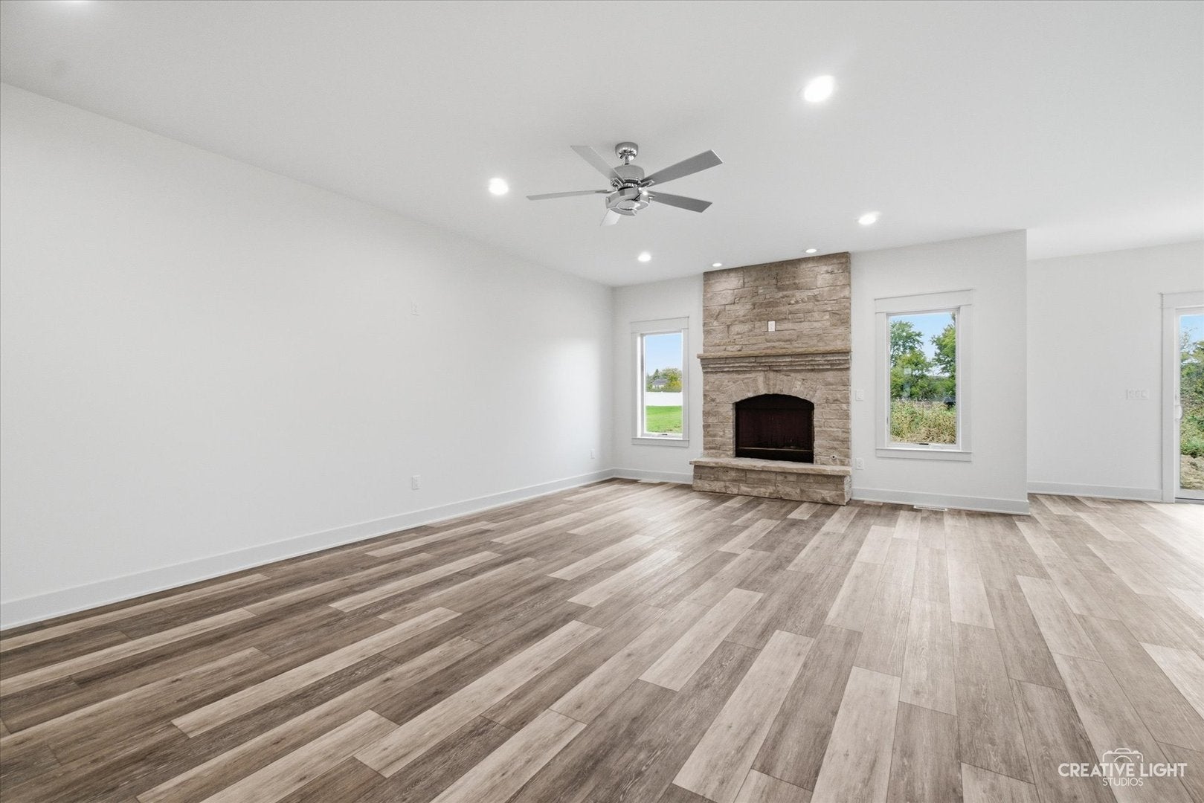
Want to be in a brand new home by the holiday's? This move-in ready ranch is available for a quick close! Custom-designed home by Willman & Groesch General Contractors on the last available lot in highly sought-after Ronhill Estates! Willman & Groesch have been building homes for 49 years and offer quality craftsmanship with high-end finishes throughout. This ranch style stunning 3 Bedroom, 2.5 Bath home features a spacious 3-Car Garage with gas line plumbed in for heat and sits on a beautiful 1.67-acre lot with pond. Open concept floor plan, 9' ceilings throughout, Custom Trim Package, High-ceiling deep pour full basement with full bath rough-in and Safe Room. Gas line plumbed-in basement to add outdoor gas grill. First floor laundry room, Custom painted cabinetry, Quartz countertops in kitchen & baths, Stone facade, gas start, wood burning fireplace, LVP flooring throughout entire home, Anderson windows & patio door, Stainless steel kitchen appliance package (refrigerator, stove, dishwasher & microwave). Master suite with double vanity, ceramic tile walk-in shower & soaking tub. Maintenance-free brick & LP siding exterior, Insulated steel carriage house garage doors w/garage openers/transmitters. Concrete driveway & patio, Well & septic, A/C and gas HVAC & April Air. Ranch home that backs to your very own pond!

Save
Ask
Tour
Hide
Share
Listing Snapshot
PriceΒ 
$649,000
Days On SiteΒ 
3 Days
BedroomsΒ 
3
Inside Area (SqFt)Β 
2,000 sqft
Total BathsΒ 
3
Full BathsΒ 
2
Partial BathsΒ 
1
Lot SizeΒ 
1.67 Acres
Year BuiltΒ 
2026
MLS NumberΒ 
12806211
StatusΒ 
Active
Property TaxΒ 
$1,442
HOA/Condo/Coop FeesΒ 
N/A
Sq Ft SourceΒ 
Builder
Friends & Family
Recent Activity
2 days agoListing updated with changes from the MLS
3 days agoListing first seen on site
General Features
AcresΒ 
1.67
Attached GarageΒ 
Yes
Direction FacesΒ 
East
FoundationΒ 
Concrete Perimeter
GarageΒ 
Yes
Garage SpacesΒ 
3
ParkingΒ 
ConcreteGarage Door OpenerAttachedGarage
Parking SpacesΒ 
3
Property ConditionΒ 
New Construction
Property Sub TypeΒ 
Single Family Residence
SewerΒ 
Septic Tank
SqFt TotalΒ 
2000
StyleΒ 
Ranch
Water SourceΒ 
Well
Interior Features
BasementΒ 
Sump PumpUnfinishedBath/StubbedConcreteFull
CoolingΒ 
Ceiling Fan(s)Central Air
ElectricΒ 
200+ Amp Service
FireplaceΒ 
Yes
Fireplace FeaturesΒ 
Wood BurningGas Starter
FireplacesΒ 
1
FlooringΒ 
Laminate
HeatingΒ 
Forced Air
InteriorΒ 
Entrance FoyerDry BarBuilt-in FeaturesWalk-In Closet(s)High CeilingsOpen FloorplanPantry
Laundry FeaturesΒ 
Main LevelGas Dryer HookupSink
Window FeaturesΒ 
Screens
Bedroom 2Β 
Dimensions - 13X12Level - Main
Bedroom 3Β 
Dimensions - 11X11Level - Main
Bedroom 4Β 
Dining RoomΒ 
Dimensions - 15X10Level - Main
Family RoomΒ 
FoyerΒ 
Dimensions - 5X8Level - Main
Great RoomΒ 
Dimensions - 23X15Level - Main
KitchenΒ 
Dimensions - 15X15Level - Main
LaundryΒ 
Dimensions - 8X8Level - Main
Living RoomΒ 
Master BedroomΒ 
Dimensions - 15X14Level - Main
Save
Ask
Tour
Hide
Share
Exterior Features
Construction DetailsΒ 
BrickConcreteOther
Lot FeaturesΒ 
Corner Lot
RoofΒ 
Asphalt
ViewΒ 
Water
WaterfrontΒ 
Yes
Waterfront FeaturesΒ 
Pond
WaterviewΒ 
Water
Windows/DoorsΒ 
Screens
Community Features
Community FeaturesΒ 
Lake
MLS AreaΒ 
Yorkville / Bristol
School DistrictΒ 
115
TownshipΒ 
Kendall
Schools
School District
115
Elementary School
Unknown
Middle School
Unknown
High School
Unknown
Listing Courtesy of MRED as distributed by MLS Grid of Kettley & Co. Realtors, Inc. - Yorkville


Based on information submitted to the MLS GRID as of 2026-11-14 05:33 PM UTC. All data is obtained from various sources and may not have been verified by broker or MLS GRID. Supplied Open House Information is subject to change without notice. All information should be independently reviewed and verified for accuracy. Properties may or may not be listed by the office/agent presenting the information.
Last checked: 2026-11-14 05:33 PM UTC
MRED DMCA Copyright Information Copyright Β© 2026 Midwest Real Estate Data LLC. All rights reserved.

Neighborhood & Commute
Source: Walkscore
Disclosure: Community information and market data powered by Constellation Data Labs. Information is deemed reliable but not guaranteed.
Save
Ask
Tour
Hide
Share