O'Neil Property Group

Search Homes for Sale in Chicago’s Western Suburbs

Save
Ask
Tour
Hide
Share
$525,000
1 Day On Site

203 Windham Circle
Yorkville, IL 60560

For Sale|Single Family Residence|Active
4
Beds
4
Total Baths
3
Full Baths
1
Partial Bath
2,154
SqFt
$244
/SqFt
2003
Built
County:
Kendall
Listing Courtesy of MRED as distributed by MLS Grid of Coldwell Banker Real Estate Group
Upcoming Open Houses
Sat, Nov 14, 12:00 PM - 3:00 PM
Sun, Nov 15, 12:00 PM - 3:00 PM
203 Windham Circle203 Windham Circle203 Windham Circle203 Windham Circle
Save
Ask
Tour
Hide
Share

Mortgage Calculator

Monthly Payment (Est.)

Enter an interest rate to see your estimated monthly payment.
Calculator powered by Showcase IDX, a Constellation1 Company. Copyright Β©2026 Information is deemed reliable but not guaranteed.

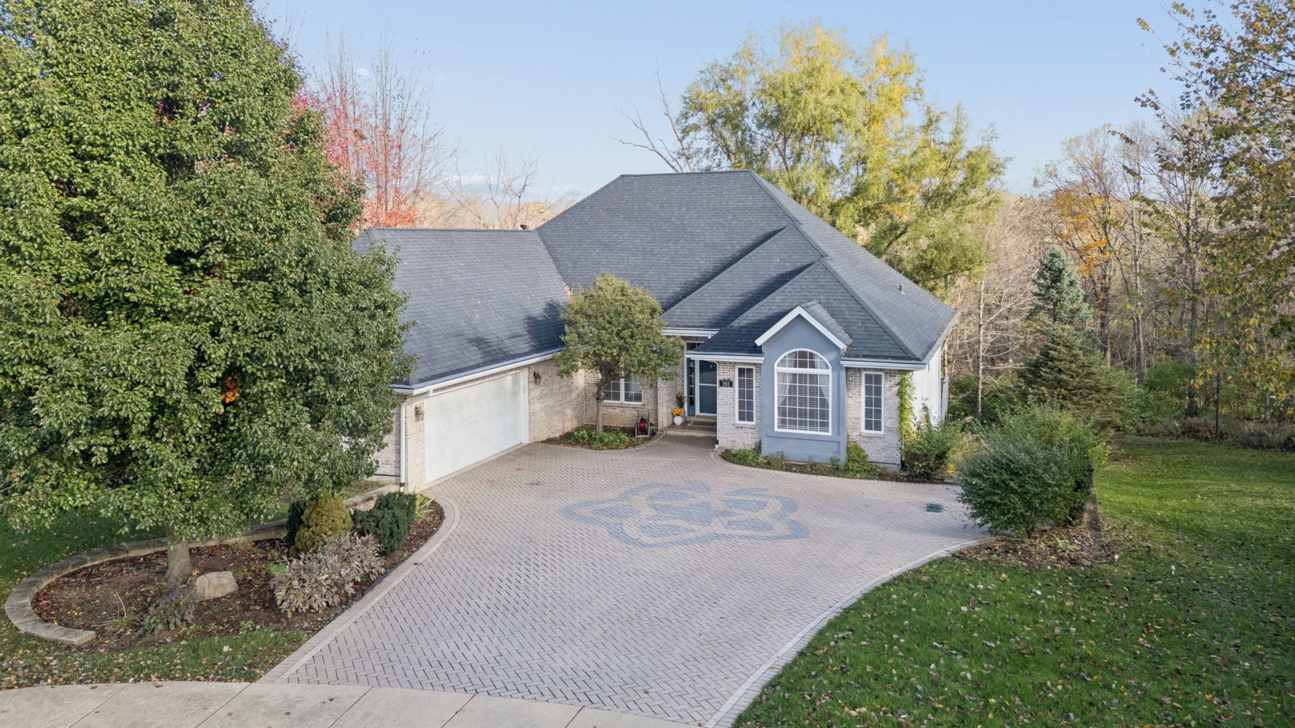
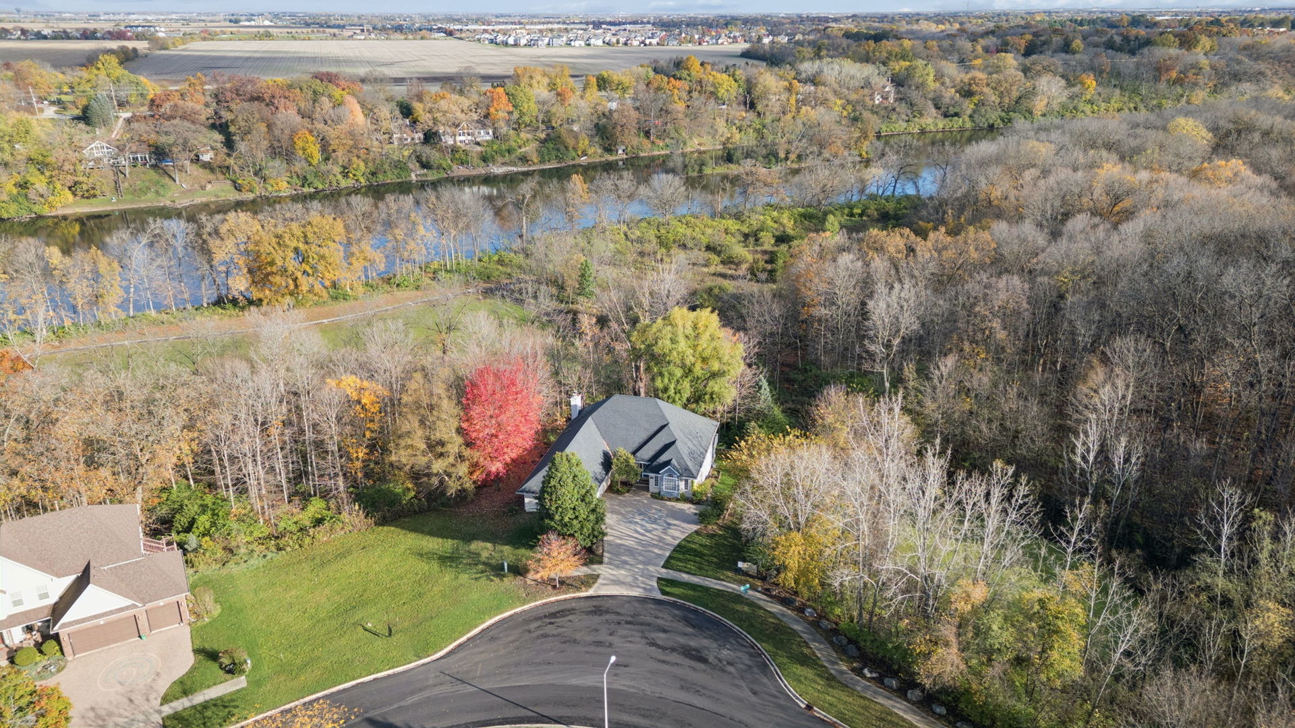
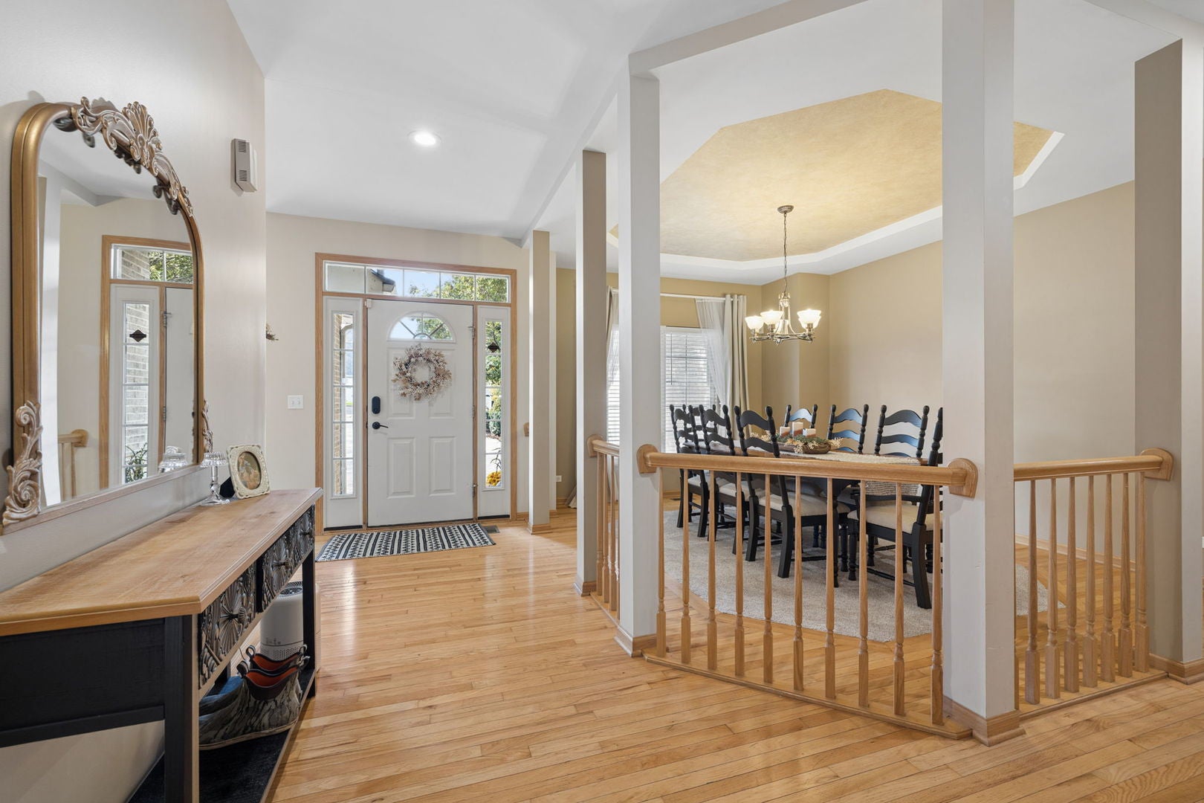
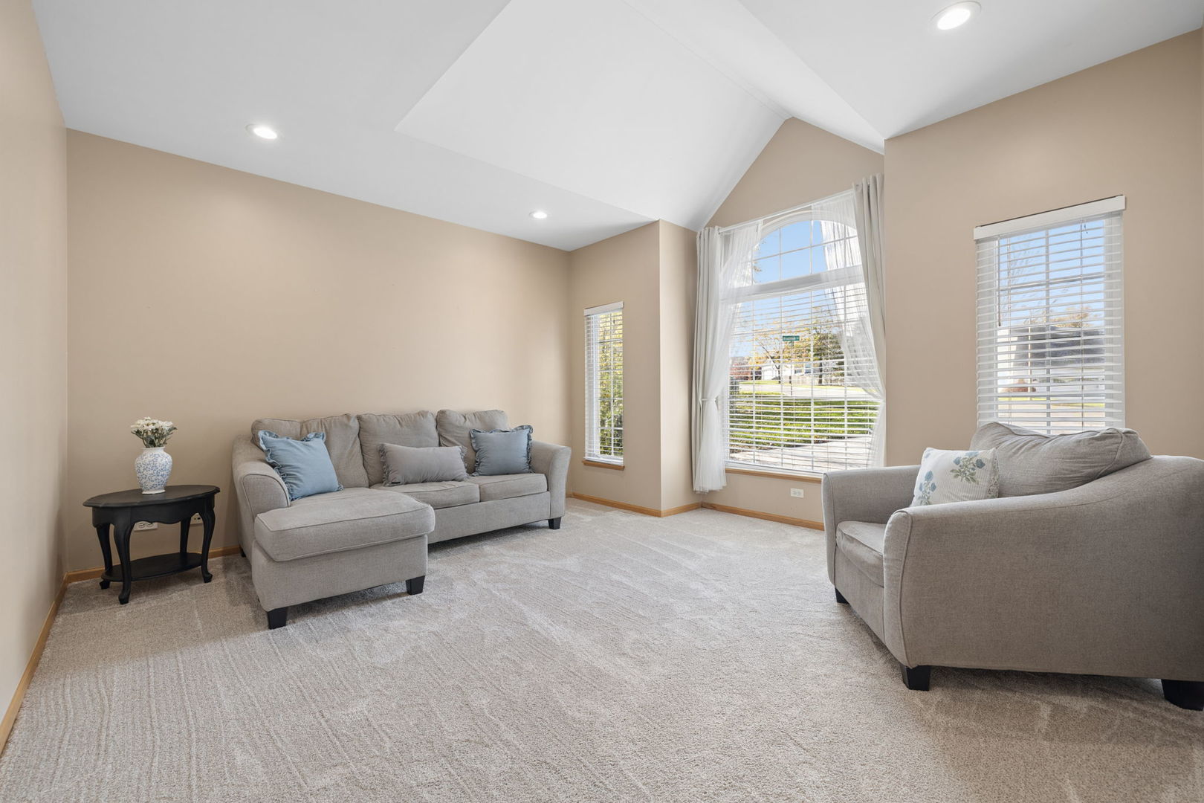
Set on nearly half an acre in Yorkville's River's Edge subdivision, this ranch backs directly to the Fox River. The full length deck gives you several places to take in the changing scenery, from the color along the riverbank in fall to more open views of the water when the leaves drop. It's breathtaking! Step onto the deck from the primary suite for a quiet morning coffee, or spend the evening outdoors with the river as your backdrop. From the property, head straight to Crawford Park where a riverside trail and pedestrian bridge connect to miles of trails at Hoover Forest Preserve. Hardwood floors complement the formal living and dining rooms, and the kitchen features new stainless steel appliances (2026). Adjacent to the kitchen is the cozy family room that also looks out t othe gorgeous greenery! Offering 4 spacious bedrooms, 3.5 bathrooms, a 2.5 car garage, tons of space for storage, an office, media room, and a expansive recreational room, you never have to leave your home! The primary suite features a spacious walk in closet and direct access to the deck. A new laundry room was redone in 2026. The finished walkout basement offers a spacious recreation area, a full bathroom, two flexible rooms and ample storage ideal for multi generational living! One of the rooms has already been started as a office/exercise room awaiting your final touches. Additional updates include a new roof (2020), deck repairs (2024) and new carpeting (2025) and new appliances (2026).

Save
Ask
Tour
Hide
Share
Listing Snapshot
PriceΒ 
$525,000
Days On SiteΒ 
1 Day
BedroomsΒ 
4
Inside Area (SqFt)Β 
2,154 sqft
Total BathsΒ 
4
Full BathsΒ 
3
Partial BathsΒ 
1
Lot SizeΒ 
0.458 Acres
Year BuiltΒ 
2003
MLS NumberΒ 
12806212
StatusΒ 
Active
Property TaxΒ 
$11,816
HOA/Condo/Coop FeesΒ 
$31.25 monthly
Sq Ft SourceΒ 
Assessor
Friends & Family
Recent Activity
yesterdayListing updated with changes from the MLS
yesterdayListing first seen on site
General Features
AcresΒ 
0.458
Attached GarageΒ 
Yes
FoundationΒ 
Concrete Perimeter
GarageΒ 
Yes
Garage SpacesΒ 
2.5
ParkingΒ 
Garage Door OpenerAttachedGarageDriveway
Parking SpacesΒ 
2.5
Property Sub TypeΒ 
Single Family Residence
SewerΒ 
Public Sewer
SqFt TotalΒ 
4308
StyleΒ 
Ranch
Water SourceΒ 
Public
Interior Features
AppliancesΒ 
RangeMicrowaveDishwasherRefrigeratorWasherDryerStainless Steel Appliance(s)
BasementΒ 
FinishedExterior EntryDaylightFull
CoolingΒ 
Central Air
FireplaceΒ 
Yes
Fireplace FeaturesΒ 
Family RoomGas Starter
FireplacesΒ 
1
FlooringΒ 
HardwoodWood
HeatingΒ 
Forced Air
InteriorΒ 
Entrance FoyerCathedral Ceiling(s)Built-in FeaturesWalk-In Closet(s)Pantry
Laundry FeaturesΒ 
Main Level
Window FeaturesΒ 
Window Treatments
Bedroom 2Β 
Dimensions - 17X12Level - Main
Bedroom 3Β 
Dimensions - 14X11Level - Main
Bedroom 4Β 
Dimensions - 16X12Level - Main
Dining RoomΒ 
Dimensions - 15X12Level - Main
Eating AreaΒ 
Dimensions - 15X8Level - Main
Family RoomΒ 
Dimensions - 15X13Level - Main
FoyerΒ 
Dimensions - 18X6Level - Main
KitchenΒ 
Dimensions - 15X13Level - MainDescription - Eating Area-Table Space,Island,Pantry
LaundryΒ 
Dimensions - 8X7Level - Main
Living RoomΒ 
Dimensions - 14X14Level - Main
Master BedroomΒ 
Dimensions - 19X14Level - Main
Media RoomΒ 
Dimensions - 12X7Level - Basement
OfficeΒ 
Dimensions - 17X14Level - Basement
Recreation RoomΒ 
Dimensions - 46X36Level - Basement
StorageΒ 
Dimensions - 11X11Level - Basement
Save
Ask
Tour
Hide
Share
Exterior Features
Construction DetailsΒ 
BrickCedar
Lot FeaturesΒ 
Corner LotWoodedViews
Patio And PorchΒ 
Deck
RoofΒ 
Asphalt
ViewΒ 
Water
WaterfrontΒ 
Yes
Waterfront FeaturesΒ 
River Front
WaterviewΒ 
Water
Windows/DoorsΒ 
Window Treatments
Community Features
Association FeeΒ 
$375.0
Association Fee FrequencyΒ 
Annually
Community FeaturesΒ 
ParkSidewalksStreet Lights
MLS AreaΒ 
Yorkville / Bristol
School DistrictΒ 
Yorkville Middle School
TownshipΒ 
Kendall
Schools
School District
Yorkville Middle School
Elementary School
Circle Center Grade School
Middle School
Yorkville Middle School
High School
Yorkville Middle School
Listing Courtesy of MRED as distributed by MLS Grid of Coldwell Banker Real Estate Group


Based on information submitted to the MLS GRID as of 2026-11-13 08:20 PM UTC. All data is obtained from various sources and may not have been verified by broker or MLS GRID. Supplied Open House Information is subject to change without notice. All information should be independently reviewed and verified for accuracy. Properties may or may not be listed by the office/agent presenting the information.
Last checked: 2026-11-13 08:20 PM UTC
MRED DMCA Copyright Information Copyright Β© 2026 Midwest Real Estate Data LLC. All rights reserved.

Neighborhood & Commute
Source: Walkscore
Disclosure: Community information and market data powered by Constellation Data Labs. Information is deemed reliable but not guaranteed.
Save
Ask
Tour
Hide
Share