O'Neil Property Group

Search Homes for Sale in Chicago’s Western Suburbs

Save
Ask
Tour
Hide
Share
$1,495,000
3 Days On Site

8S452 Bell Drive
Naperville, IL 60565

For Sale|Single Family Residence|Active
5
Beds
6
Total Baths
5
Full Baths
1
Partial Bath
6,300
SqFt
$237
/SqFt
1975
Built
County:
DuPage
Listing Courtesy of MRED as distributed by MLS Grid of john greene, Realtor
8S452 Bell Drive8S452 Bell Drive8S452 Bell Drive8S452 Bell Drive
Save
Ask
Tour
Hide
Share

Mortgage Calculator

Monthly Payment (Est.)

Enter an interest rate to see your estimated monthly payment.
Calculator powered by Showcase IDX, a Constellation1 Company. Copyright Β©2026 Information is deemed reliable but not guaranteed.

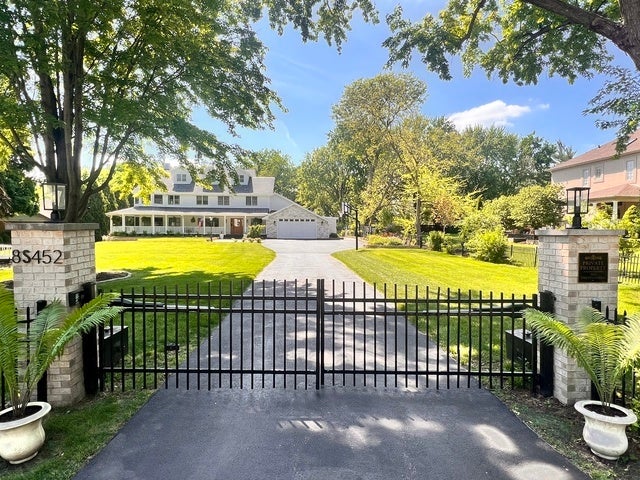
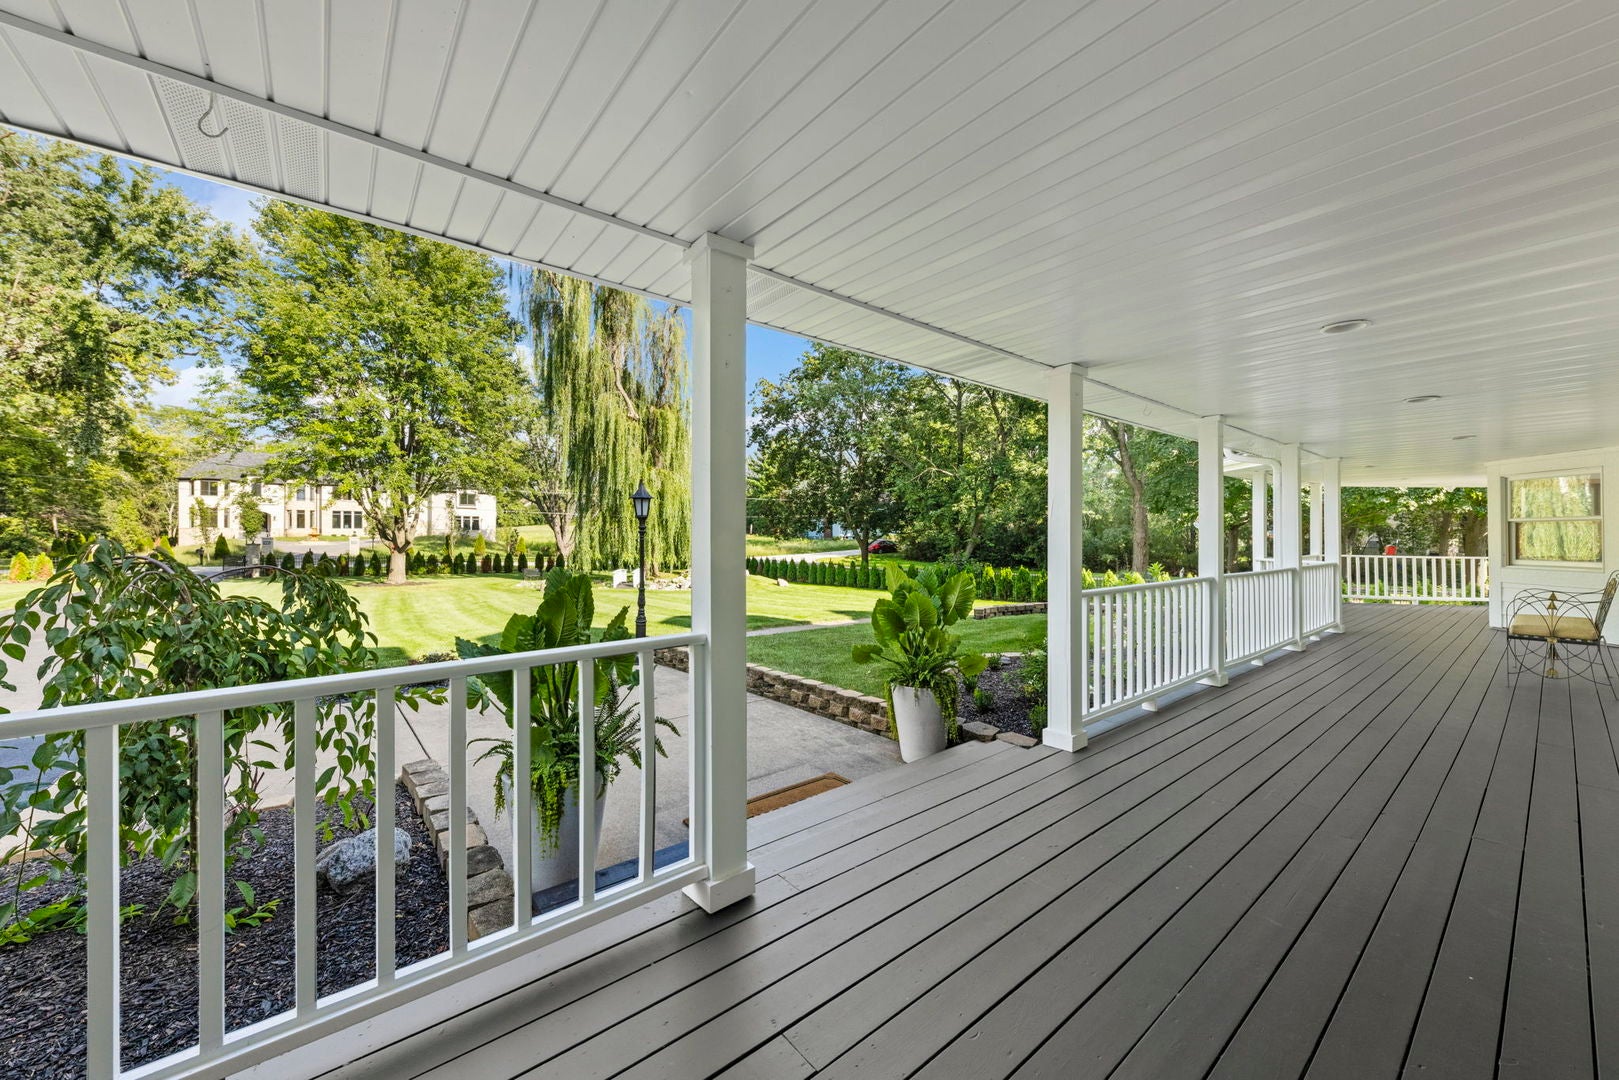
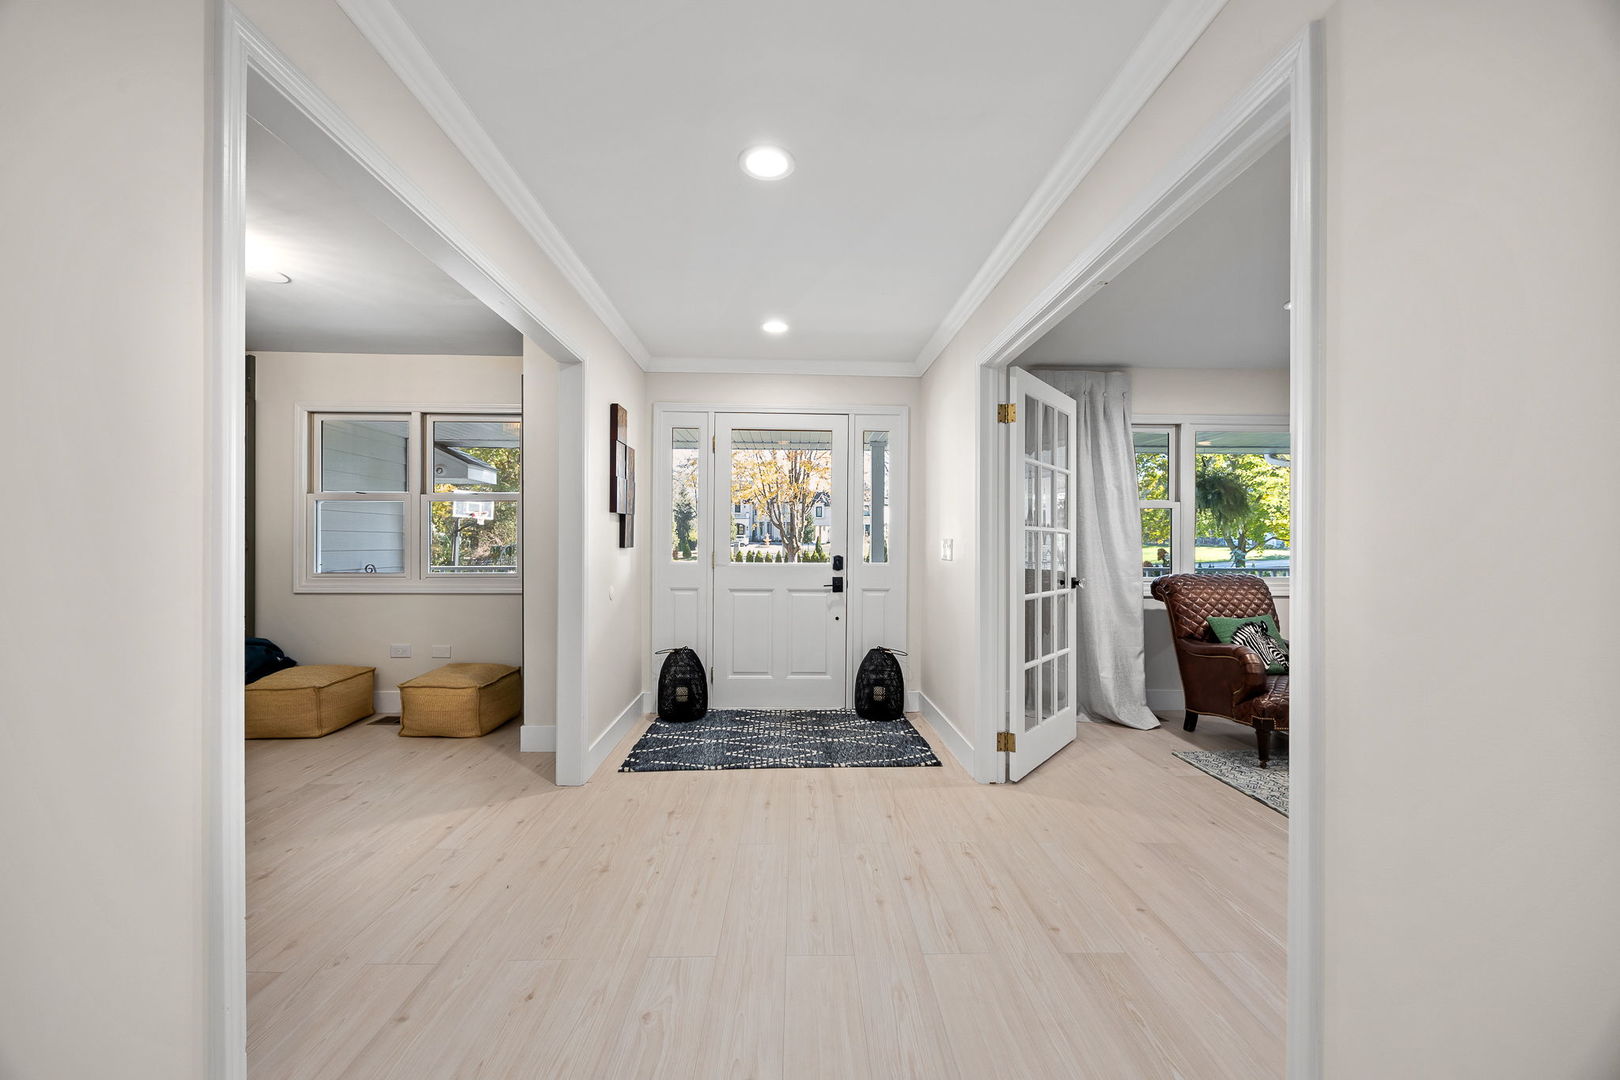
Modern farmhouse charm, exceptional design, and a private one-acre setting come together in this truly distinctive Naperville home! A welcoming wraparound front porch sets the tone for this beautifully designed east-facing residence, where timeless architectural details blend seamlessly with today's modern conveniences. Step inside to discover light-filled living spaces, an open and inviting floor plan, charming window seats, and thoughtfully selected finishes throughout. The impressive designer kitchen is the heart of the home, featuring commercial-grade appliances, an oversized gathering island, and an effortless connection to the surrounding living and dining areas-perfect for everyday living and entertaining. Offering remarkable versatility, this home is thoughtfully designed to accommodate a variety of lifestyles, including multigenerational living. Spacious ensuite bedrooms provide comfort and privacy, while the luxurious primary suite offers a relaxing retreat with a beautifully appointed spa-inspired bath. A separate in-law suite, currently enjoyed as a theater room, features its own kitchenette and provides an ideal space for extended family, guests, or additional entertaining. The expansive fourth-floor retreat adds even more flexibility, with endless possibilities for a recreation room, fitness studio, home office, or media lounge. Outdoor living is equally inviting! Enjoy the privacy and open space of a full-acre homesite, complete with a spacious deck and pergola-style covering-an ideal setting for outdoor dining, entertaining, or simply relaxing. This exceptional property offers the feeling of a peaceful retreat without sacrificing convenience. Located within highly regarded Naperville District 203, with the added benefit of comparatively lower property taxes, this home is just minutes from walking and biking trails, Trader Joe's, Starbucks, Mariano's, and the shopping, dining, and entertainment of downtown Naperville. Convenient access to Route 53 and I-355 makes commuting a breeze.

Save
Ask
Tour
Hide
Share
Listing Snapshot
PriceΒ 
$1,495,000
Days On SiteΒ 
3 Days
BedroomsΒ 
5
Inside Area (SqFt)Β 
6,300 sqft
Total BathsΒ 
6
Full BathsΒ 
5
Partial BathsΒ 
1
Lot SizeΒ 
1.0546 Acres
Year BuiltΒ 
1975
MLS NumberΒ 
12806239
StatusΒ 
Active
Property TaxΒ 
$17,605
HOA/Condo/Coop FeesΒ 
N/A
Sq Ft SourceΒ 
Estimated
Friends & Family
Recent Activity
3 days agoListing updated with changes from the MLS
3 days agoListing first seen on site
General Features
AcresΒ 
1.0546
Attached GarageΒ 
Yes
Direction FacesΒ 
East
GarageΒ 
Yes
Garage SpacesΒ 
2
ParkingΒ 
AsphaltGarage Door OpenerAttachedGarage
Parking SpacesΒ 
2
Property Sub TypeΒ 
Single Family Residence
SecurityΒ 
Security System
SewerΒ 
Septic Tank
Water SourceΒ 
Well
Interior Features
AppliancesΒ 
Water SoftenerRangeMicrowaveDishwasherRefrigeratorWasherDryerDisposalStainless Steel Appliance(s)Wine RefrigeratorCooktopOvenRange HoodWater Purifier OwnedWater Softener OwnedHumidifier
BasementΒ 
Sump PumpFinishedPartialDaylight
CoolingΒ 
Ceiling Fan(s)Central Air
FireplaceΒ 
Yes
Fireplace FeaturesΒ 
Family RoomMaster BedroomGas LogGas Starter
FireplacesΒ 
2
FlooringΒ 
Hardwood
HeatingΒ 
Forced Air
InteriorΒ 
PantryDry BarWet BarIn-Law FloorplanBuilt-in FeaturesWalk-In Closet(s)
Laundry FeaturesΒ 
Gas Dryer HookupIn UnitMultiple LocationsSink
Bedroom 2Β 
Dimensions - 15X13Level - Second
Bedroom 3Β 
Dimensions - 15X14Level - Second
Bedroom 4Β 
Dimensions - 15X14Level - Second
Bedroom 5Β 
Dimensions - 14X14Level - Third
DenΒ 
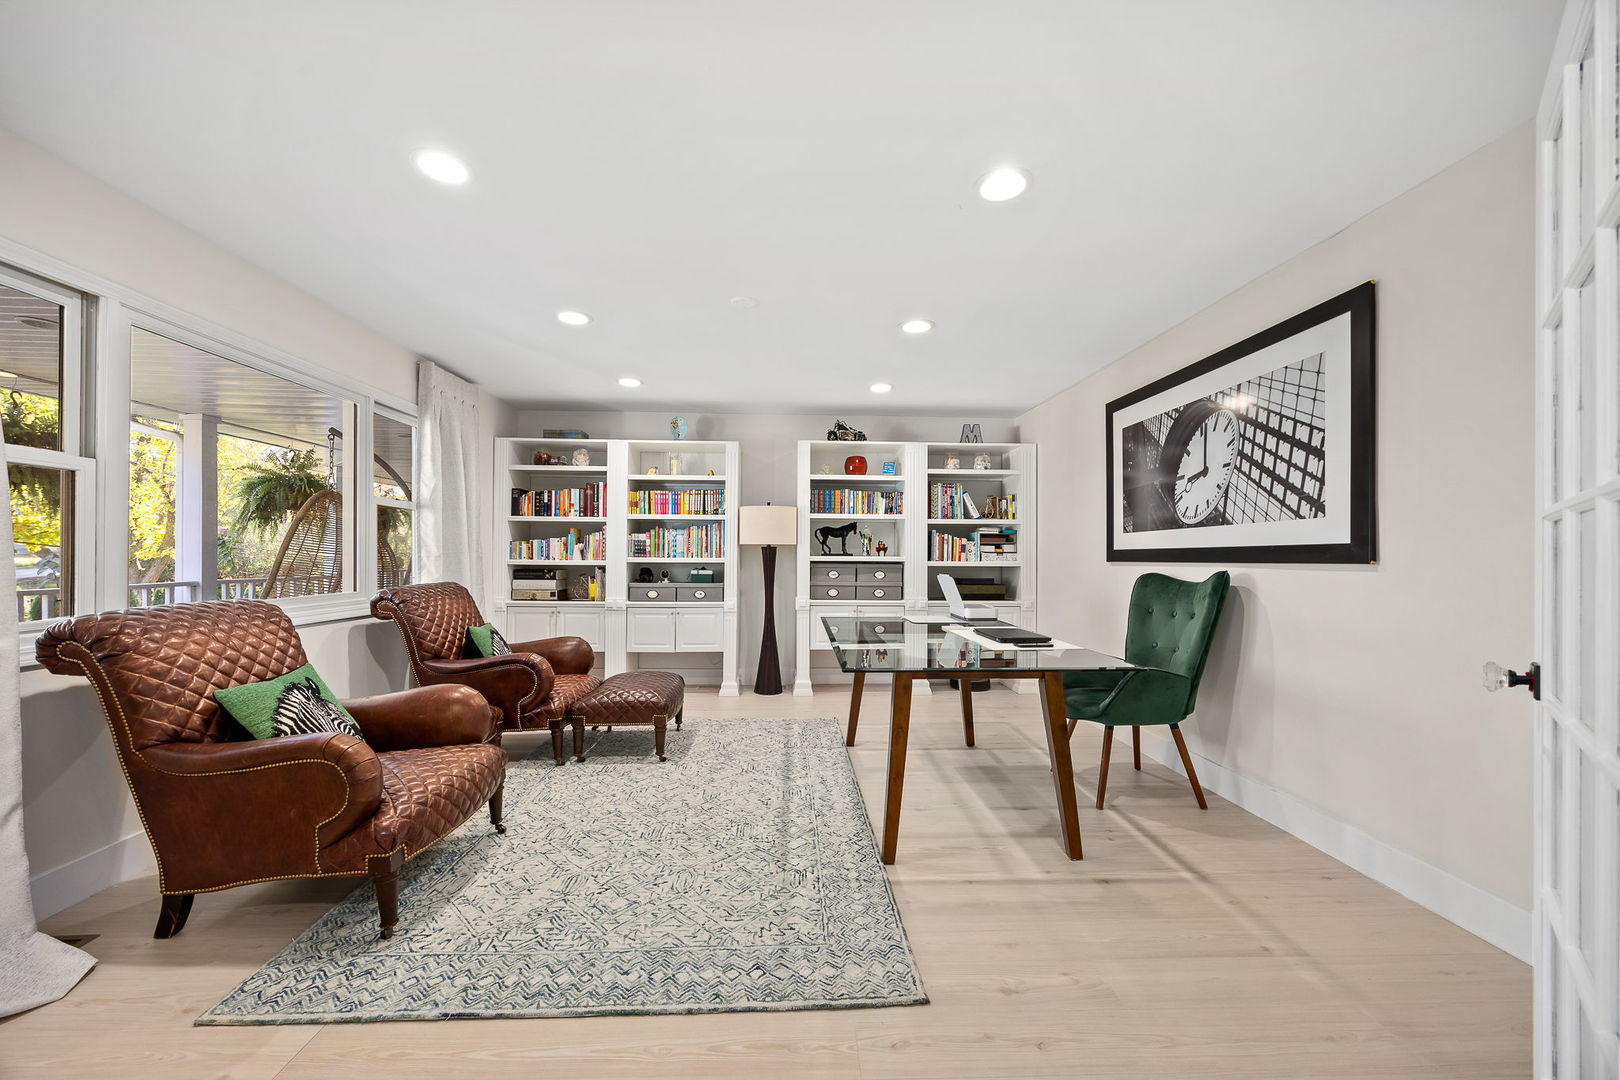
Dimensions - 17X15Level - Main
Dining RoomΒ 
Dimensions - 17X13Level - Main
Family RoomΒ 
Dimensions - 29X15Level - Main
KitchenΒ 
Dimensions - 27X24Level - MainDescription - Eating Area-Breakfast Bar,Eating Area-Table Space,Island,Pantry-Walk-in,Breakfast Room,Custom Cabinetry,Granite Counters,Pantry,SolidSurfaceCounter,Updated Kitchen
LaundryΒ 
Dimensions - 8X24Level - Lower
Living RoomΒ 
LoftΒ 
Dimensions - 19X10
Master BedroomΒ 
Dimensions - 44X23Level - Third
Mud RoomΒ 
Dimensions - 11X9Level - Main
OfficeΒ 
Dimensions - 16X14
PantryΒ 
Dimensions - 7X6Level - Main
Recreation RoomΒ 
Dimensions - 22X18Level - Lower
Tandem RoomΒ 
Dimensions - 17X10Level - Main
Save
Ask
Tour
Hide
Share
Exterior Features
Construction DetailsΒ 
StoneConcrete
ExteriorΒ 
Fire Pit
Other StructuresΒ 
Barn(s)GazeboPergolaShed(s)See Remarks
Patio And PorchΒ 
Deck
RoofΒ 
Asphalt
Community Features
Accessibility FeaturesΒ 
Therapeutic Whirlpool
Community FeaturesΒ 
Gated
MLS AreaΒ 
Naperville
School DistrictΒ 
Naperville Central High School
TownshipΒ 
Lisle
Schools
School District
Naperville Central High School
Elementary School
Maplebrook Elementary School
Middle School
Lincoln Junior High School
High School
Naperville Central High School
Listing Courtesy of MRED as distributed by MLS Grid of john greene, Realtor


Based on information submitted to the MLS GRID as of 2026-11-15 03:55 AM UTC. All data is obtained from various sources and may not have been verified by broker or MLS GRID. Supplied Open House Information is subject to change without notice. All information should be independently reviewed and verified for accuracy. Properties may or may not be listed by the office/agent presenting the information.
Last checked: 2026-11-15 03:55 AM UTC
MRED DMCA Copyright Information Copyright Β© 2026 Midwest Real Estate Data LLC. All rights reserved.

Neighborhood & Commute
Source: Walkscore
Disclosure: Community information and market data powered by Constellation Data Labs. Information is deemed reliable but not guaranteed.
Save
Ask
Tour
Hide
Share