
Search Homes for Sale in Chicago’s Western Suburbs
109 S MARTHA StreetLombard, IL 60148
Mortgage Calculator
Monthly Payment (Est.)
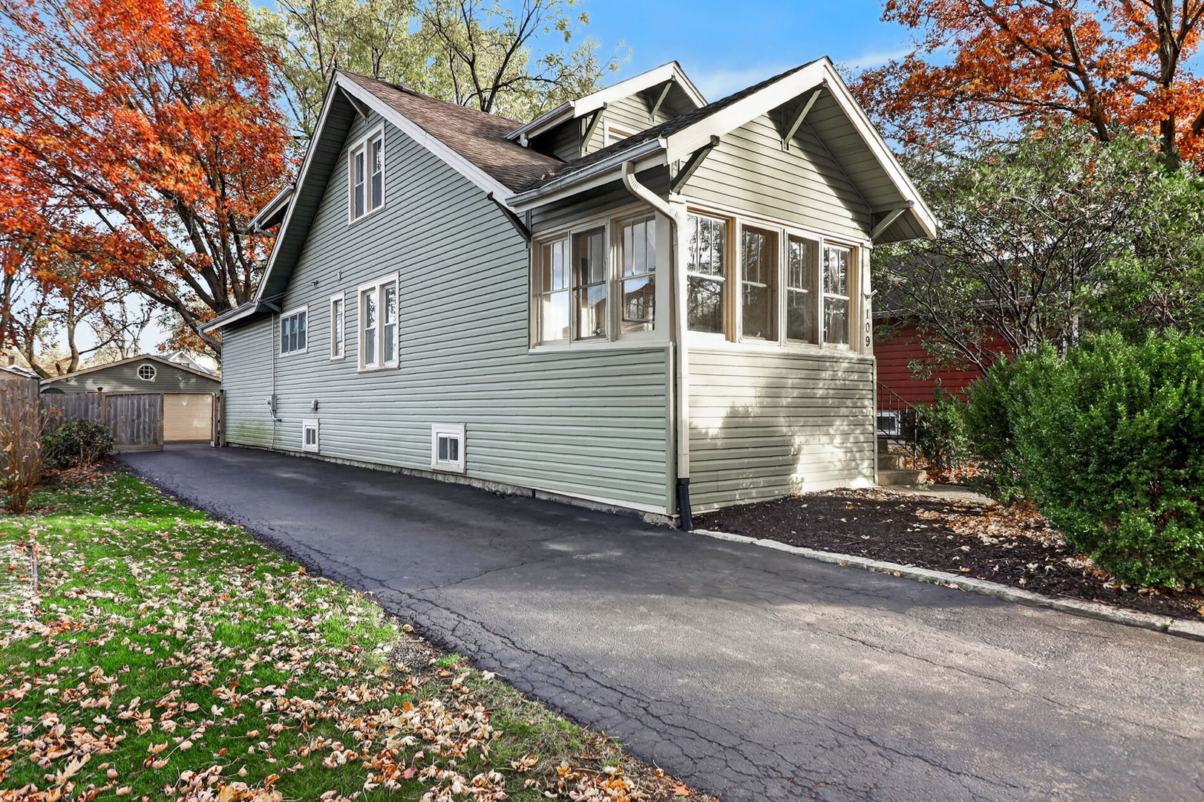
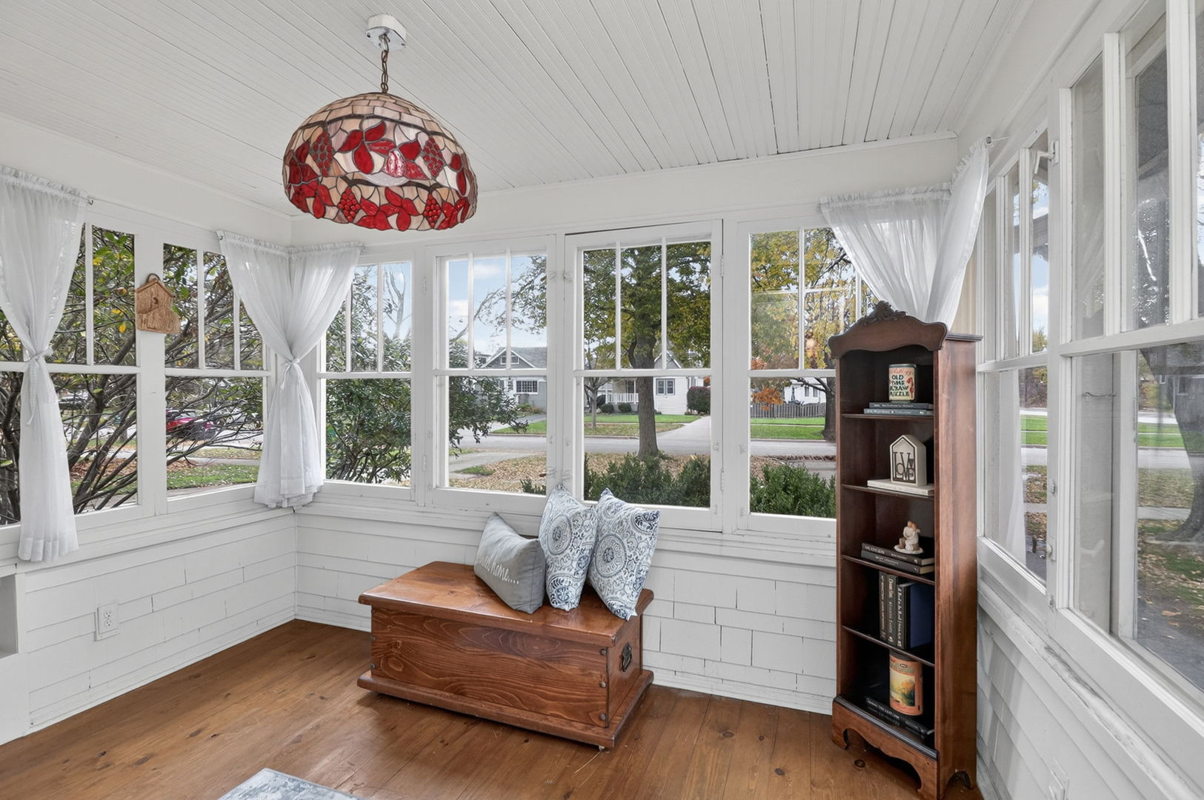
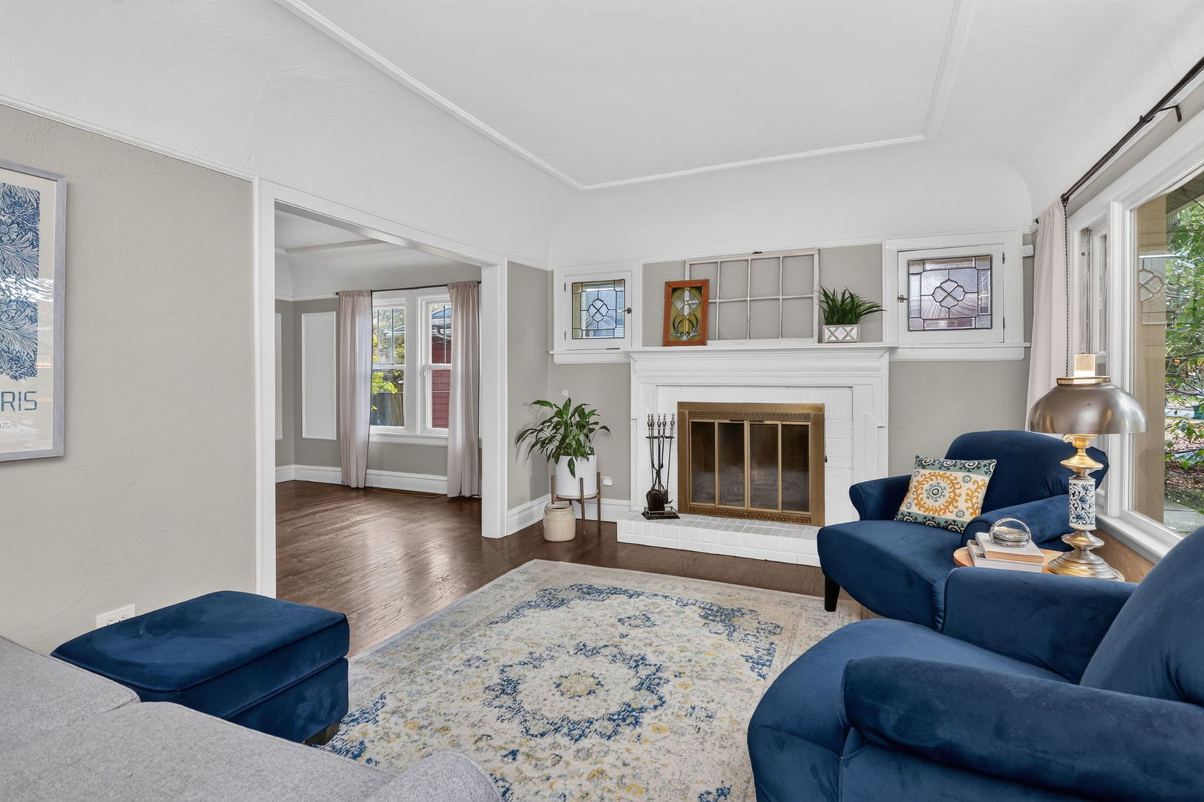
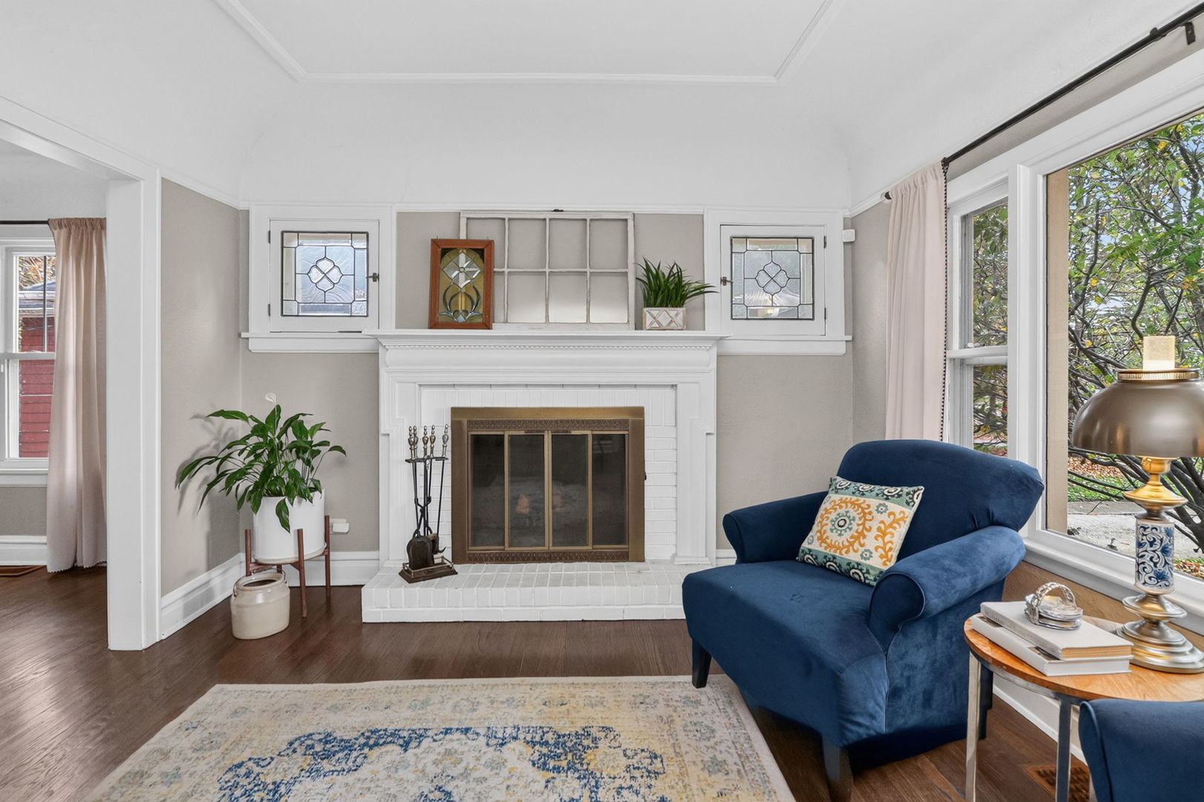
Enter an interest rate to see your estimated monthly payment.Timeless Queen Anne Charm Meets Modern Comfort in Desirable Lombard! Welcome to 109 S Martha Street, where historic charm, timeless character, and modern convenience come together! Beautifully maintained, this 1925 Queen Anne offers approximately 1,846 square feet of living space, plus a full finished basement, with 4 bedrooms, 2 full baths, and exceptional versatility throughout. Pride of ownership is evident in every detail of this special home. Step inside to discover gleaming hardwood floors, elegant arched tray cove ceilings, and the warmth of classic architectural details. The inviting living room features a cozy fireplace and beautiful leaded-glass windows, flowing effortlessly into the formal dining room-perfect for entertaining family and friends. The completely remodeled kitchen offers abundant counter space, room for a table, and a convenient pantry. Just beyond, the spacious 21' x 15' family room provides the perfect place to relax and gather, with lovely views of the private backyard and expansive deck-an ideal setting for outdoor dining and entertaining. The main level offers two comfortable bedrooms, including a generously sized 15' x 12' primary bedroom with ample closet space, along with a full bath for added convenience. Upstairs, you'll find two additional bedrooms and a flexible office space, perfect for working from home or pursuing your favorite hobbies. The finished lower level adds even more living possibilities, featuring a recreation room, potential fifth bedroom, second office, laundry area, and additional workshop or office or playroom space. Whether you need room for guests, hobbies, extended family, or simply more space to spread out, the possibilities are endless! Additional highlights include an enclosed porch and numerous updates, The oversized 2.5-car detached garage offers plenty of parking and additional storage. Enjoy the best of Lombard living! Ideally located near schools, parks, shopping, restaurants, entertainment, expressways, and transportation, a 5 minute walk to the metra train to the City, this charming home offers the perfect blend of character, comfort, space, and convenience. A truly special home with so much to offer. Don't miss your opportunity to make it yours- call to schedule your private tour today!
| 3 hours ago | Listing updated with changes from the MLS | |
| 3 hours ago | Status changed to Active | |
| 4 hours ago | Listing first seen on site |

Based on information submitted to the MLS GRID as of 2026-11-19 09:25 PM UTC. All data is obtained from various sources and may not have been verified by broker or MLS GRID. Supplied Open House Information is subject to change without notice. All information should be independently reviewed and verified for accuracy. Properties may or may not be listed by the office/agent presenting the information.
Last checked: 2026-11-19 09:25 PM UTC
MRED DMCA Copyright Information Copyright © 2026 Midwest Real Estate Data LLC. All rights reserved.