O'Neil Property Group

Search Homes for Sale in Chicago’s Western Suburbs

Save
Ask
Tour
Hide
Share
$199,900
New Listing

1133 S Finley Road 309
Lombard, IL 60148

For Sale|Condominium|Active
2
Beds
2
Total Baths
2
Full Baths
1,012
SqFt
$198
/SqFt
1976
Built
Subdivision:
Finley Place
County:
DuPage
Listing Courtesy of MRED as distributed by MLS Grid of Redfin Corporation
1133 S Finley Road 3091133 S Finley Road 3091133 S Finley Road 3091133 S Finley Road 309
Save
Ask
Tour
Hide
Share

Mortgage Calculator

Monthly Payment (Est.)

Enter an interest rate to see your estimated monthly payment.
Calculator powered by Showcase IDX, a Constellation1 Company. Copyright Β©2026 Information is deemed reliable but not guaranteed.

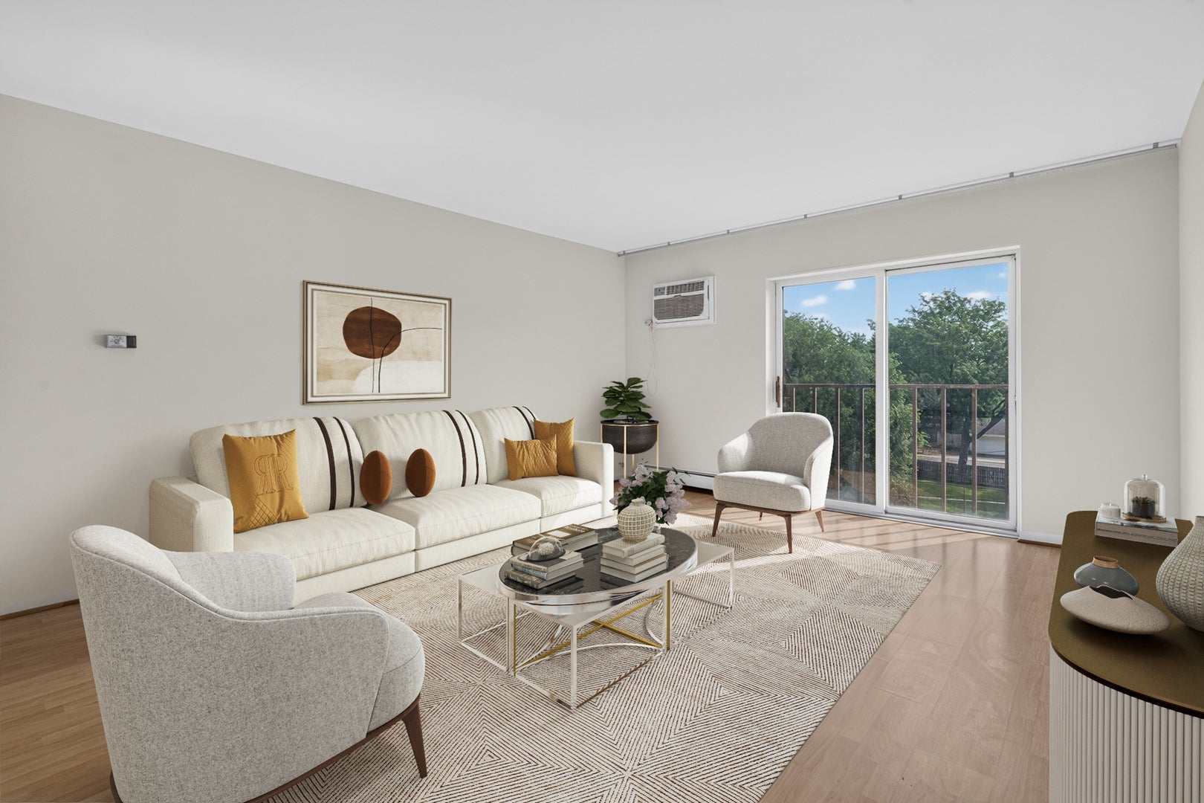
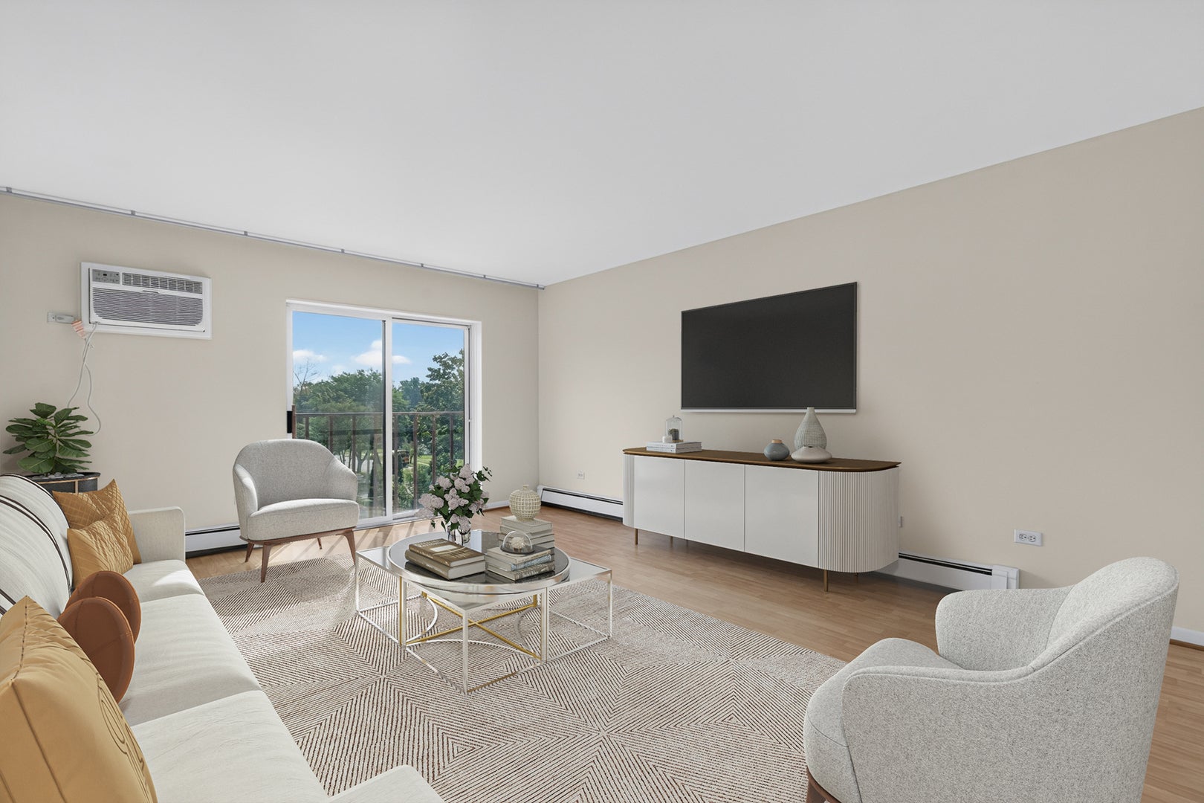
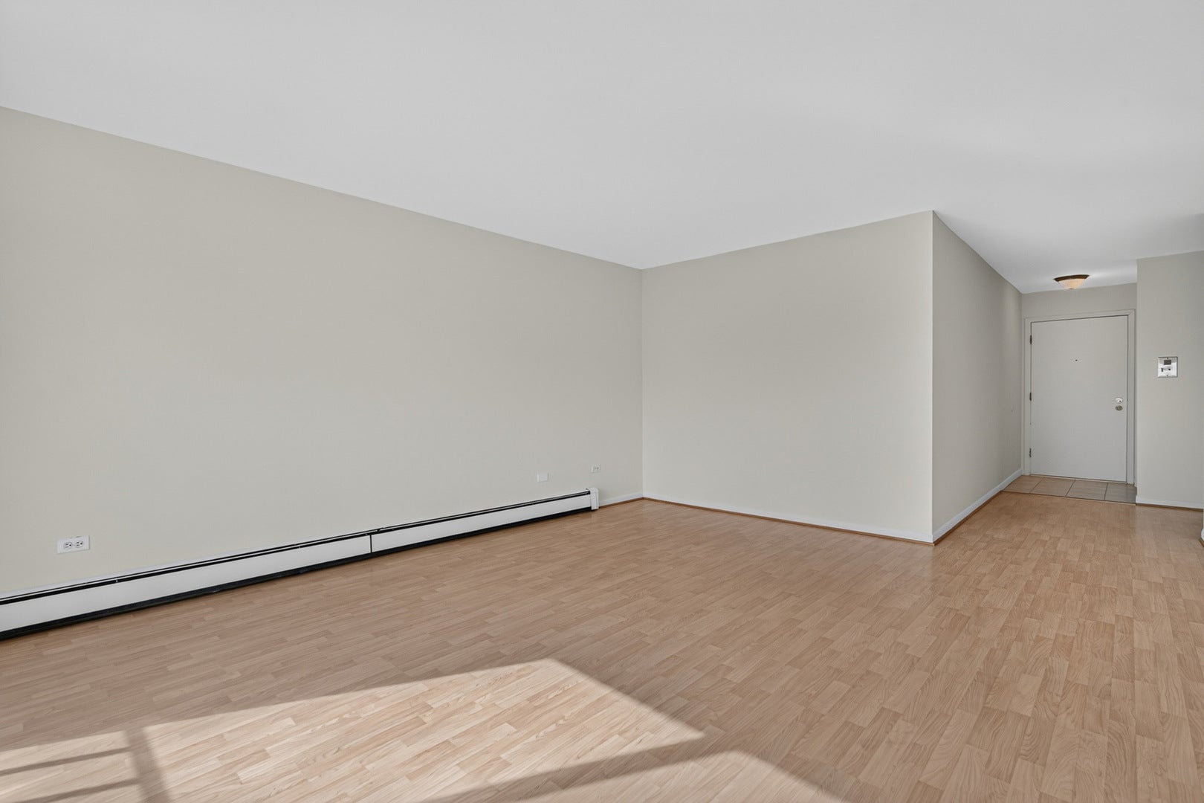
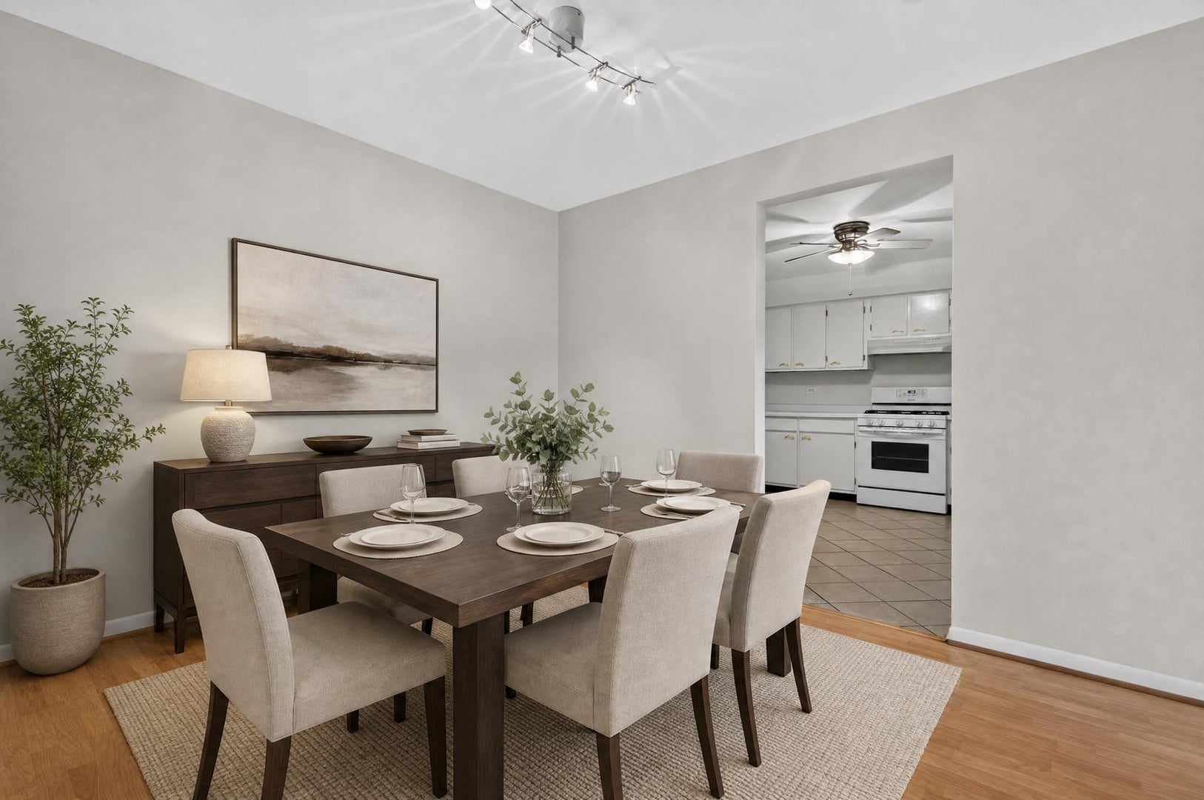
Light, bright and spacious 2 bedroom, 2 bathroom condo in Finley Place! Located in a well run elevator building this third floor unit has been freshly painted & features an inviting living room with a sliding glass door that open to a Juliet balcony, a separate dining room & a generously sized kitchen with abundant counter space plus room for a breakfast table or the addition of an island. Two spacious bedrooms both feature brand new carpet and large closets with mirrored closet doors. The primary suite adds privacy with an attached en suite featuring a walk in shower, while the second bedroom is conveniently located next to the hall bathroom with a soaking tub. One heated garage parking space is included in the price, with additional parking available in the exterior lot. An additional storage locker is included and the building also offers a bike room, tennis courts and a common laundry room. Assessments cover everything except electricity and internet for a convenient low maintenance lifestyle. Fantastic location near downtown Lombard with easy access to Metra trains and Pace buses, shopping & dining. Enjoy close proximity to Oak Brook and Glen Ellyn, plus convenient access to I-355. A wonderful opportunity in a prime location! Building is FHA approved.

Save
Ask
Tour
Hide
Share
Listing Snapshot
PriceΒ 
$199,900
Days On SiteΒ 
0 Days
BedroomsΒ 
2
Inside Area (SqFt)Β 
1,012 sqft
Total BathsΒ 
2
Full BathsΒ 
2
Partial BathsΒ 
N/A
Lot SizeΒ 
N/A
Year BuiltΒ 
1976
MLS NumberΒ 
12806392
StatusΒ 
Active
Property TaxΒ 
$3,306.24
HOA/Condo/Coop FeesΒ 
$466 monthly
Sq Ft SourceΒ 
Estimated
Friends & Family
Recent Activity
22 hours agoListing updated with changes from the MLS
23 hours agoListing first seen on site
General Features
Attached GarageΒ 
Yes
Direction FacesΒ 
East
GarageΒ 
Yes
Garage SpacesΒ 
1
Number Of StoriesΒ 
4
ParkingΒ 
Garage Door OpenerHeated GarageOtherAttachedGarage
Parking SpacesΒ 
1
PetsΒ 
Cats OKDogs OKNumber LimitSize Limit
Property Sub TypeΒ 
Condominium
SewerΒ 
Public Sewer
Water SourceΒ 
Public
Interior Features
AppliancesΒ 
RangeDishwasherRefrigerator
BasementΒ 
None
CoolingΒ 
Ceiling Fan(s)Wall Unit(s)
FlooringΒ 
LaminateCarpet
HeatingΒ 
Baseboard
Laundry FeaturesΒ 
Common Area
Bedroom 2Β 
Dimensions - 11X13Level - Main
Bedroom 3Β 
Bedroom 4Β 
Dining RoomΒ 
Dimensions - 11X10Level - Main
Family RoomΒ 
KitchenΒ 
Dimensions - 12X11Level - MainDescription - Eating Area-Table Space,SolidSurfaceCounter
LaundryΒ 
Living RoomΒ 
Dimensions - 14X17Level - Main
Master BedroomΒ 
Dimensions - 12X21Level - Main
Save
Ask
Tour
Hide
Share
Exterior Features
Construction DetailsΒ 
Brick
Community Features
Association AmenitiesΒ 
LaundryCoin LaundryStorageTennis Court(s)
Association FeeΒ 
$466.0
Association Fee FrequencyΒ 
Monthly
MLS AreaΒ 
Lombard
School DistrictΒ 
Glenbard East High School
TownshipΒ 
York
Schools
School District
Glenbard East High School
Elementary School
Madison Elementary School
Middle School
Glenn Westlake Middle School
High School
Glenbard East High School
Listing Courtesy of MRED as distributed by MLS Grid of Redfin Corporation


Based on information submitted to the MLS GRID as of 2026-11-12 02:55 PM UTC. All data is obtained from various sources and may not have been verified by broker or MLS GRID. Supplied Open House Information is subject to change without notice. All information should be independently reviewed and verified for accuracy. Properties may or may not be listed by the office/agent presenting the information.
Last checked: 2026-11-12 02:55 PM UTC
MRED DMCA Copyright Information Copyright Β© 2026 Midwest Real Estate Data LLC. All rights reserved.

Neighborhood & Commute
Source: Walkscore
Disclosure: Community information and market data powered by Constellation Data Labs. Information is deemed reliable but not guaranteed.
Save
Ask
Tour
Hide
Share