
Search Homes for Sale in Chicago’s Western Suburbs
2005 Prairie Grass LaneYorkville, IL 60560
Mortgage Calculator
Monthly Payment (Est.)
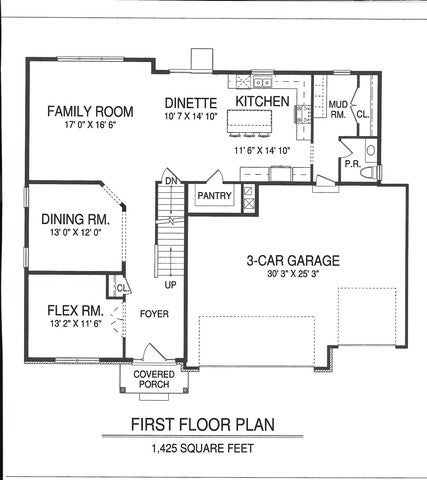
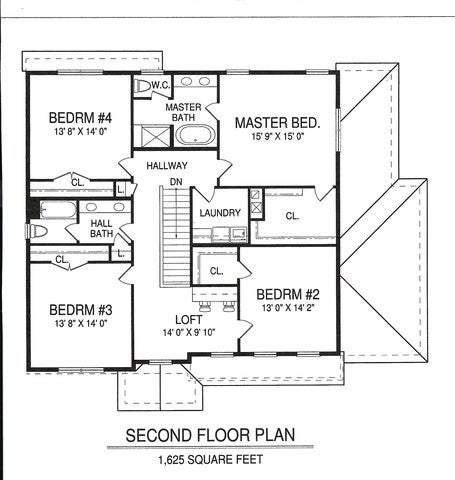
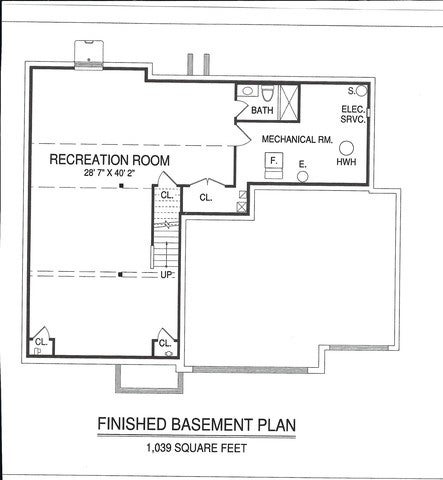
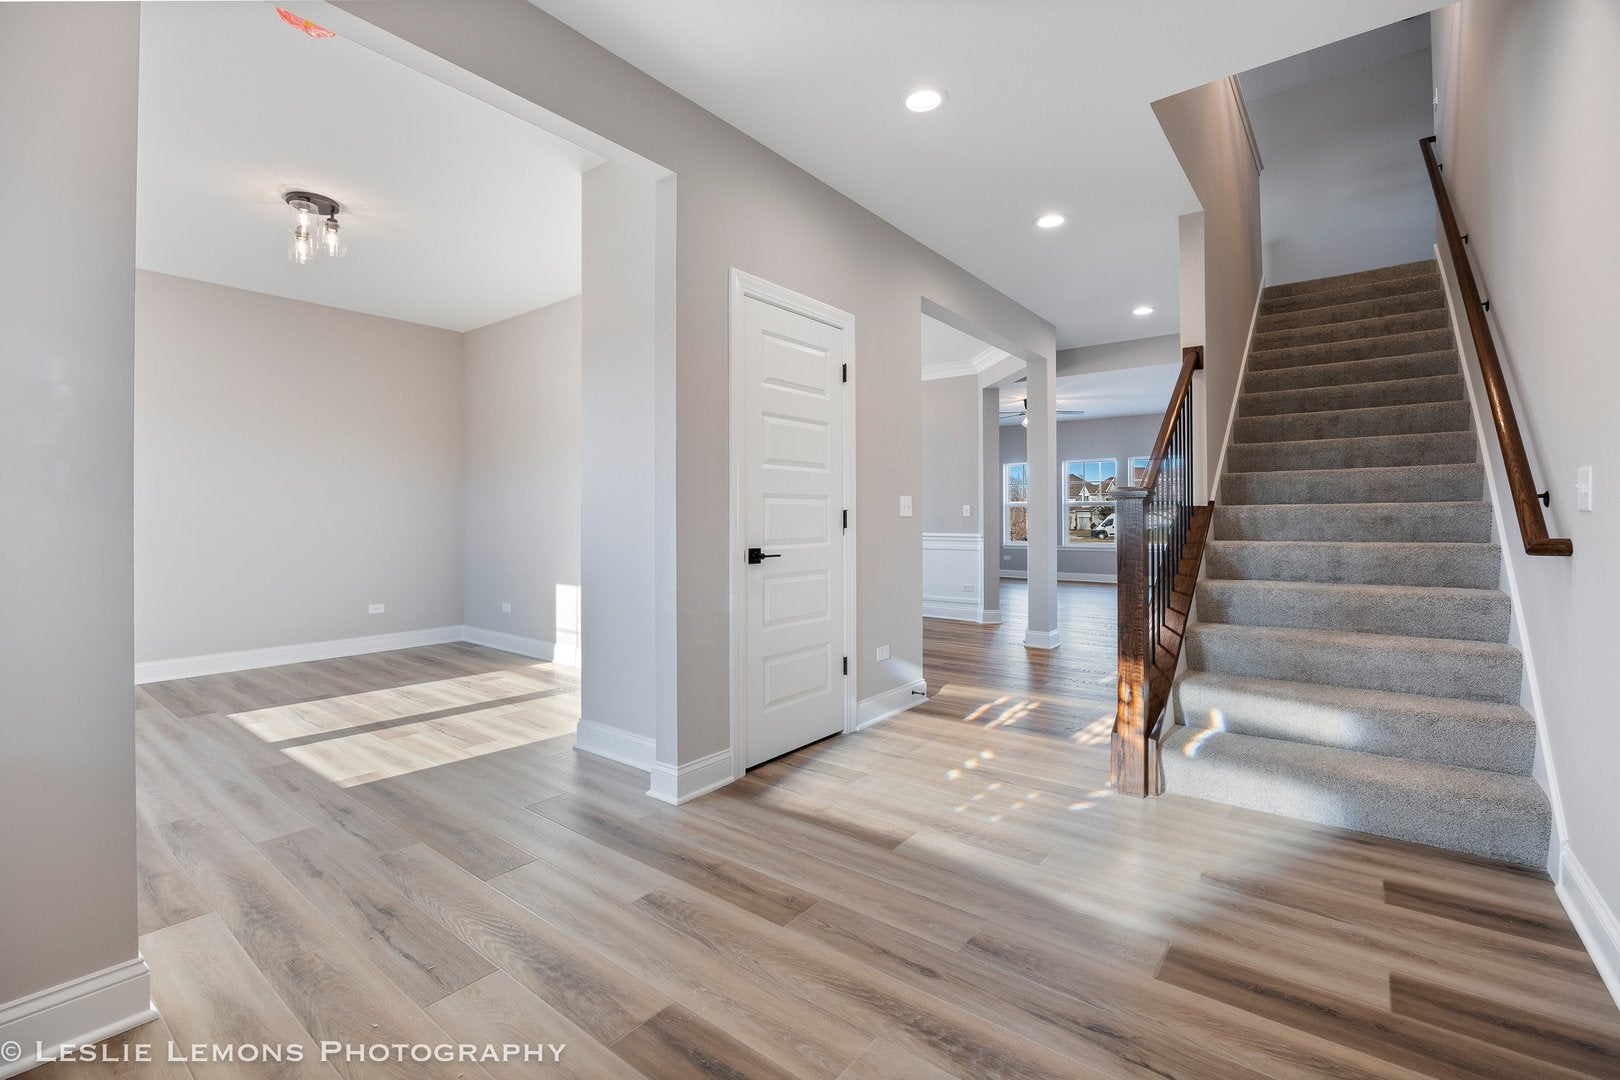
Enter an interest rate to see your estimated monthly payment.FEBRUARY 1ST OCCUPANCY! SPECTACULAR NEW CONSTRUCTION! Amazing CUSTOM home that offers over 4100 square feet of living space! Home boasts 4 bedrooms, 3.5 bathrooms, 3 car garage and a FULL FINISHED BASEMENT WITH FULL BATH! Spacious home has it all starting with a large foyer that opens to a "flex room" that can be used either as an office or formal living room and then continues on to a formal dining room with custom woodworking. First floor expands to a large eat in kitchen - with a walk-in pantry - that is completely open to a spacious family room. The mudroom offers a large closet & 1/2 bath. Home has tons of natural light & a fabulous floor plan for entertaining! Second story offers 4 spacious bedrooms - all with large closets - 2 full baths & a loft! Also features a large 2nd floor laundry room! The spa like master bath boasts a separate shower & large soaker tub, tiled floors & surrounds, private water closet & double vanity. The other bedrooms share a hall bath that also offers an expanded double vanity. Don't forget the full finished basement with its own full bath! This gorgeous home comes with tons of UPGRADES including an upgraded elevation with brick & an expanded front porch, 9' 1st floor ceilings, luxury vinyl plank floors throughout entire 1st floor, CUSTOM KITCHEN with 42" kitchen cabinets plus an island, quartz countertops, tiled backsplash & SS appliances. Bathrooms all offer tiled floors & upgraded vanities. House has upgraded millwork & 5 panel interior doors. High efficiency furnace, central air & high efficiency water heater are also included. Fully sodded yard! Home offers a large yard on a quiet street. Home is in an amazing subdivision. Walk to the elementary school and multiple parks. Easy drive to Oswego, Naperville & I88. 10 YEAR STRUCTURAL WARRANTY! Broker Interest. Photos are of same model. Plans subject to change.
| 4 days ago | Listing updated with changes from the MLS | |
| 4 days ago | Listing first seen on site |

Based on information submitted to the MLS GRID as of 2026-11-15 06:05 PM UTC. All data is obtained from various sources and may not have been verified by broker or MLS GRID. Supplied Open House Information is subject to change without notice. All information should be independently reviewed and verified for accuracy. Properties may or may not be listed by the office/agent presenting the information.
Last checked: 2026-11-15 06:05 PM UTC
MRED DMCA Copyright Information Copyright © 2026 Midwest Real Estate Data LLC. All rights reserved.
Did you know? You can invite friends and family to your search. They can join your search, rate and discuss listings with you.