
Search Homes for Sale in Chicago’s Western Suburbs
13300 Flagg DrivePlainfield, IL 60585
Mortgage Calculator
Monthly Payment (Est.)
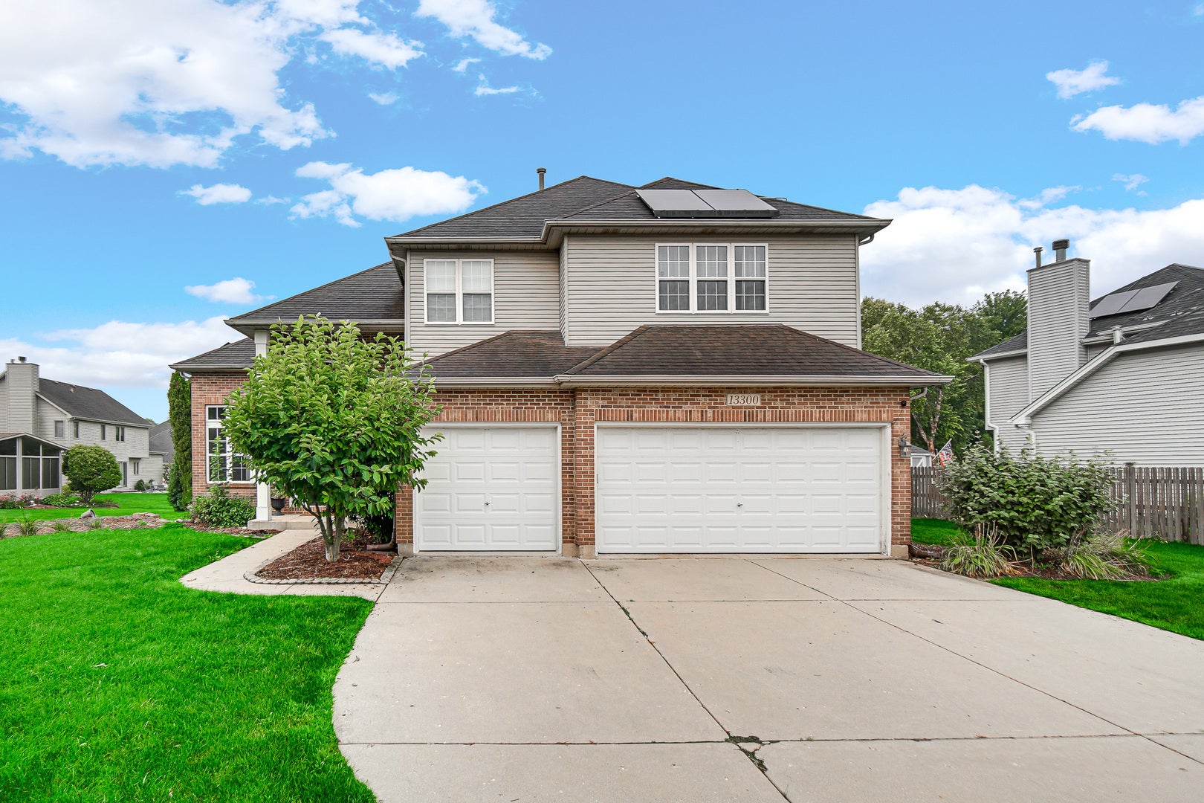
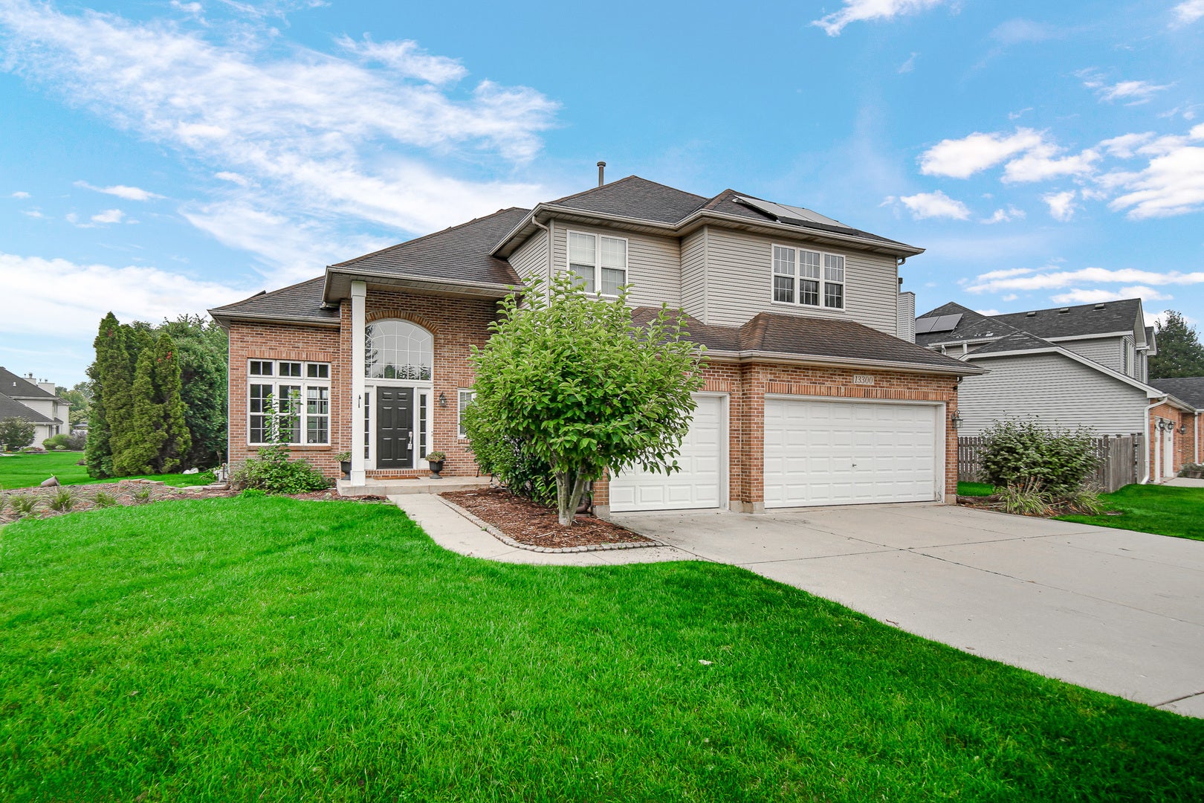
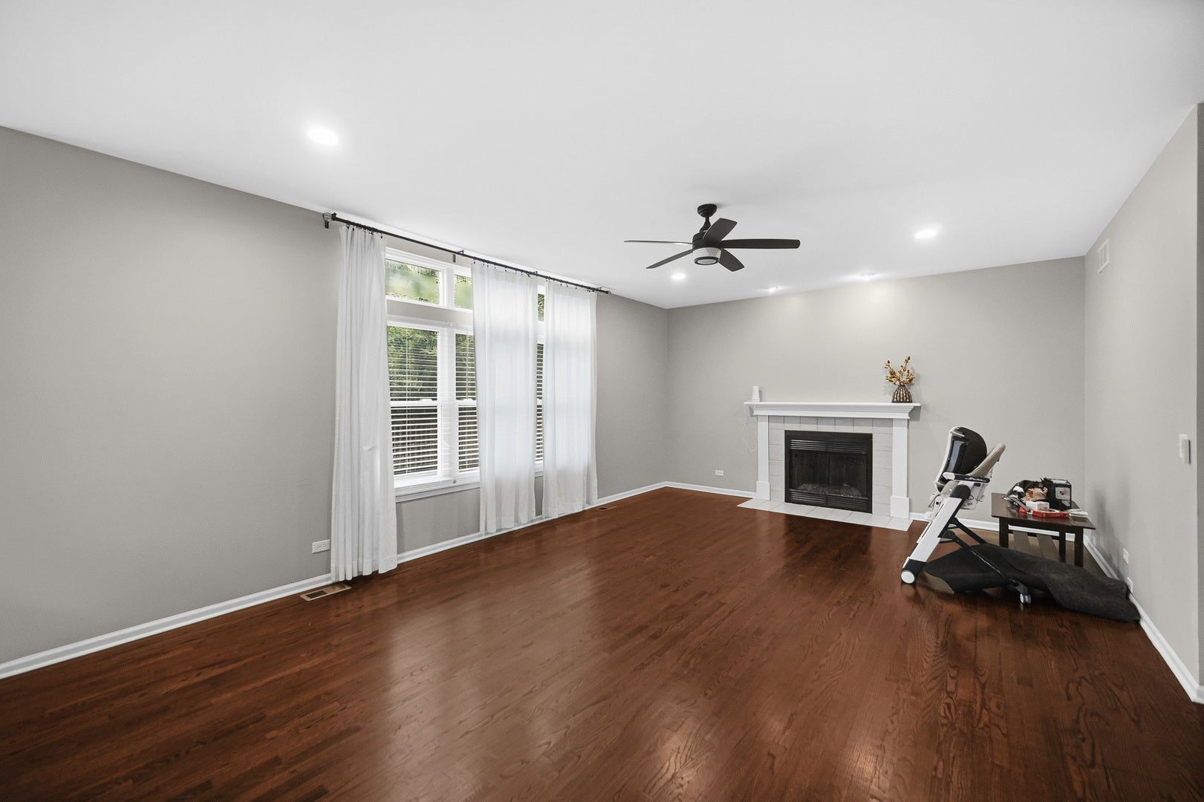
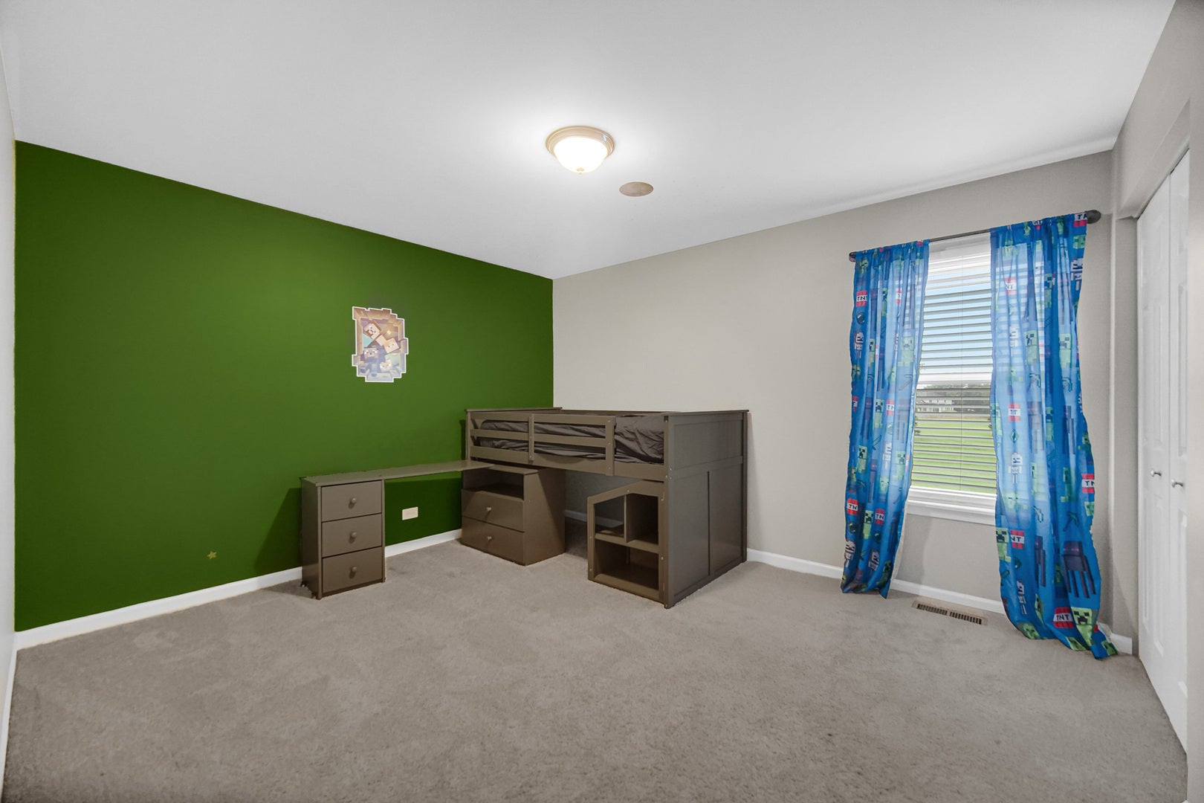
Enter an interest rate to see your estimated monthly payment.This complete package of a home is truly hard to come by! The moment you pull into the driveway, you'll notice the impressive three-car garage and beautiful brick front, inviting you to come inside and explore. Step through the front door into a welcoming foyer featuring soaring ceilings and gleaming hardwood floors. The hardwood flooring continues throughout the first floor, adding timeless elegance and warmth to the home. Spacious formal living and dining rooms provide the perfect setting for entertaining family and friends. The heart of the home is the beautifully updated kitchen, featuring newer white cabinetry, a center island, granite countertops, recessed lighting, and a stylish tiled backsplash-everything you need to bring out your inner chef. The sunny breakfast bay overlooking the backyard is the perfect spot to enjoy morning coffee or create cherished family memories. The kitchen flows seamlessly into the spacious family room, where a bay of windows fills the space with natural light and creates an inviting atmosphere. And just when you think you've seen it all, there's a wonderful surprise-an additional room and full bath conveniently located adjacent to the family room. This flexible space is ideal for a home office, guest suite, playroom, or whatever best suits your lifestyle, making this home truly exceptional. A generously sized mudroom provides convenient access to the garage and completes the first floor. Another standout feature is the dual staircase, a rare and highly desirable touch that provides easy access to the second level. Upstairs, you'll find three generously sized bedrooms, along with a spacious primary suite that feels like your own private sanctuary. The primary bedroom features elegant tray ceilings and a luxurious four-piece en-suite bathroom. The fully finished basement extends your living and entertainment space even further, with thoughtfully designed built-in storage to keep everything organized. Step outside to the expansive backyard, where a huge deck sets the stage for memorable summers of outdoor dining, entertaining, and relaxing. With its exceptional layout, abundant space, thoughtful updates, and versatile additional areas, this home offers the perfect blend of elegance, comfort, and functionality-and truly has it all!
| 3 days ago | Listing updated with changes from the MLS | |
| 3 days ago | Listing first seen on site |

Based on information submitted to the MLS GRID as of 2026-11-14 09:06 PM UTC. All data is obtained from various sources and may not have been verified by broker or MLS GRID. Supplied Open House Information is subject to change without notice. All information should be independently reviewed and verified for accuracy. Properties may or may not be listed by the office/agent presenting the information.
Last checked: 2026-11-14 09:06 PM UTC
MRED DMCA Copyright Information Copyright © 2026 Midwest Real Estate Data LLC. All rights reserved.
Did you know? You can invite friends and family to your search. They can join your search, rate and discuss listings with you.