O'Neil Property Group

Search Homes for Sale in Chicago’s Western Suburbs

Save
Ask
Tour
Hide
Share
$475,612
1 Day On Site

142 Daltrey Drive
Oswego, IL 60543

For Sale|Single Family Residence|Active
4
Beds
4
Total Baths
3
Full Baths
1
Partial Bath
2,104
SqFt
$226
/SqFt
2026
Built
Subdivision:
Harvest Gate at Southbury
County:
Kendall
Listing Courtesy of MRED as distributed by MLS Grid of Twin Vines Real Estate Svcs
142 Daltrey Drive142 Daltrey Drive142 Daltrey Drive142 Daltrey Drive
Save
Ask
Tour
Hide
Share

Mortgage Calculator

Monthly Payment (Est.)

Enter an interest rate to see your estimated monthly payment.
Calculator powered by Showcase IDX, a Constellation1 Company. Copyright Β©2026 Information is deemed reliable but not guaranteed.

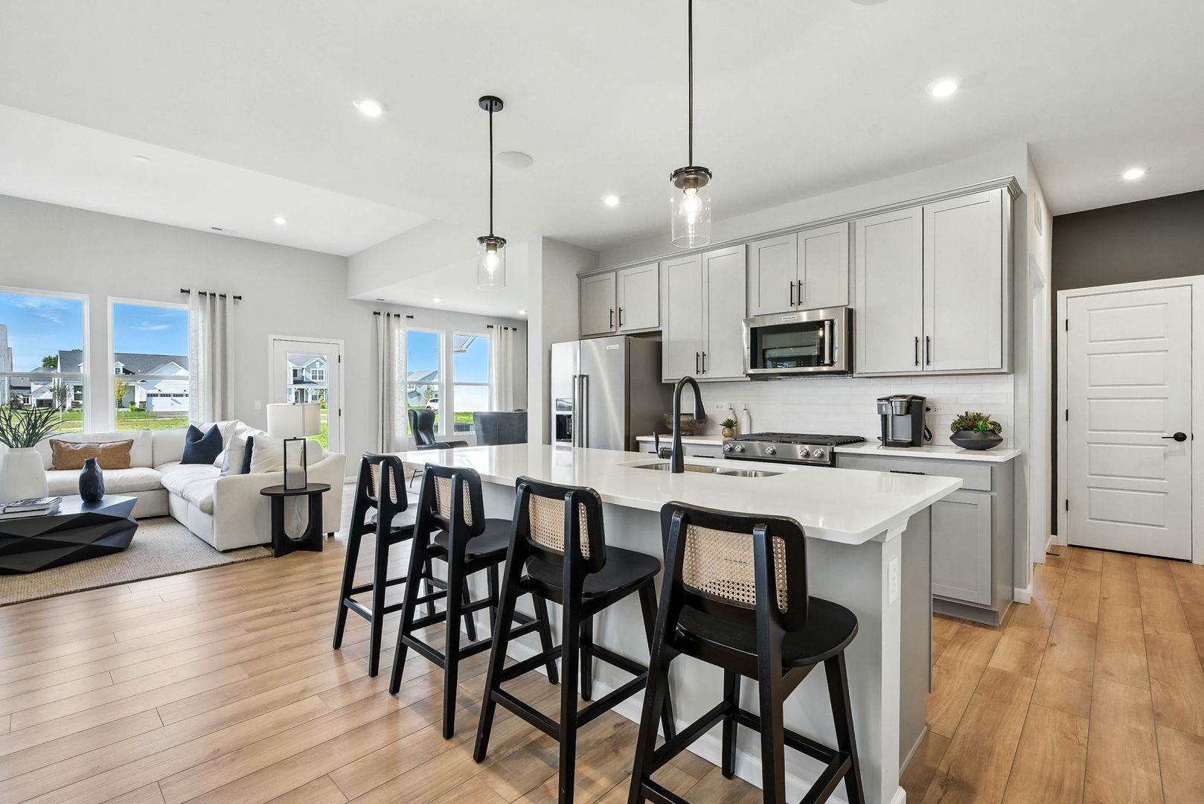
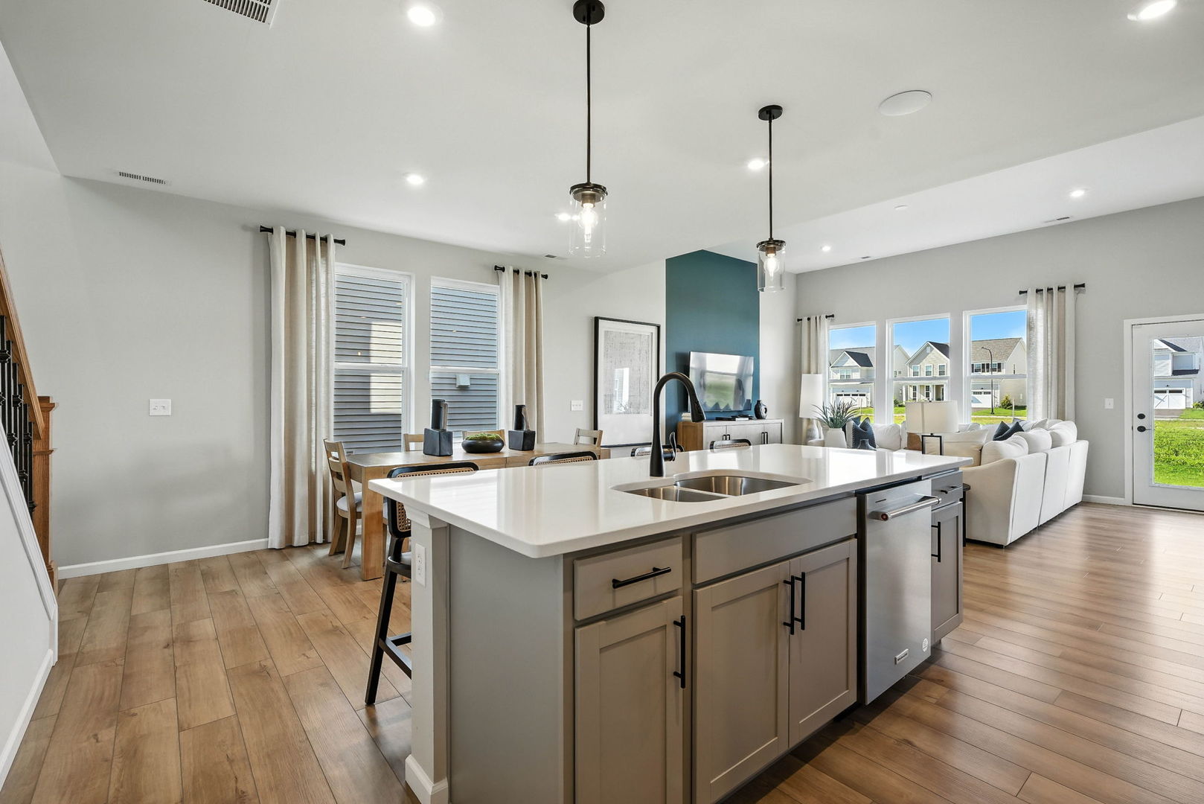
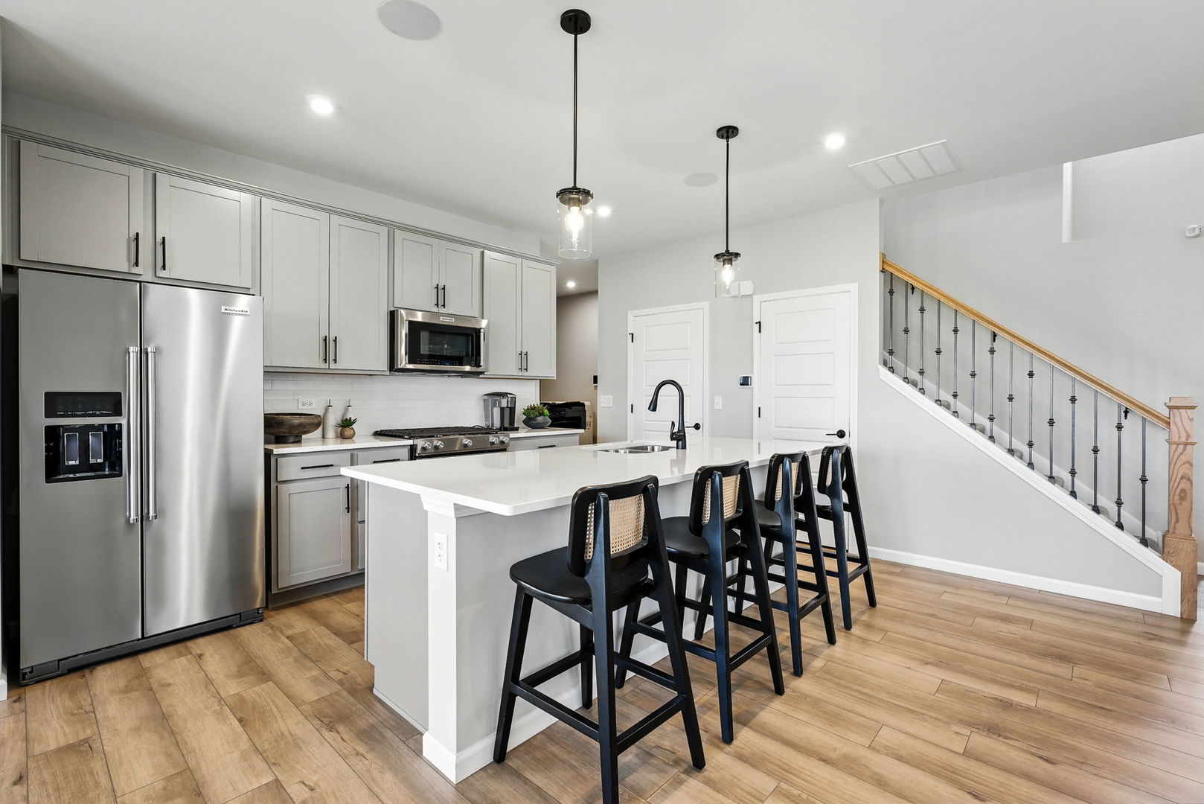
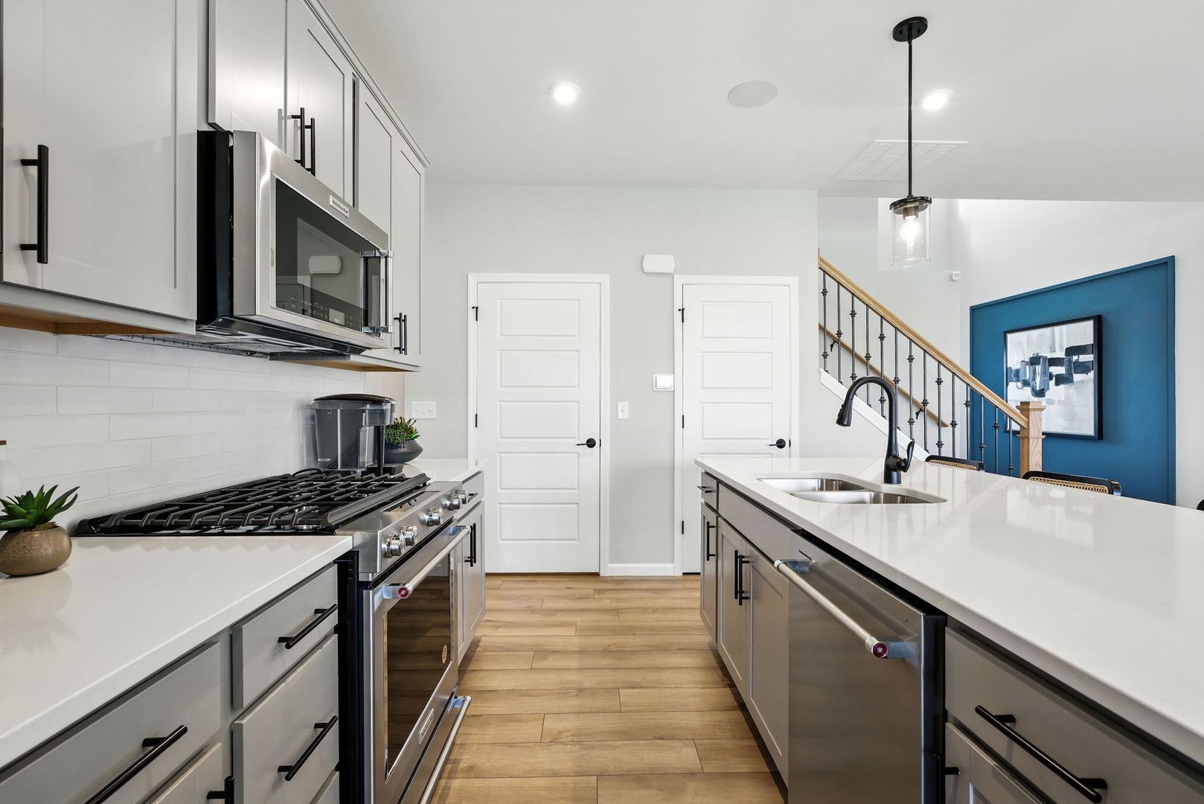
Welcome to Harvest Gate at Southbury- our most affordable premier master planned community in Oswego! This exciting new single-family community includes full unfinished basements. Imagine the ease of walking your kids to Southbury Elementary and Traughber Junior High, then spending weekends enjoying a resort-style 7600 sqft clubhouse with two sparkling pools, tennis, pickleball, and volleyball courts, walking and biking trails, playground, and picnic areas. 3 Car Garage upgrades are available with every home. THIS HOME IS TO BE BUILT. This gorgeous new Nelson has a two-story foyer that leads to the soaring 11' vaulted ceiling great room. The dining area and kitchen are open to the great room, a great gathering place for family and friends. Plus, you have a flex room that normally opens to the great room but in this home, it is converted to a first-floor bedroom with a full bath - the perfect in-law suite. Your spacious kitchen has a large island with room for seating, SS Whirlpool appliances, upgraded cabinets with Quartz counters, a beautiful tile backsplash and more! Your 2nd floor primary bedroom suite is tucked away for your complete privacy and includes a luxury bath with large shower and a double bowl vanity. The 2nd floor loft is perfect for games or family movie nights. Two additional bedrooms and a family bath complete the 2nd floor. Additional upgrades include first-floor wrought iron rail and spindle stairway, Smart Home package and more. There are many additional options to choose from! Homesite 3. Photos of similar home shown with some options not available in this home at this price.

Save
Ask
Tour
Hide
Share
Listing Snapshot
PriceΒ 
$475,612
Days On SiteΒ 
1 Day
BedroomsΒ 
4
Inside Area (SqFt)Β 
2,104 sqft
Total BathsΒ 
4
Full BathsΒ 
3
Partial BathsΒ 
1
Lot SizeΒ 
N/A
Year BuiltΒ 
2026
MLS NumberΒ 
12806700
StatusΒ 
Active
Property TaxΒ 
N/A
HOA/Condo/Coop FeesΒ 
$132 monthly
Sq Ft SourceΒ 
Builder
Friends & Family
Recent Activity
yesterdayListing updated with changes from the MLS
yesterdayListing first seen on site
General Features
Attached GarageΒ 
Yes
FoundationΒ 
Concrete Perimeter
GarageΒ 
Yes
Garage SpacesΒ 
2
ParkingΒ 
AsphaltGarage Door OpenerAttachedGarage
Parking SpacesΒ 
2
Property ConditionΒ 
New Construction
Property Sub TypeΒ 
Single Family Residence
SewerΒ 
Public Sewer
Water SourceΒ 
Public
Interior Features
AppliancesΒ 
MicrowaveDishwasherDisposalStainless Steel Appliance(s)CooktopOvenRange Hood
BasementΒ 
UnfinishedFull
CoolingΒ 
Central Air
ElectricΒ 
200+ Amp Service
HeatingΒ 
Forced Air
InteriorΒ 
Vaulted Ceiling(s)High Ceilings
Laundry FeaturesΒ 
Main LevelGas Dryer HookupSink
Bedroom 2Β 
Dimensions - 13X10Level - Second
Bedroom 3Β 
Dimensions - 11X10Level - Second
Bedroom 4Β 
Dimensions - 10X10Level - Main
Dining RoomΒ 
Eating AreaΒ 
Dimensions - 11X11Level - Main
Family RoomΒ 
Great RoomΒ 
Dimensions - 17X14Level - Main
KitchenΒ 
Dimensions - 11X11Level - MainDescription - Eating Area-Breakfast Bar,Island
LaundryΒ 
Dimensions - 8X7Level - Main
Living RoomΒ 
LoftΒ 
Dimensions - 15X9Level - Second
Master BedroomΒ 
Dimensions - 15X13Level - Main
Save
Ask
Tour
Hide
Share
Exterior Features
Construction DetailsΒ 
Other
RoofΒ 
Asphalt
Community Features
Association FeeΒ 
$132.0
Association Fee FrequencyΒ 
Monthly
Community FeaturesΒ 
ClubhousePoolTennis Court(s)SidewalksStreet Lights
MLS AreaΒ 
Oswego
School DistrictΒ 
Oswego High School
TownshipΒ 
Oswego
Schools
School District
Oswego High School
Elementary School
Southbury Elementary School
Middle School
Traughber Junior High School
High School
Oswego High School
Listing Courtesy of MRED as distributed by MLS Grid of Twin Vines Real Estate Svcs


Based on information submitted to the MLS GRID as of 2026-11-13 01:36 PM UTC. All data is obtained from various sources and may not have been verified by broker or MLS GRID. Supplied Open House Information is subject to change without notice. All information should be independently reviewed and verified for accuracy. Properties may or may not be listed by the office/agent presenting the information.
Last checked: 2026-11-13 01:36 PM UTC
MRED DMCA Copyright Information Copyright Β© 2026 Midwest Real Estate Data LLC. All rights reserved.

Neighborhood & Commute
Source: Walkscore
Disclosure: Community information and market data powered by Constellation Data Labs. Information is deemed reliable but not guaranteed.
Save
Ask
Tour
Hide
Share