O'Neil Property Group

Search Homes for Sale in Chicago’s Western Suburbs

Save
Ask
Tour
Hide
Share
$499,000
New Listing

1N744 Redbud Lane
Winfield, IL 60190

For Sale|Townhouse|Active
2
Beds
3
Total Baths
2
Full Baths
1
Partial Bath
2,098
SqFt
$238
/SqFt
2019
Built
County:
DuPage
Listing Courtesy of MRED as distributed by MLS Grid of Realty Group - Marino Inc.
Upcoming Open Houses
Sat, Nov 14, 12:00 AM - 2:00 PM
1N744 Redbud Lane1N744 Redbud Lane1N744 Redbud Lane1N744 Redbud Lane
Save
Ask
Tour
Hide
Share

Mortgage Calculator

Monthly Payment (Est.)

Enter an interest rate to see your estimated monthly payment.
Calculator powered by Showcase IDX, a Constellation1 Company. Copyright Β©2026 Information is deemed reliable but not guaranteed.

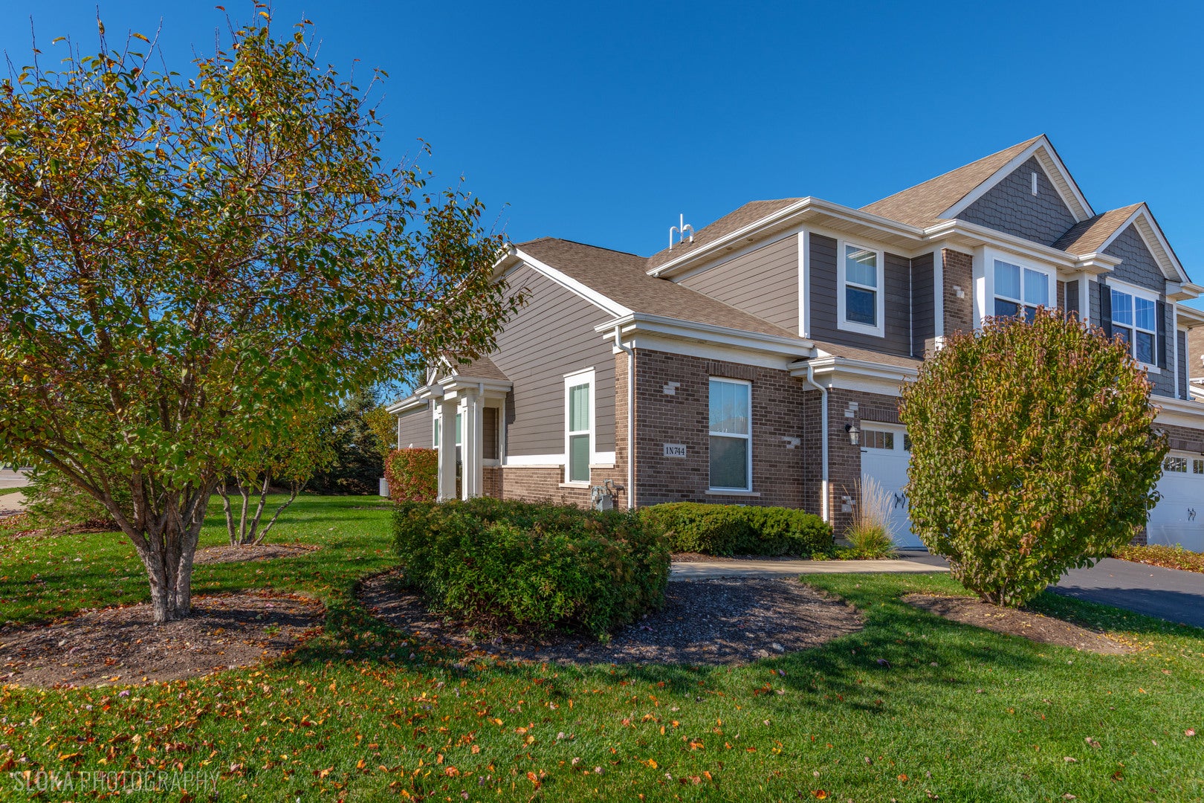
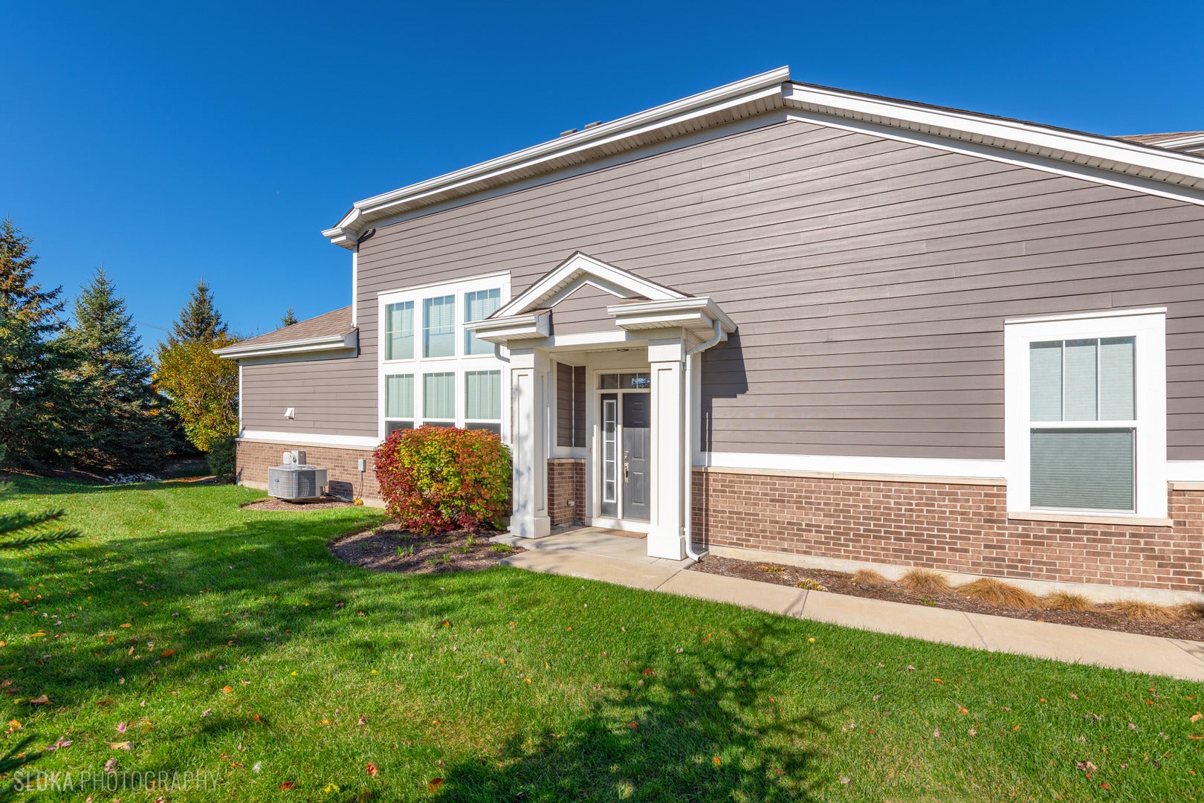
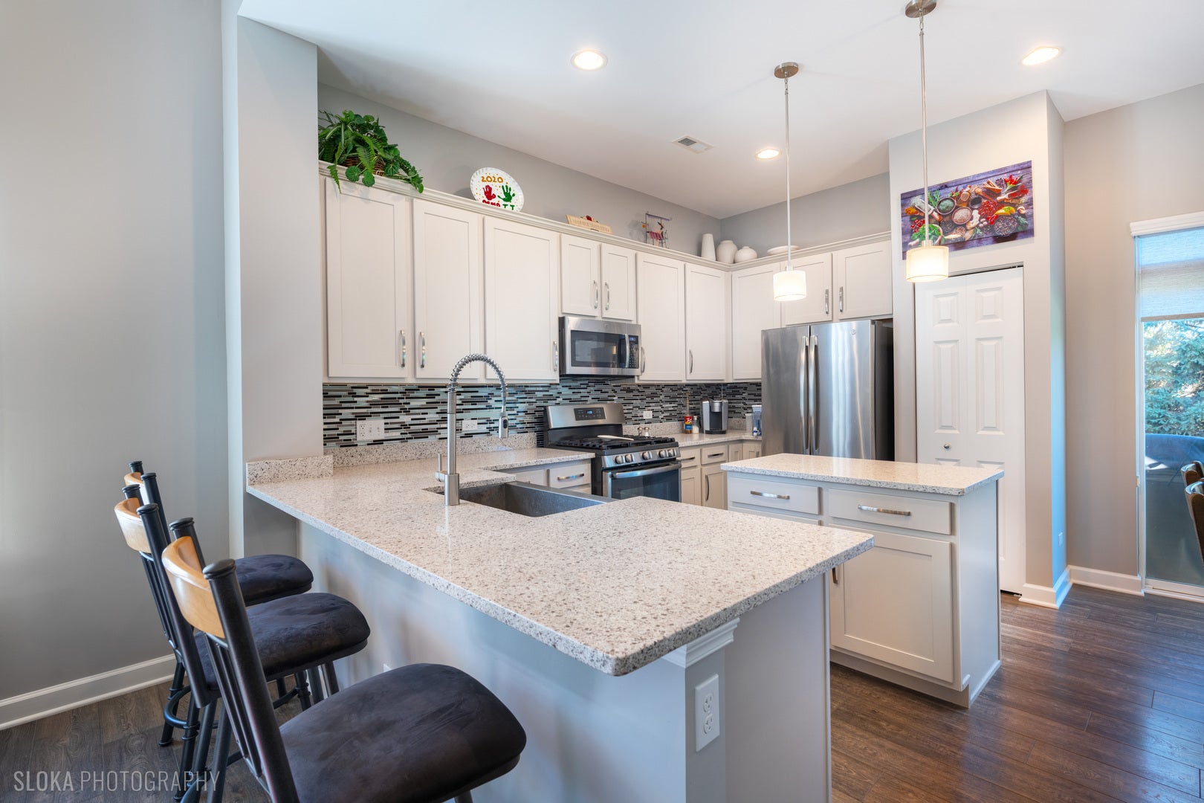
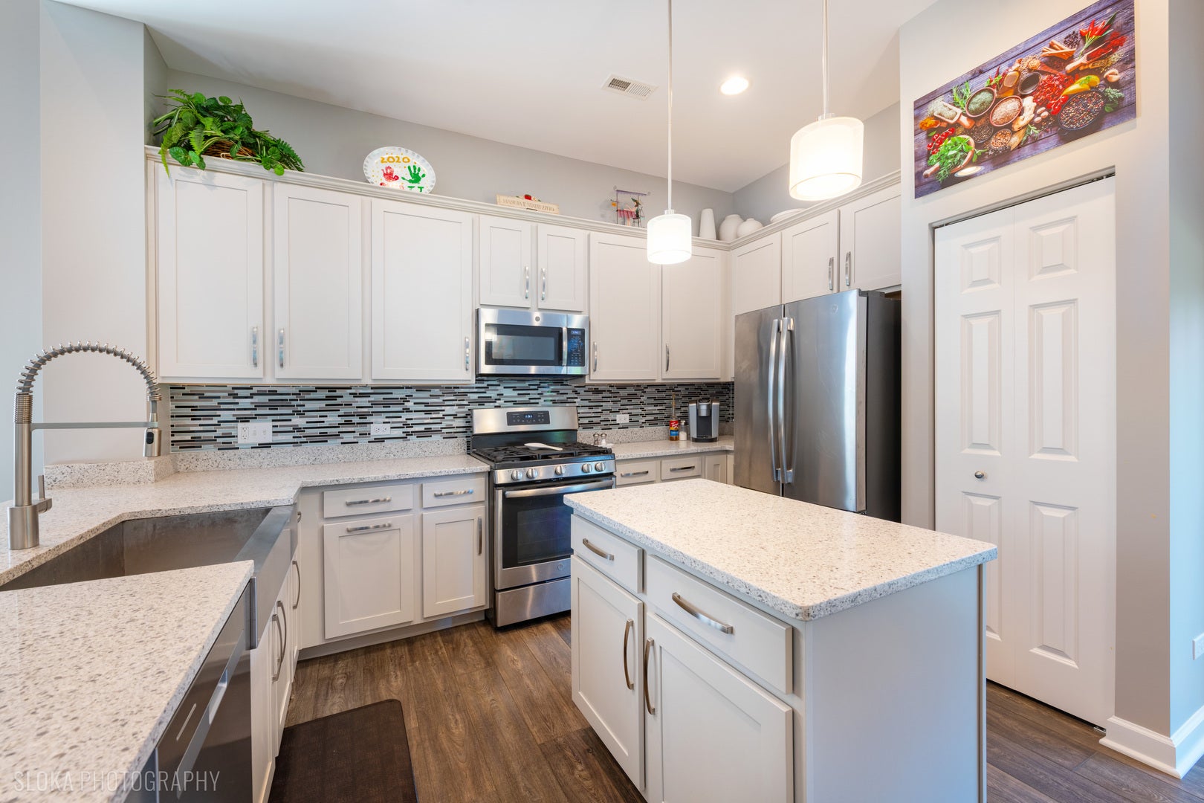
OPEN CONCEPT TO THIS AMAZING END UNIT TOWNHOUSE IN TIMBER CREEK~1ST FLOOR PRIMARY BEDROOM FEATURING PRIVATE LUXURY BATHROOM WITH WALK IN SHOWER AND WALK IN CLOSET~1ST FLOOR LAUNDRY ROOM~OPEN CONCEPT KITCHEN IS PERFECT FOR ENTERTAINING & FEATURES WHITE CUSTOM CABINETS, QUARTZ COUNTERS, CUSTOM BACKSPALSH, UPDATED LIGHTING, SS APPLIANCES, AND BREAKFAST BAR~SEPERATE DINING AREA OVERLOOKS LANDSCAPED BACKYARD FEATURING CONCRETE PRIVATE PATIO/END UNIT~ 2 STORY GREAT ROOM IS THE PERFECT PLACE TO SPEND TIME WITH FAMILY OR RELAX~1ST FLOOR DEN IS PREFECT FOR AN OFFICE, HOBBY ROOM, OR PLAY AREA~2ND FLOOR BEDROOM SUITE FEATURING LARGE BEDROOM W/ PRIVATE BATHROOM ~3RD BEDROOM/OFFICE UPSTAIRS~OPEN LOFT IS A PERFECT FOR A WORKOUT SPACE, HOBBY AREA, OR LIVING SPACE ~2 CAR ATTACHED GARAGE~HOUSE FRESHLY PAINTED~PRIVATE PARK AND WALKING PATH IN NEIGHBORHOOD~GREAT WESTERN TRAIL IS NEXT TO NEIGHBORHOOD~KLEIN CREEK FARM IS JUST A FEW BLOCKS AWAY FOR ENTERTAINING THE KIDS OR GRANDKIDS~CDH/ NORTHWESTERN MEDINCINE IS JUST DOWN THE STREET FOR YOUR HEALTHCARE CONVIENCE~SO CLOSE TO SHOPPING AND EXPRESSWAY ACCESS

Save
Ask
Tour
Hide
Share
Listing Snapshot
PriceΒ 
$499,000
Days On SiteΒ 
0 Days
BedroomsΒ 
2
Inside Area (SqFt)Β 
2,098 sqft
Total BathsΒ 
3
Full BathsΒ 
2
Partial BathsΒ 
1
Lot SizeΒ 
N/A
Year BuiltΒ 
2019
MLS NumberΒ 
12806865
StatusΒ 
Active
Property TaxΒ 
$10,500
HOA/Condo/Coop FeesΒ 
$340 monthly
Sq Ft SourceΒ 
Builder
Friends & Family
Recent Activity
21 hours agoListing updated with changes from the MLS
21 hours agoListing first seen on site
General Features
Attached GarageΒ 
Yes
GarageΒ 
Yes
Garage SpacesΒ 
2
Number Of StoriesΒ 
2
ParkingΒ 
AttachedGarage
Parking SpacesΒ 
2
PetsΒ 
Cats OKDogs OK
Property Sub TypeΒ 
Townhouse
SewerΒ 
Public Sewer
Water SourceΒ 
Public
Interior Features
BasementΒ 
None
CoolingΒ 
Central Air
Bedroom 2Β 
Dimensions - 13X10Level - Second
Bedroom 4Β 
Bonus RoomΒ 
Dimensions - 14X10Level - Second
DenΒ 
Dimensions - 11X11Level - Main
Dining RoomΒ 
Family RoomΒ 
Dimensions - 20X15Level - Main
KitchenΒ 
Dimensions - 14X16Level - Main
LaundryΒ 
Dimensions - 10X9Level - Main
Living RoomΒ 
LoftΒ 
Dimensions - 18X18Level - Second
Master BedroomΒ 
Dimensions - 17X13Level - Main
Save
Ask
Tour
Hide
Share
Exterior Features
Construction DetailsΒ 
Vinyl SidingBrick
Community Features
Accessibility FeaturesΒ 
Accessible Entrance
Association FeeΒ 
$340.0
Association Fee FrequencyΒ 
Monthly
MLS AreaΒ 
Winfield
School DistrictΒ 
Community High School
TownshipΒ 
Winfield
Schools
School District
Community High School
Elementary School
Evergreen Elementary School
Middle School
Benjamin Middle School
High School
Community High School
Listing Courtesy of MRED as distributed by MLS Grid of Realty Group - Marino Inc.


Based on information submitted to the MLS GRID as of 2026-11-13 12:59 PM UTC. All data is obtained from various sources and may not have been verified by broker or MLS GRID. Supplied Open House Information is subject to change without notice. All information should be independently reviewed and verified for accuracy. Properties may or may not be listed by the office/agent presenting the information.
Last checked: 2026-11-13 12:59 PM UTC
MRED DMCA Copyright Information Copyright Β© 2026 Midwest Real Estate Data LLC. All rights reserved.

Neighborhood & Commute
Source: Walkscore
Disclosure: Community information and market data powered by Constellation Data Labs. Information is deemed reliable but not guaranteed.
Save
Ask
Tour
Hide
Share