
Search Homes for Sale in Chicago’s Western Suburbs
2329 Buckingham CircleWoodridge, IL 60517
Mortgage Calculator
Monthly Payment (Est.)
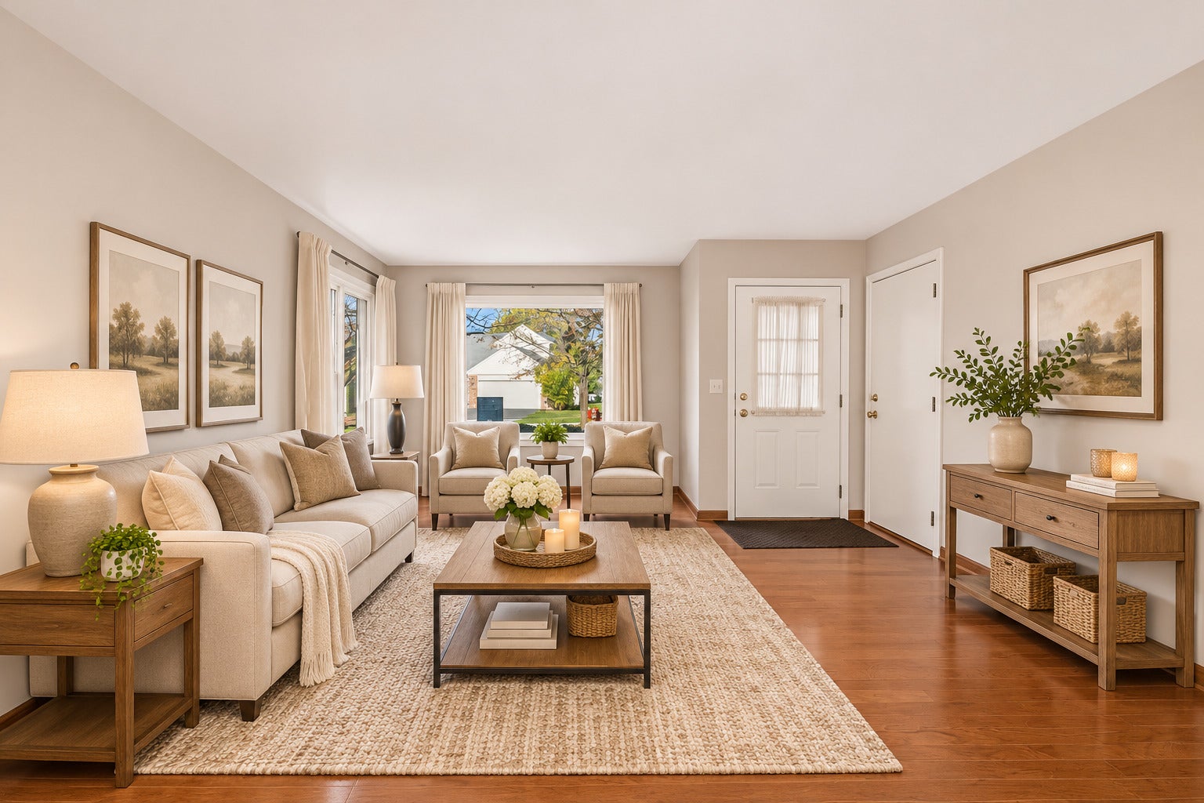
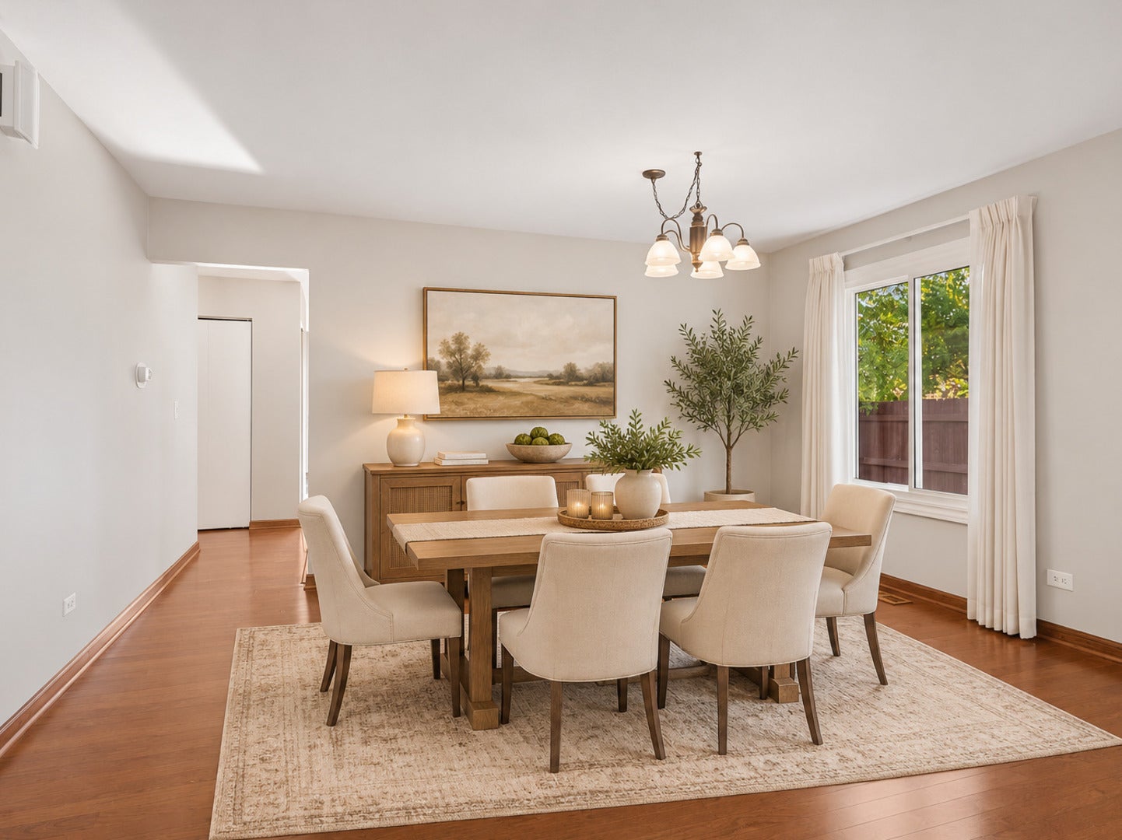
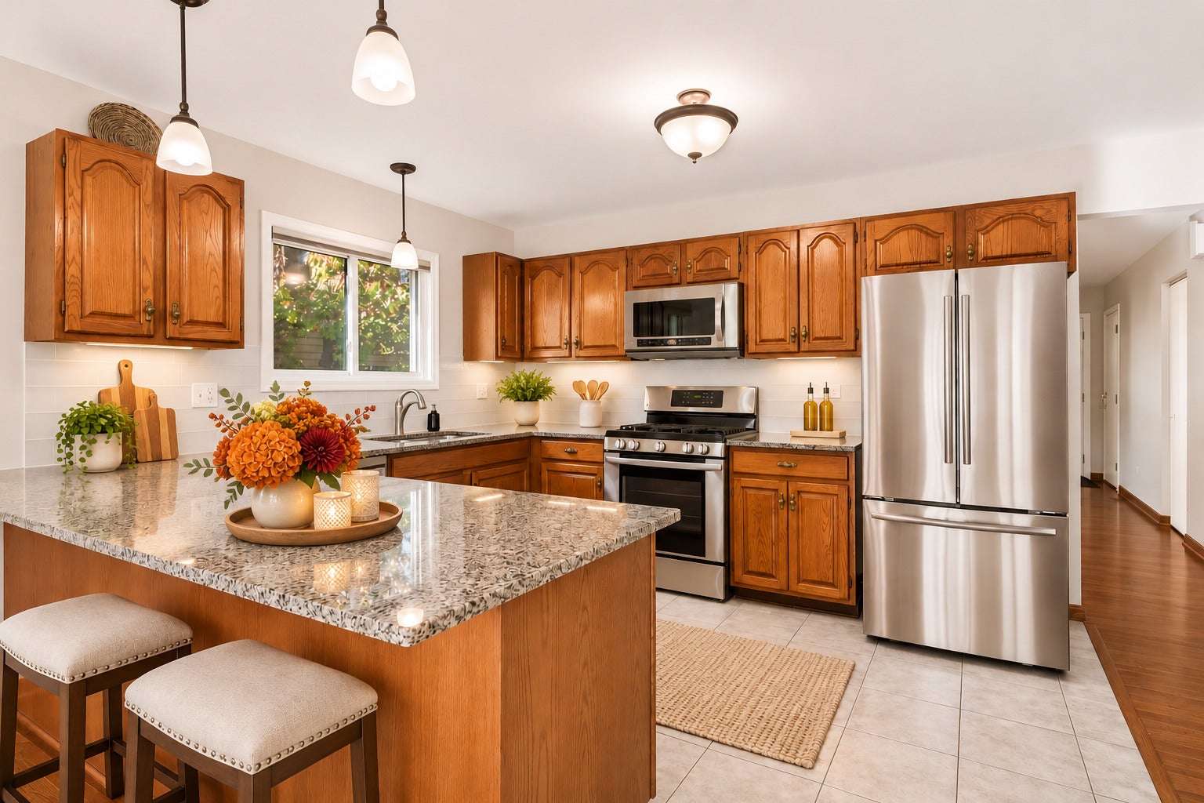
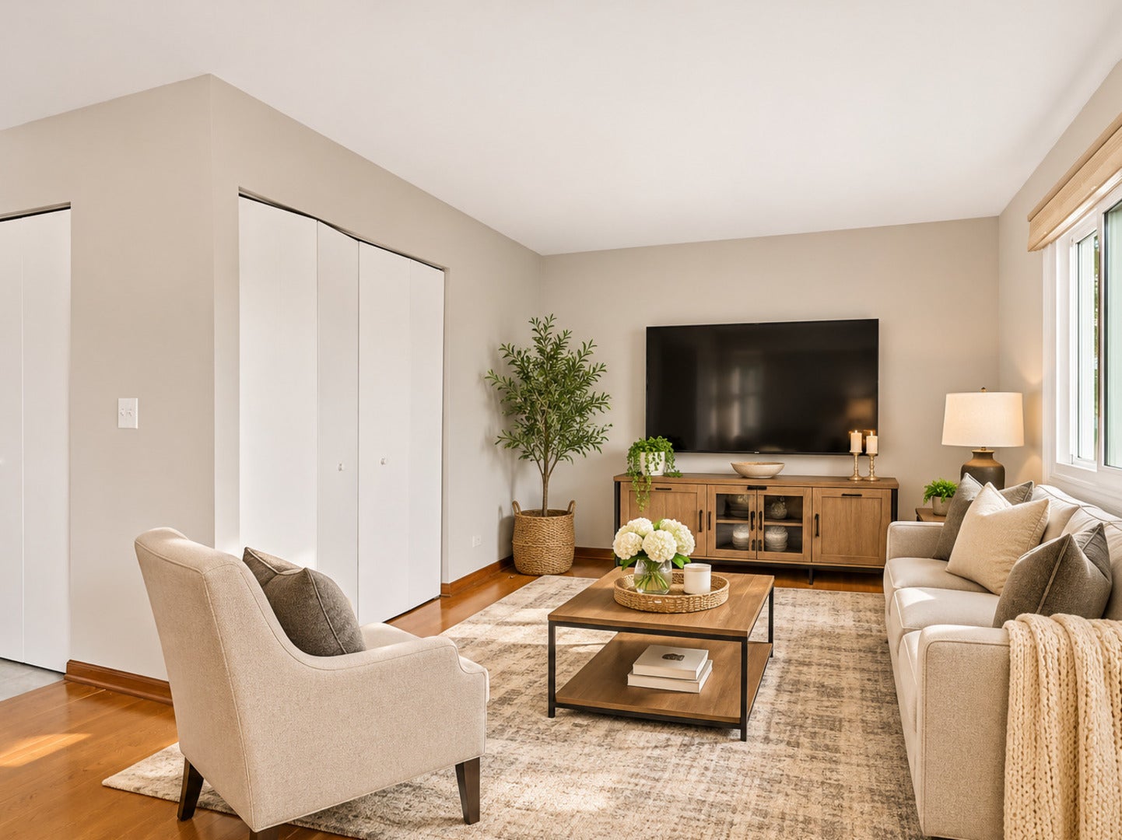
Enter an interest rate to see your estimated monthly payment.THE RANCH YOU'VE BEEN WAITING FOR! Enjoy the ease and comfort of highly sought-after one-level living in this beautifully maintained home, surrounded by gorgeous landscaping and inviting outdoor spaces! From the moment you arrive, you'll appreciate the wonderful curb appeal, mature trees and thoughtfully landscaped grounds that create a picture-perfect setting. Step inside to discover a light, bright and welcoming interior filled with natural sunlight from an abundance of windows. Gleaming hardwood floors flow throughout the main living areas, while brand-new carpeting adds warmth and comfort to both bedrooms. The spacious living and dining areas offer a wonderful setting for everyday living and entertaining, while the separate family room provides additional space to relax and unwind. The updated kitchen features beautiful granite countertops, stainless steel appliances, a breakfast bar and room for casual dining. The generously sized primary suite offers the convenience of a private full bath, while a second bedroom and full guest bath complete the comfortable floor plan. Even the laundry is conveniently located on the main level! STEP OUTSIDE AND FALL IN LOVE! A beautiful deck overlooks the fenced backyard, creating the perfect setting for morning coffee, summer gatherings or simply enjoying the peaceful outdoor surroundings. Gorgeous landscaping wraps around the entire property, adding color, privacy and charm throughout the seasons. With no homes directly behind, the backyard offers a wonderful sense of openness. Additional highlights include an attached two-car garage and no HOA fees. Belonging to the Downers Grove North High School attendance area, recognized with an Exemplary designation by the State of Illinois in 2026. Known for strong academics, exceptional extracurricular opportunities. This home offers an exceptional combination of comfort, convenience and easy one-level living. Ranch homes like this are always in demand. Don't miss your opportunity!
| 17 hours ago | Listing updated with changes from the MLS | |
| 17 hours ago | Status changed to Active Under Contract | |
| 5 days ago | Listing first seen on site |

Based on information submitted to the MLS GRID as of 2026-11-17 07:13 PM UTC. All data is obtained from various sources and may not have been verified by broker or MLS GRID. Supplied Open House Information is subject to change without notice. All information should be independently reviewed and verified for accuracy. Properties may or may not be listed by the office/agent presenting the information.
Last checked: 2026-11-17 07:13 PM UTC
MRED DMCA Copyright Information Copyright © 2026 Midwest Real Estate Data LLC. All rights reserved.