
Search Homes for Sale in Chicago’s Western Suburbs
49 Eastfield RoadMontgomery, IL 60538
Mortgage Calculator
Monthly Payment (Est.)
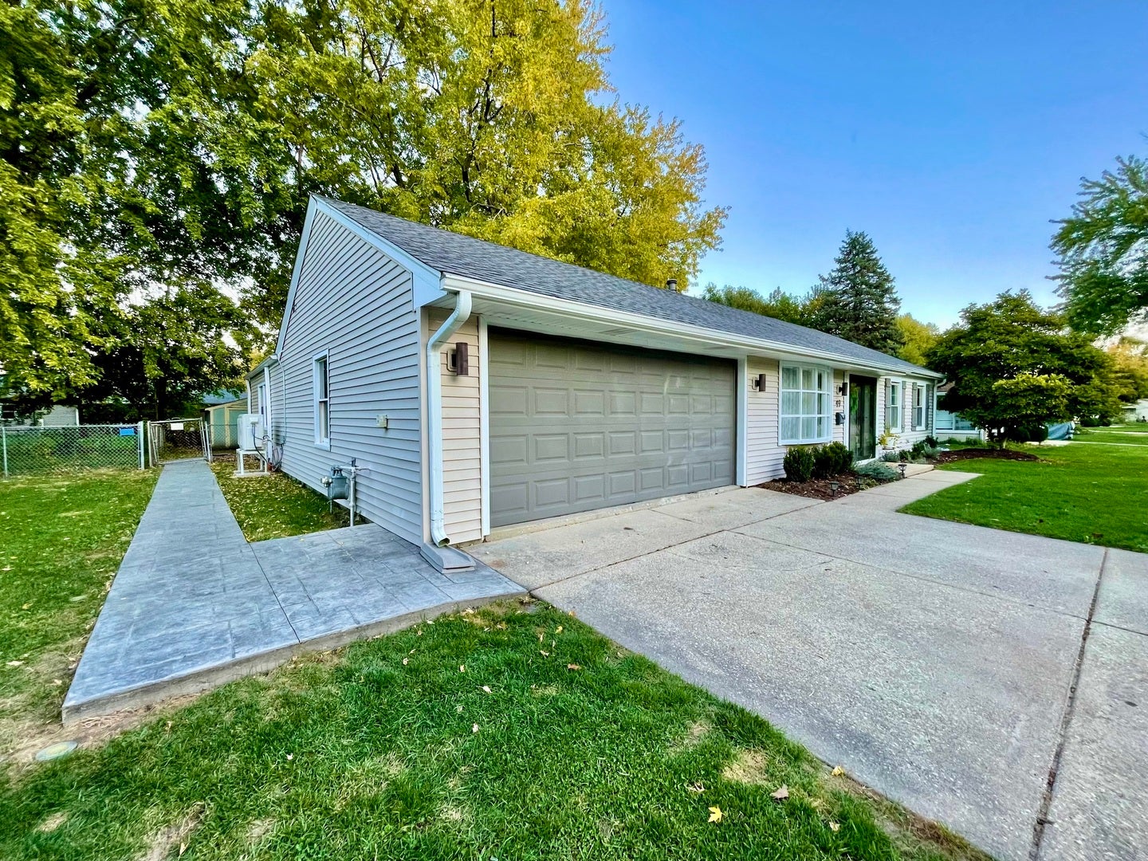
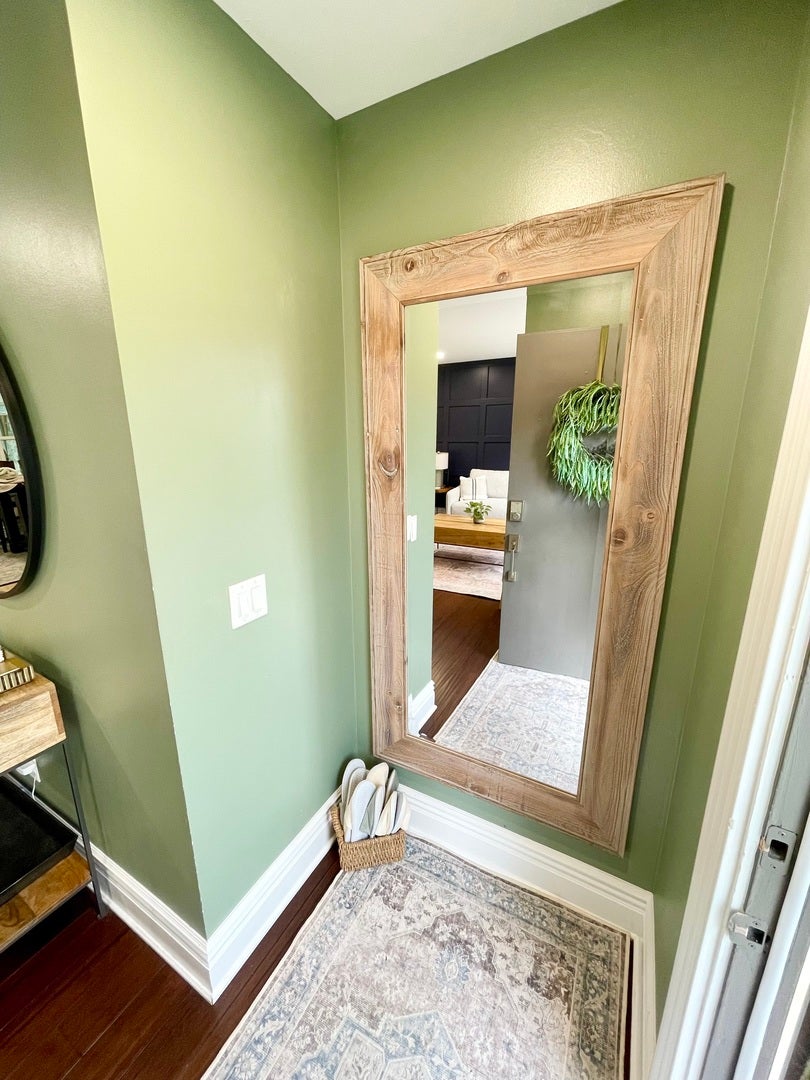
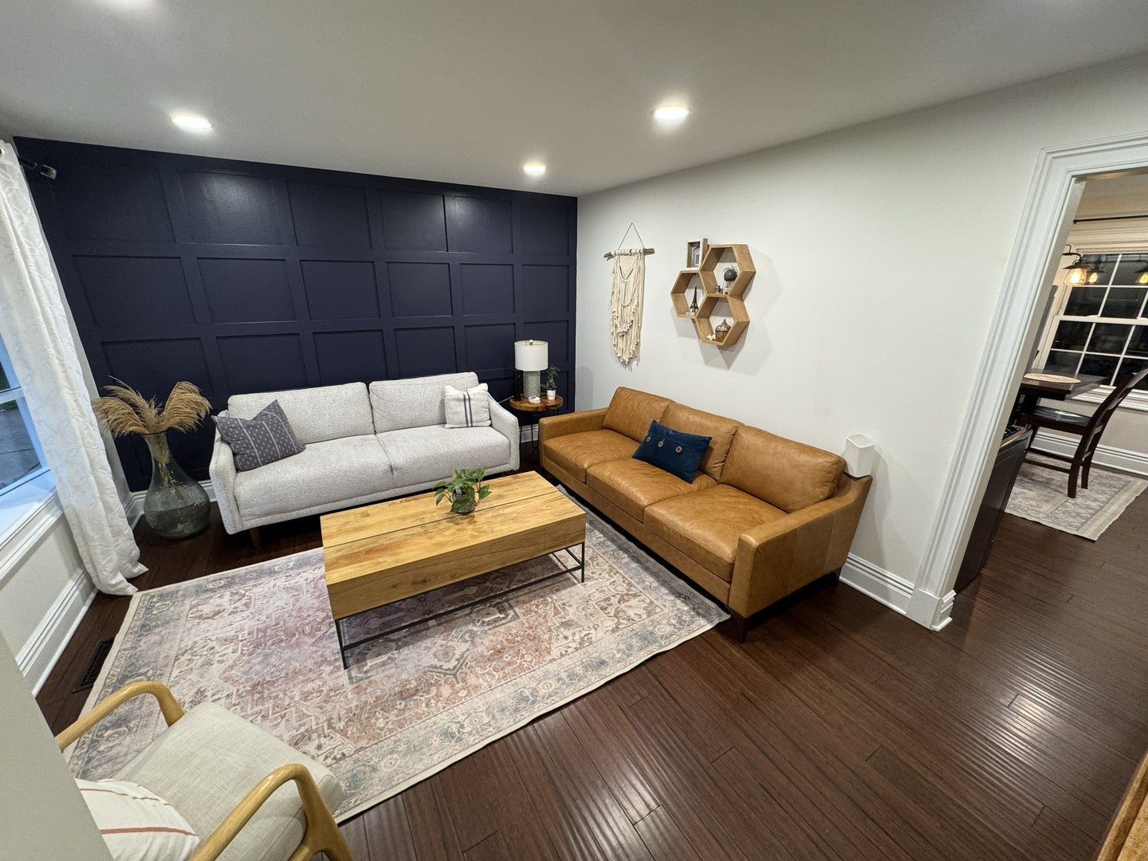
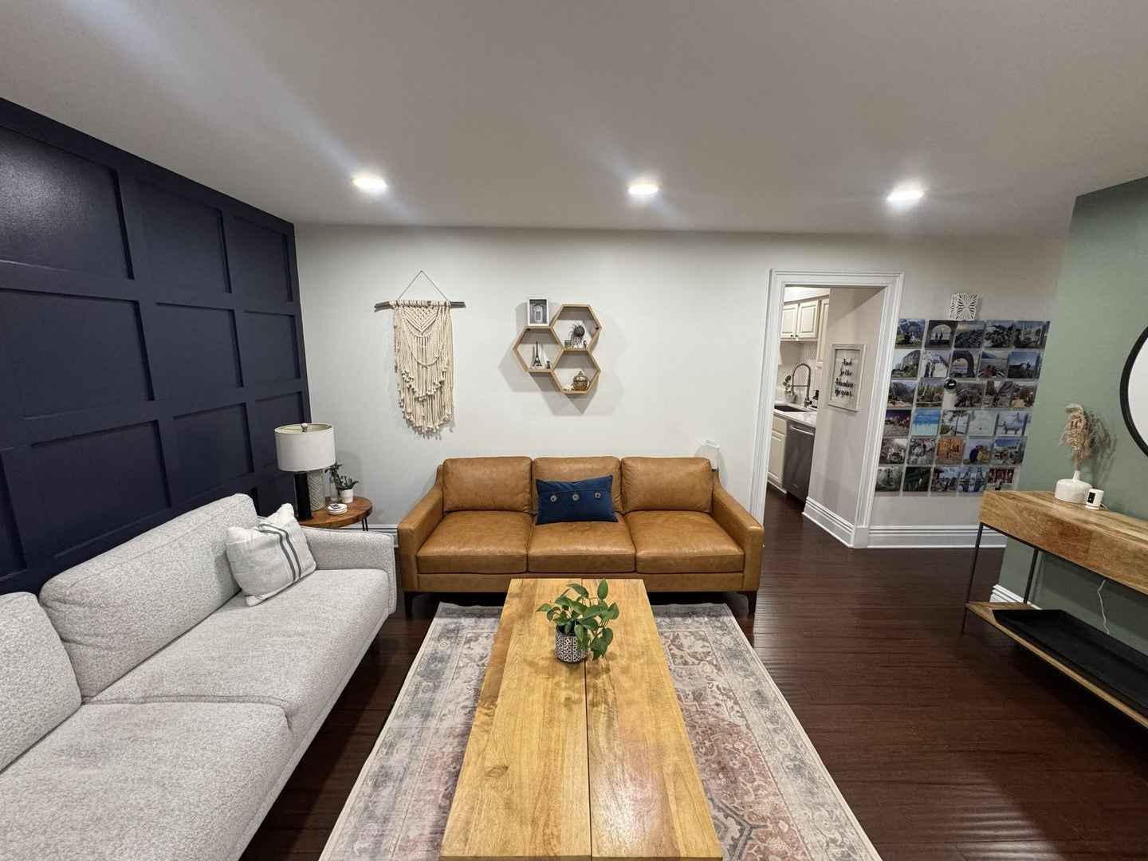
Enter an interest rate to see your estimated monthly payment.Fully updated inside and out, this turn-key Boulder Hill ranch delivers designer finishes, major mechanical upgrades, and an incredible backyard retreat! High-end Cali Bamboo flooring, 8" baseboards, recessed lighting, and new interior doors set the tone throughout. The front living room greets you with an elegant bow window and a custom navy board-and-batten accent wall. At the center of the home sits the massive family room, featuring custom wainscoting, a cozy wood-burning brick fireplace, and a dedicated ductless mini-split system. From here, step right into the bright sunroom overlooking the yard. The eat-in kitchen boasts quartz countertops, a marble herringbone backsplash, stainless steel appliances, and abundant cabinetry with ample space for a full dining set. All three bedrooms feature upgraded millwork, and the full bath is finished with travertine tile, mosaic niches, and a jetted soaking tub. The dedicated laundry room includes a space-saving stacked washer/dryer setup and a brand-new tankless water heater. The outdoor entertaining space is truly second to none: an expansive stamped-concrete patio flows directly to a custom 14' stone fire pit, framed by ambient bistro lighting set in whiskey-barrel planters, dedicated natural gas hookup for grilling, matching wrap-around walkways, and a fully fenced yard. Located within highly rated Oswego District 308. Key Upgrades: * Roof (2023) * Tankless Water Heater (2026) * Ductless Mini-Split in Family Room (10/2026) * High-Efficiency Amana Furnace & Central A/C * Seamless Gutters with Stainless Steel Leaf Guards * Stamped-Concrete Patio, Fire Pit & Walkways
| yesterday | Listing updated with changes from the MLS | |
| yesterday | Listing first seen on site |

Based on information submitted to the MLS GRID as of 2026-11-13 09:43 AM UTC. All data is obtained from various sources and may not have been verified by broker or MLS GRID. Supplied Open House Information is subject to change without notice. All information should be independently reviewed and verified for accuracy. Properties may or may not be listed by the office/agent presenting the information.
Last checked: 2026-11-13 09:43 AM UTC
MRED DMCA Copyright Information Copyright © 2026 Midwest Real Estate Data LLC. All rights reserved.
Did you know? You can invite friends and family to your search. They can join your search, rate and discuss listings with you.