
Search Homes for Sale in Chicago’s Western Suburbs
1613 Fairway LaneNaperville, IL 60565
Mortgage Calculator
Monthly Payment (Est.)
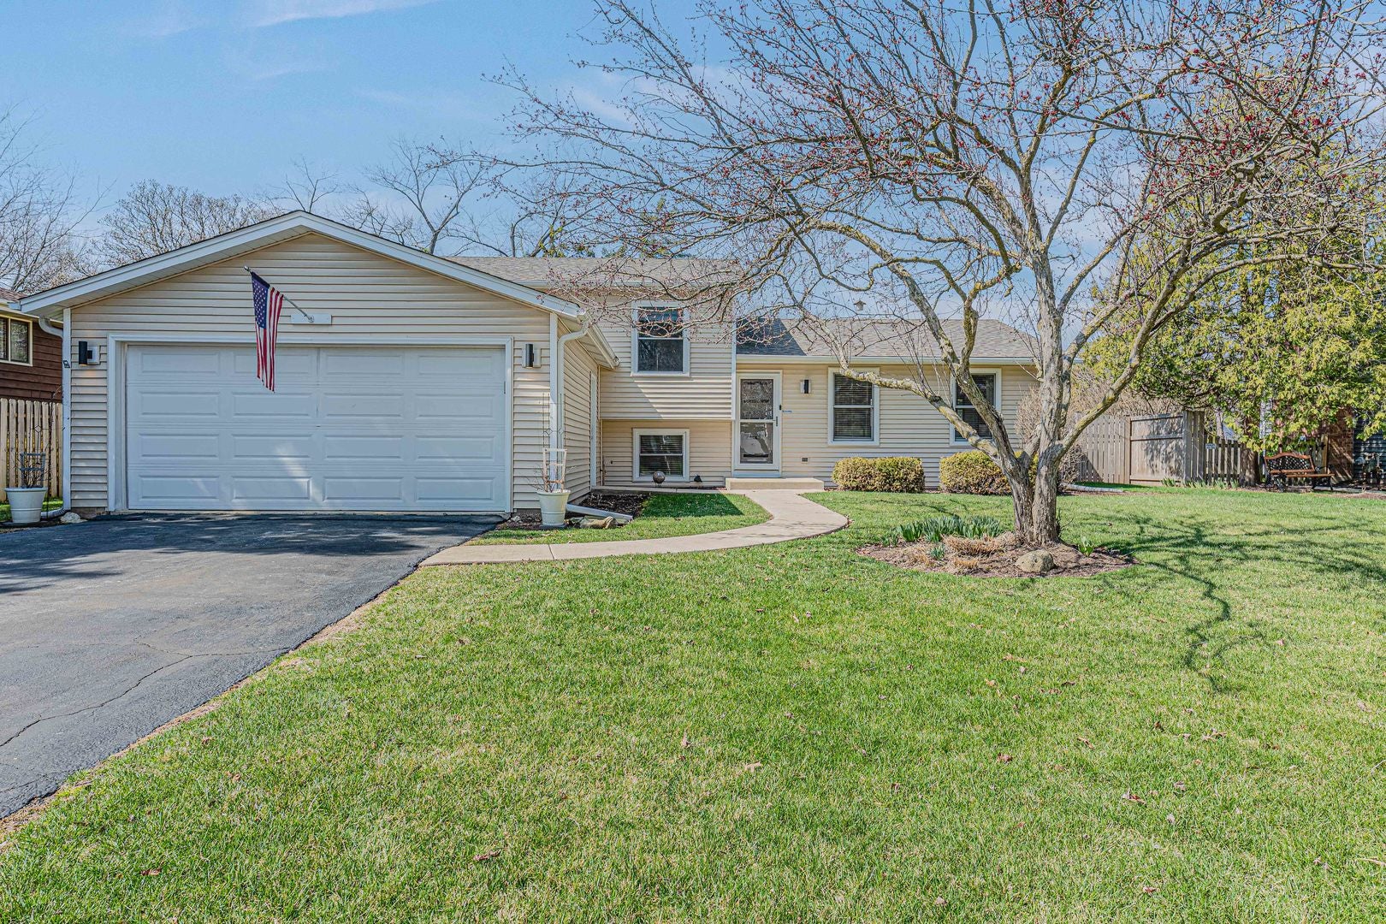
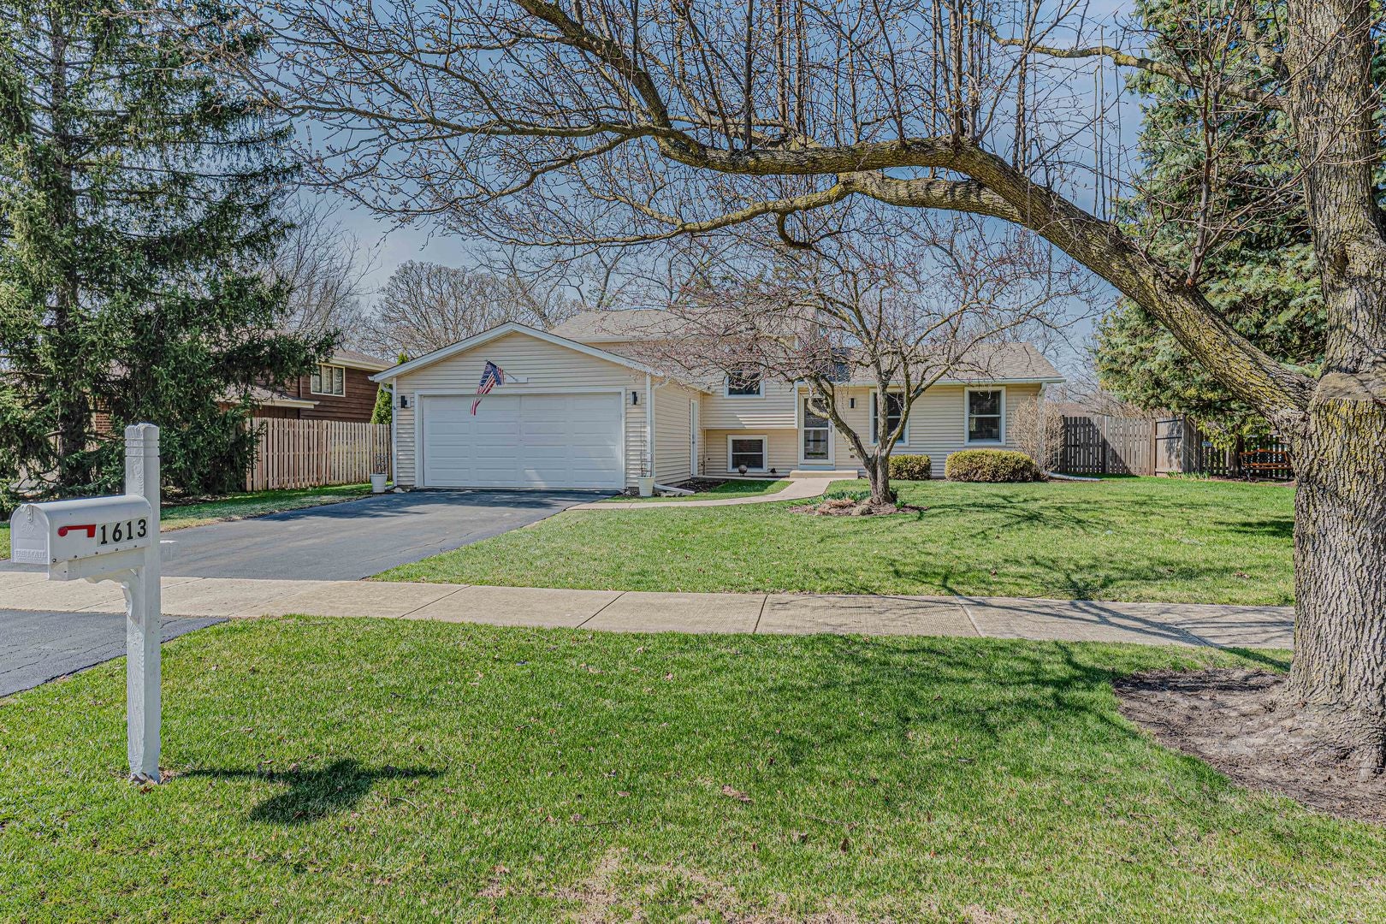
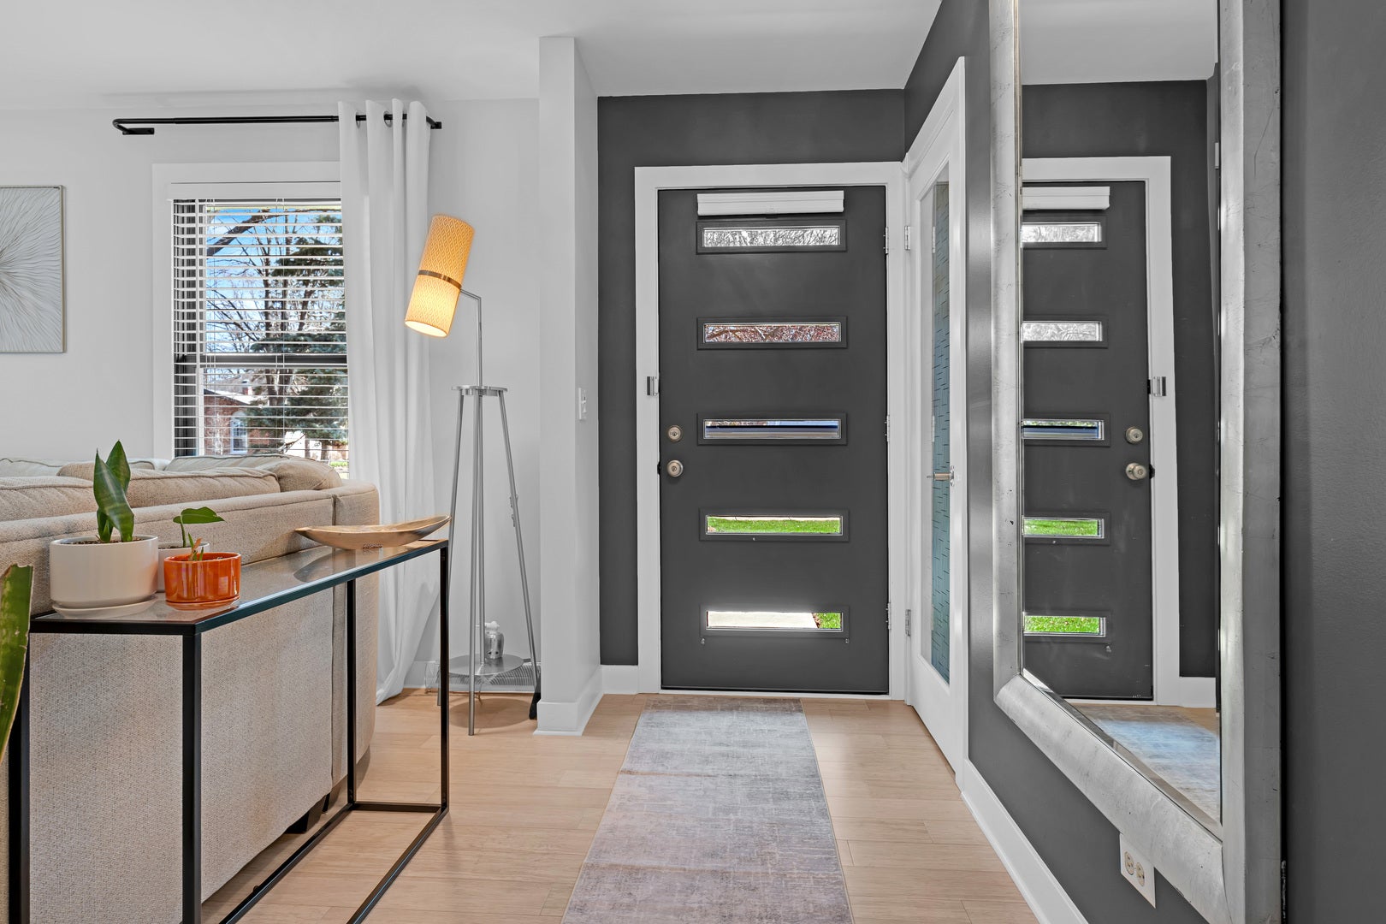
Enter an interest rate to see your estimated monthly payment.Experience elevated living in this fully reimagined and meticulously remodeled home, where no detail has been overlooked. Showcasing a seamless blend of modern elegance and everyday comfort, this residence has been thoughtfully curated with high-end finishes and custom upgrades throughout. From the moment you enter, you're welcomed by all-new windows (2020) that flood the home with natural light, complemented by contemporary wide trim, and a sophisticated, cohesive aesthetic. The interiors feature premium bamboo flooring, plush carpeting, and fresh designer paint, creating a warm yet contemporary ambiance. The gourmet kitchen is a true centerpiece, featuring upgraded cabinetry with soft close and lots of drawers, designer lighting, and heated flooring with a dedicated thermostat, paired with sleek black stainless steel appliances (2021-2022) for a polished, modern look. Spa-inspired bathrooms have been beautifully redesigned with elevated finishes, including upgraded cabinetry, fixtures, and enhanced water filtration systems for a refined daily experience. Every detail has been thoughtfully considered, including custom-built closet systems in all bedrooms, offering both style and exceptional functionality. Additional highlights include a new front entry door, elegant glass closet door, and new patio door, enhancing both form and function throughout the home. Enjoy peace of mind and superior living quality with a whole-home water filtration system, along with reverse osmosis drinking water at both the kitchen sink and refrigerator, plus additional filtration enhancements in the upper-level bath. A new washer and dryer (2022-2023) complete this turnkey offering. Just a few short blocks from Farmstead Pool and Tennis Court! NO HOA
| 2 days ago | Listing updated with changes from the MLS | |
| 2 days ago | Listing first seen on site |

Based on information submitted to the MLS GRID as of 2026-11-16 05:01 AM UTC. All data is obtained from various sources and may not have been verified by broker or MLS GRID. Supplied Open House Information is subject to change without notice. All information should be independently reviewed and verified for accuracy. Properties may or may not be listed by the office/agent presenting the information.
Last checked: 2026-11-16 05:01 AM UTC
MRED DMCA Copyright Information Copyright © 2026 Midwest Real Estate Data LLC. All rights reserved.
Did you know? You can invite friends and family to your search. They can join your search, rate and discuss listings with you.