
Search Homes for Sale in Chicago’s Western Suburbs
411 Stinson DriveMt Vernon, IL 62864
Mortgage Calculator
Monthly Payment (Est.)
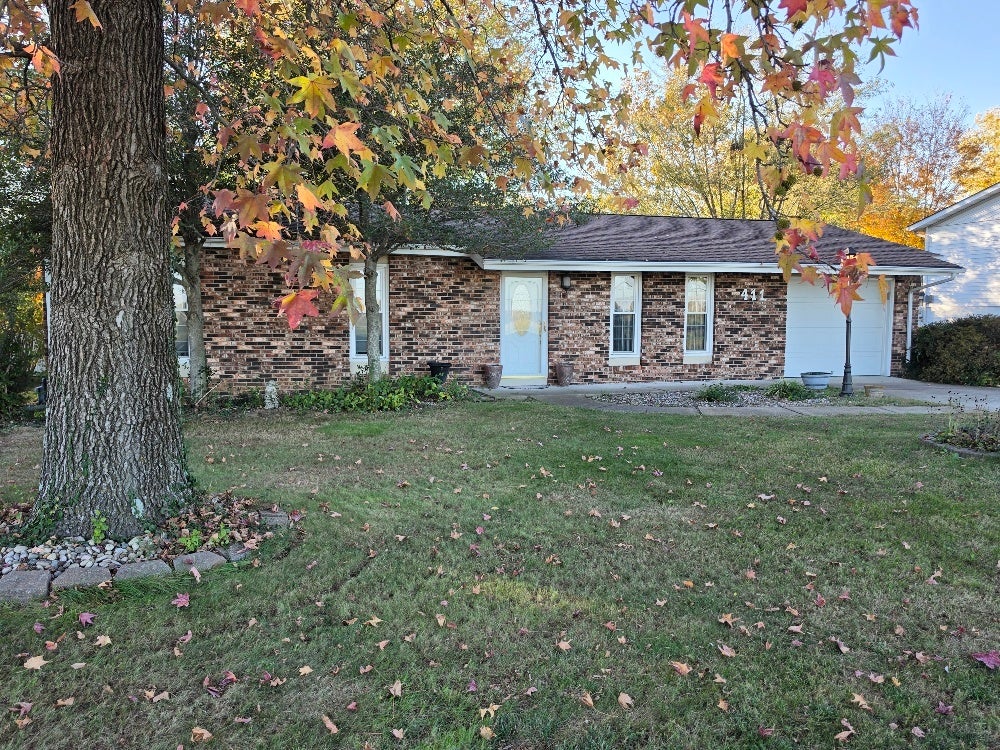
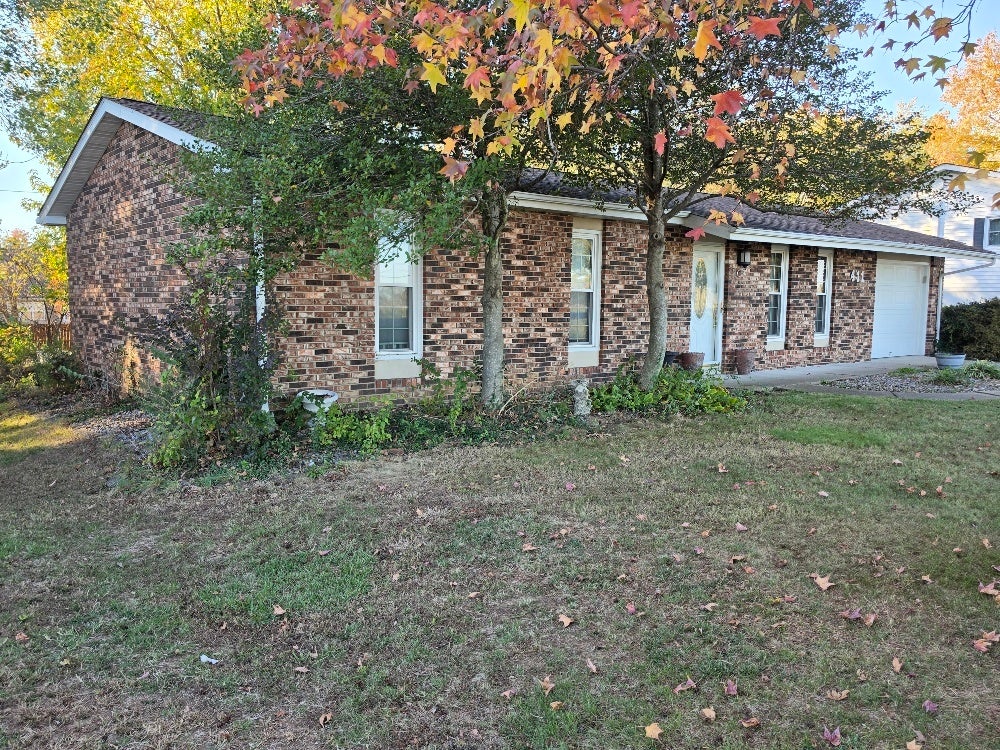
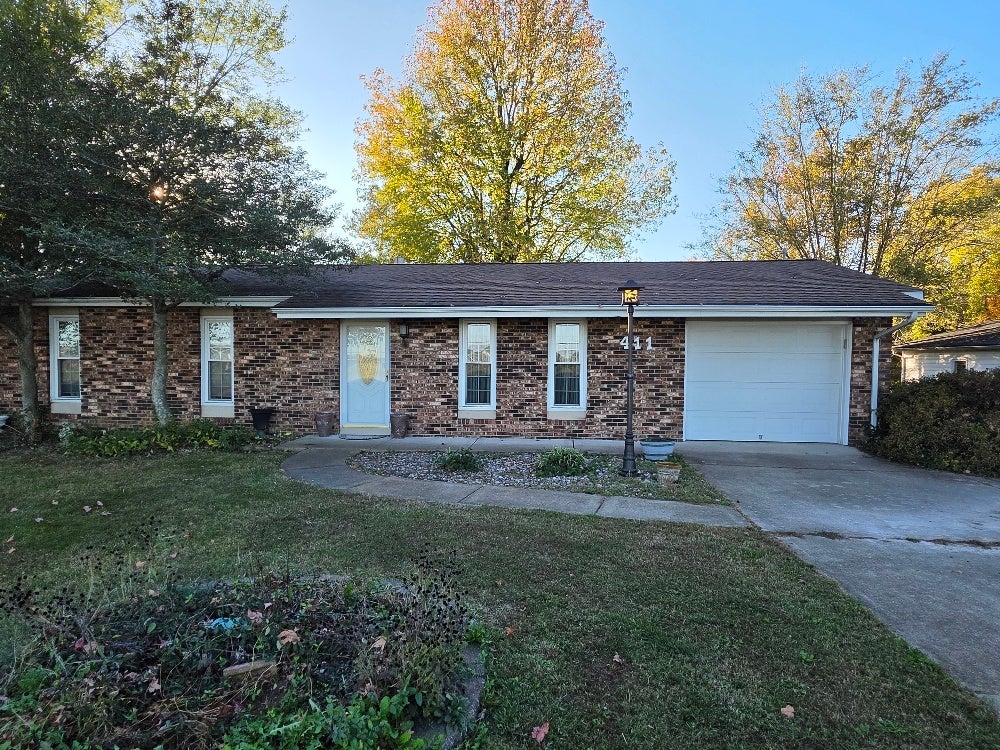
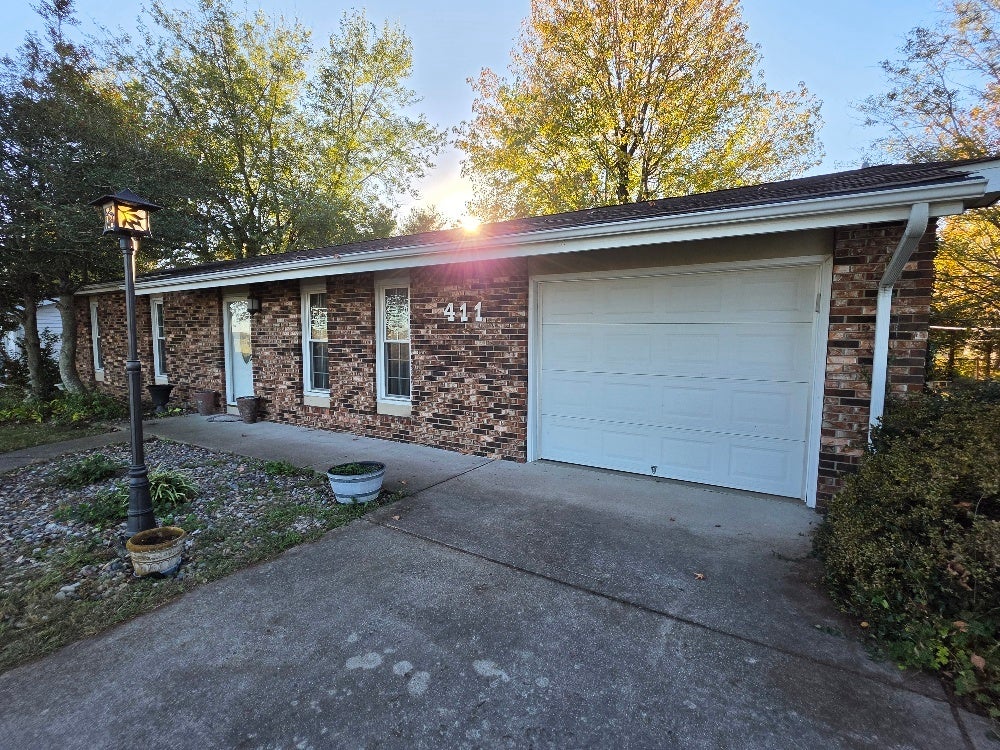
Enter an interest rate to see your estimated monthly payment.Welcome home to this lovely 3-bedroom, 2-bath home located in the sought-after Summersville School District! This inviting home offers a comfortable layout with a spacious living room, kitchen and dining combination, and a convenient laundry closet. The primary bedroom features a private half bath, while two additional bedrooms share an updated full bathroom complete with a walk-in shower. You'll appreciate the added touches, including an updated kitchen ceiling and crown molding. Step outside through the French doors to a large covered patio, perfect for relaxing or entertaining. The brick and vinyl exterior offers great curb appeal, complemented by beautiful landscaping and mature shade trees in the spacious backyard. The partially fenced yard also features a large storage shed, providing plenty of room for outdoor enjoyment and extra storage. A canopy over the front porch provides the perfect spot to enjoy a front-row seat to the annual 4th of July fireworks! Additional features include a one-car attached garage and a convenient location close to shopping, dining, and other amenities. Plus, with a fire station located right in the subdivision, you can enjoy an added sense of peace of mind. This charming home is ready to welcome its next owners!
| 4 hours ago | Listing updated with changes from the MLS | |
| 4 hours ago | Status changed to Active | |
| 5 days ago | Listing first seen on site |

Based on information submitted to the MLS GRID as of 2026-11-18 10:17 AM UTC. All data is obtained from various sources and may not have been verified by broker or MLS GRID. Supplied Open House Information is subject to change without notice. All information should be independently reviewed and verified for accuracy. Properties may or may not be listed by the office/agent presenting the information.
Last checked: 2026-11-18 10:17 AM UTC
MRED DMCA Copyright Information Copyright © 2026 Midwest Real Estate Data LLC. All rights reserved.
Did you know? You can invite friends and family to your search. They can join your search, rate and discuss listings with you.