O'Neil Property Group

Search Homes for Sale in Chicago’s Western Suburbs

Save
Ask
Tour
Hide
Share
$650,000
New Listing

788 Wild Ginger Road
Sugar Grove, IL 60554

For Sale|Single Family Residence|Active
5
Beds
5
Total Baths
4
Full Baths
1
Partial Bath
4,182
SqFt
$155
/SqFt
1997
Built
Subdivision:
Black Walnut Trails
County:
Kane
Listing Courtesy of MRED as distributed by MLS Grid of eXp Realty
Upcoming Open Houses
Sun, Nov 22, 1:00 AM - 3:00 PM
788 Wild Ginger Road788 Wild Ginger Road788 Wild Ginger Road788 Wild Ginger Road
Save
Ask
Tour
Hide
Share

Mortgage Calculator

Monthly Payment (Est.)

Enter an interest rate to see your estimated monthly payment.
Calculator powered by Showcase IDX, a Constellation1 Company. Copyright Β©2026 Information is deemed reliable but not guaranteed.

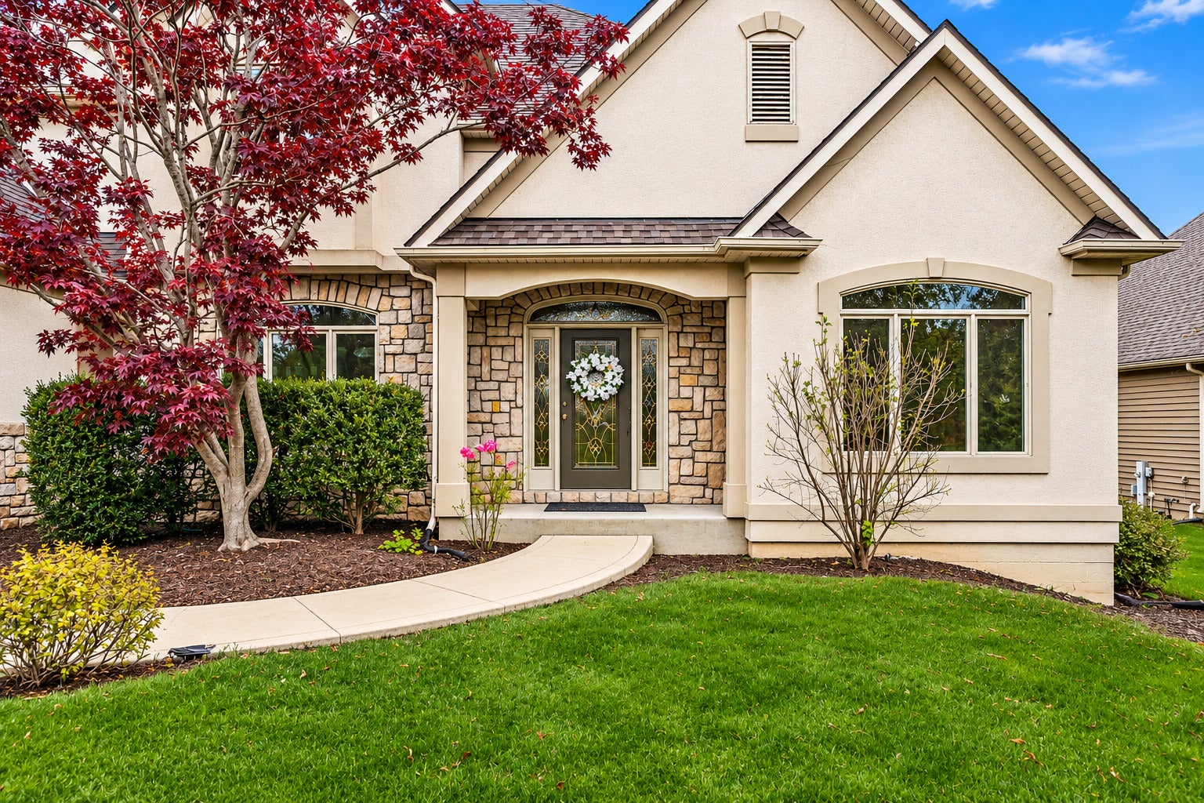
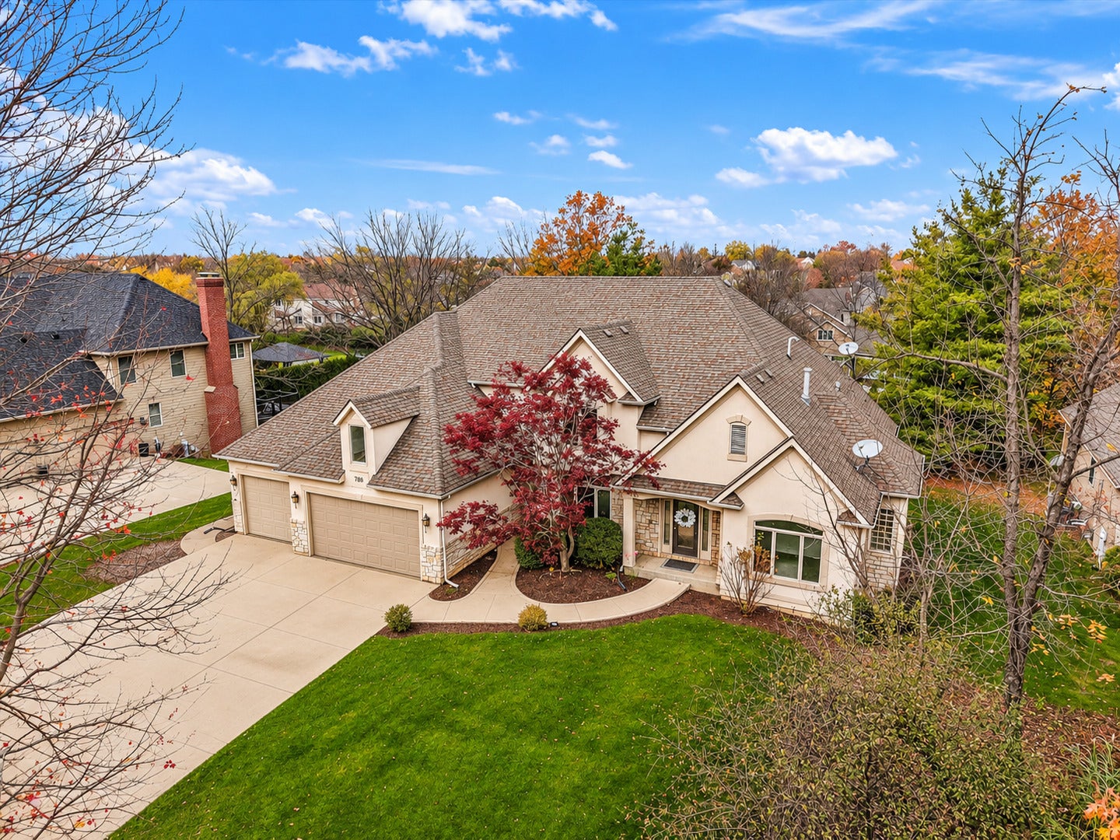
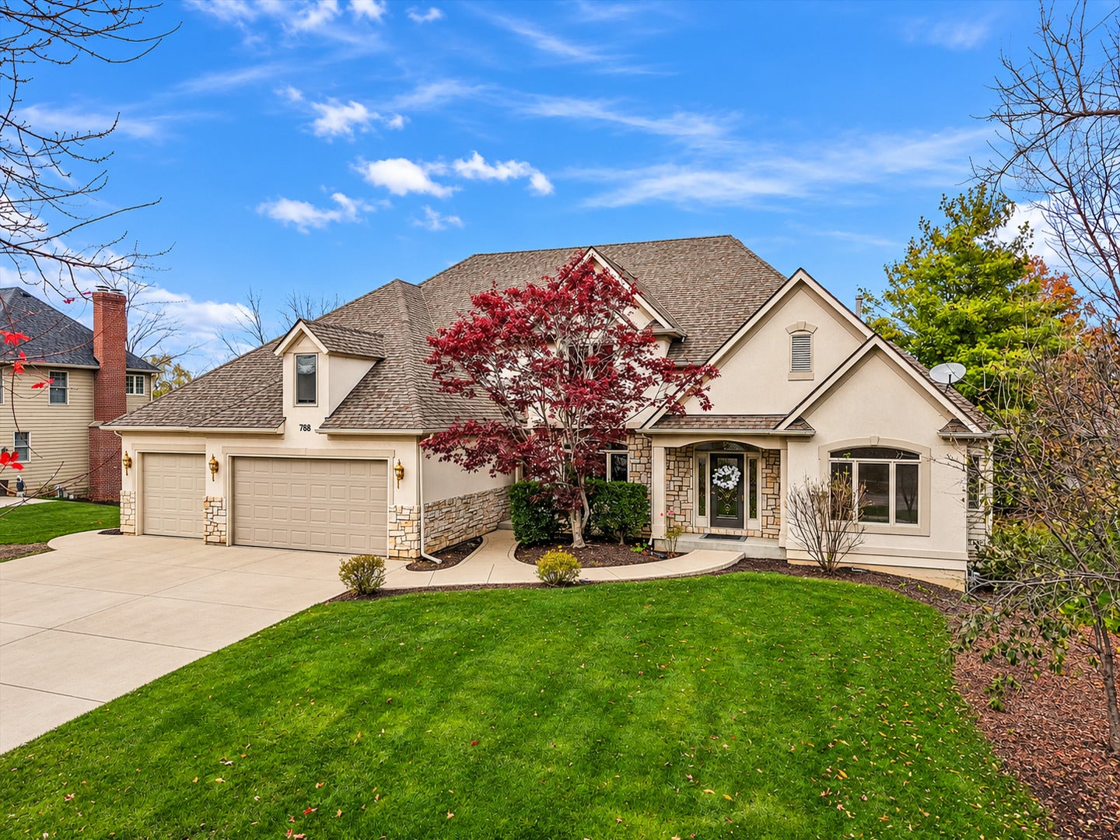
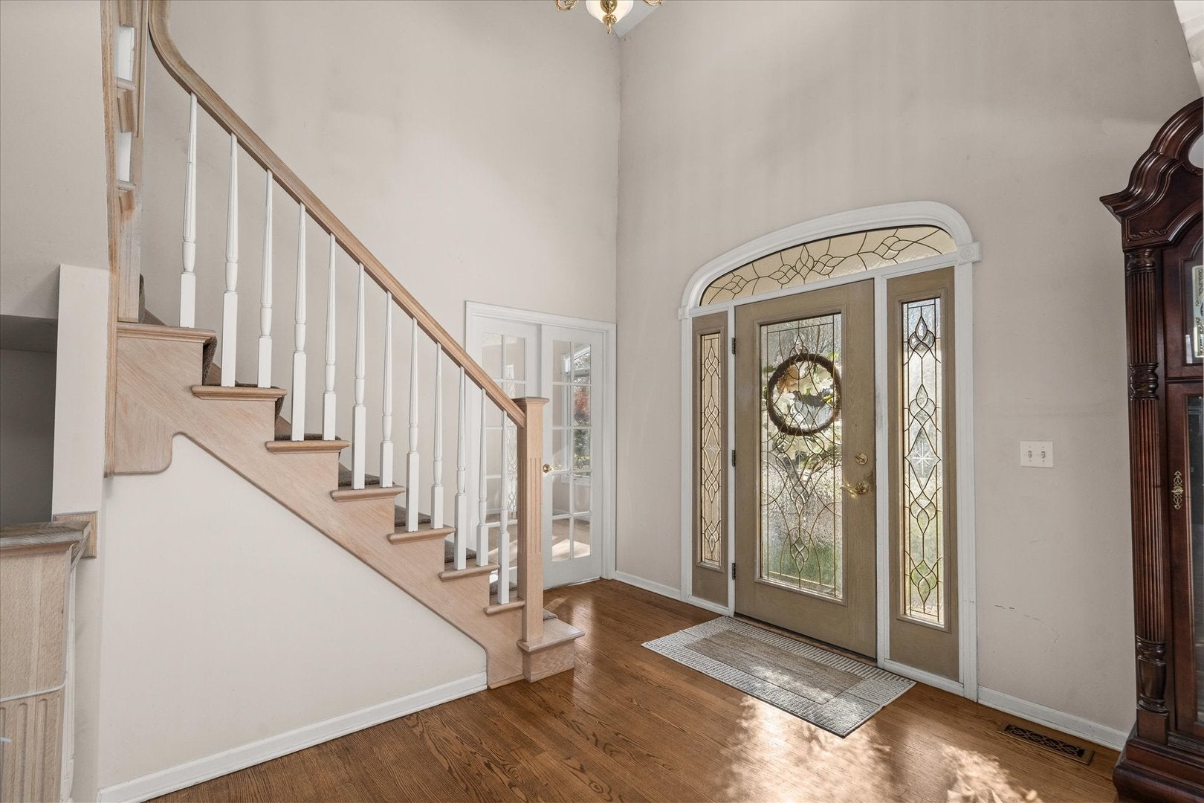
Set on a beautiful half-acre lot in desirable Black Walnut Trails, this spacious home offers over 5,300 square feet of livable space and endless possibilities. A striking stone facade, beveled-glass entry, dramatic two-story foyer, graceful dual staircase and ornate columns create an elegant first impression. The main level features a vaulted den with French doors, formal dining room and a spacious step-down family room with beautiful, floor-to-ceiling stone fireplace. The kitchen features a large island, new SS appliances (2026), staggered cabinets, walk-in pantry and a sunny breakfast area. The main-floor primary suite includes a large walk-in closet and private bath. The laundry room has a new washer & dryer. Upstairs, four generously sized bedrooms offer vaulted ceilings, charming sitting areas, even a unique loft accessed by a ladder, and two bathrooms (one, a Jack-and-Jill). There is also a utility room with HVAC equipment. The enormous attic offers exciting potential for future finishing. Check out the partially finished walkout basement features a sixth bedroom, full bath, large walk-in closet and a massive recreation room with a beautiful wood-burning brick fireplace. There is also a large storage area with W&D hookups, the second HVAC system, two water tanks, a water softener and central vacuum. Enjoy relaxing or entertaining outdoors on the deck and brick-paver patio with fire pit. Carpet was replaced in 2026. ESTATE SALE; property is being sold AS-IS

Save
Ask
Tour
Hide
Share
Listing Snapshot
PriceΒ 
$650,000
Days On SiteΒ 
0 Days
BedroomsΒ 
5
Inside Area (SqFt)Β 
4,182 sqft
Total BathsΒ 
5
Full BathsΒ 
4
Partial BathsΒ 
1
Lot SizeΒ 
0.5 Acres
Year BuiltΒ 
1997
MLS NumberΒ 
12807169
StatusΒ 
Active
Property TaxΒ 
$14,268
HOA/Condo/Coop FeesΒ 
$27.08 monthly
Sq Ft SourceΒ 
Estimated
Friends & Family
Recent Activity
19 hours agoListing updated with changes from the MLS
20 hours agoListing first seen on site
General Features
AcresΒ 
0.5
Attached GarageΒ 
Yes
FoundationΒ 
Concrete Perimeter
GarageΒ 
Yes
Garage SpacesΒ 
3
ParkingΒ 
ConcreteGarage Door OpenerAttachedGarage
Parking SpacesΒ 
3
Property Sub TypeΒ 
Single Family Residence
SewerΒ 
Public Sewer
SqFt BelowΒ 
1659
SqFt TotalΒ 
3688
StyleΒ 
Traditional
Water SourceΒ 
Public
Interior Features
AppliancesΒ 
Water SoftenerRangeMicrowaveDishwasherRefrigeratorWasherDryerHumidifier
BasementΒ 
Sump PumpPartially FinishedFull
CoolingΒ 
Ceiling Fan(s)Central Air
ElectricΒ 
Circuit Breakers
FireplaceΒ 
Yes
Fireplace FeaturesΒ 
Family RoomGas LogGas Starter
FireplacesΒ 
2
FlooringΒ 
Carpet
HeatingΒ 
Forced Air
InteriorΒ 
Central VacuumWalk-In Closet(s)Entrance FoyerPantryVaulted Ceiling(s)Cathedral Ceiling(s)Granite Counters
Laundry FeaturesΒ 
Main LevelGas Dryer HookupIn Unit
Window FeaturesΒ 
Screens
AtticΒ 
Dimensions - 34X22Level - Second
Bedroom 2Β 
Dimensions - 12X14Level - Second
Bedroom 3Β 
Dimensions - 15X12Level - Second
Bedroom 4Β 
Dimensions - 12X16Level - Second
Bedroom 5Β 
Dimensions - 11X13Level - Second
Bedroom 6Β 
Dimensions - 13X25Level - Basement
Breakfast RoomΒ 
Dimensions - 13X14Level - Main
DenΒ 
Dimensions - 11X11Level - Main
Dining RoomΒ 
Dimensions - 13X14Level - Main
Family RoomΒ 
Dimensions - 23X21Level - Main
FoyerΒ 
Dimensions - 10X14Level - Main
KitchenΒ 
Dimensions - 13X17Level - MainDescription - Eating Area-Breakfast Bar,Island,Pantry-Closet,Custom Cabinetry
LaundryΒ 
Dimensions - 11X09Level - Main
Living RoomΒ 
LoftΒ 
Dimensions - 11X07Level - Second
Master BedroomΒ 
Dimensions - 15X17Level - Main
PantryΒ 
Dimensions - 04X03Level - Main
Recreation RoomΒ 
Dimensions - 36X34Level - Basement
Walk In ClosetΒ 
Dimensions - 04X14Level - Main
Save
Ask
Tour
Hide
Share
Exterior Features
Construction DetailsΒ 
Synthetic StuccoStone
ExteriorΒ 
Fire Pit
Patio And PorchΒ 
DeckPatio
RoofΒ 
Asphalt
Windows/DoorsΒ 
Screens
Community Features
Association FeeΒ 
$325.0
Association Fee FrequencyΒ 
Annually
MLS AreaΒ 
Sugar Grove
School DistrictΒ 
Kaneland High School
TownshipΒ 
Sugar Grove
Schools
School District
Kaneland High School
Elementary School
Mcdole Elementary School
Middle School
Harter Middle School
High School
Kaneland High School
Listing Courtesy of MRED as distributed by MLS Grid of eXp Realty


Based on information submitted to the MLS GRID as of 2026-11-18 08:13 PM UTC. All data is obtained from various sources and may not have been verified by broker or MLS GRID. Supplied Open House Information is subject to change without notice. All information should be independently reviewed and verified for accuracy. Properties may or may not be listed by the office/agent presenting the information.
Last checked: 2026-11-18 08:13 PM UTC
MRED DMCA Copyright Information Copyright Β© 2026 Midwest Real Estate Data LLC. All rights reserved.

Neighborhood & Commute
Source: Walkscore
Disclosure: Community information and market data powered by Constellation Data Labs. Information is deemed reliable but not guaranteed.
Save
Ask
Tour
Hide
Share