
Search Homes for Sale in Chicago’s Western Suburbs
282 S Edison AvenueElgin, IL 60123
Mortgage Calculator
Monthly Payment (Est.)
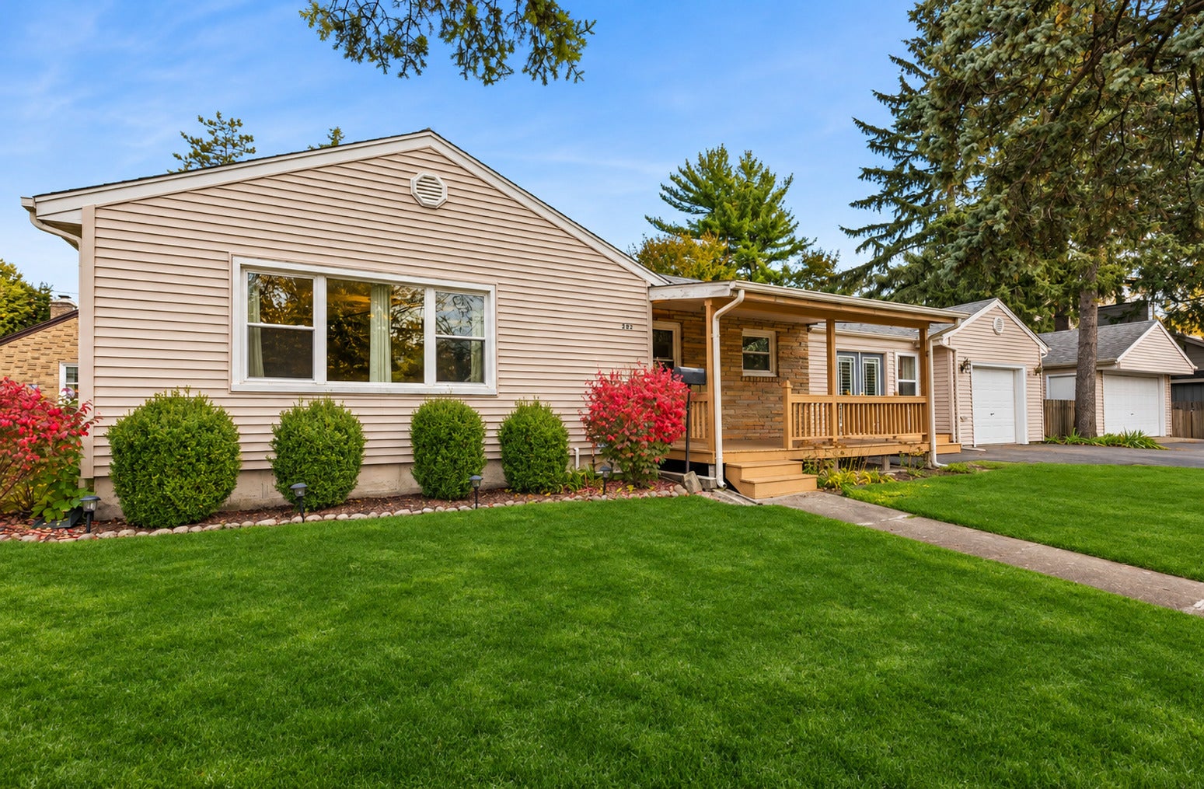
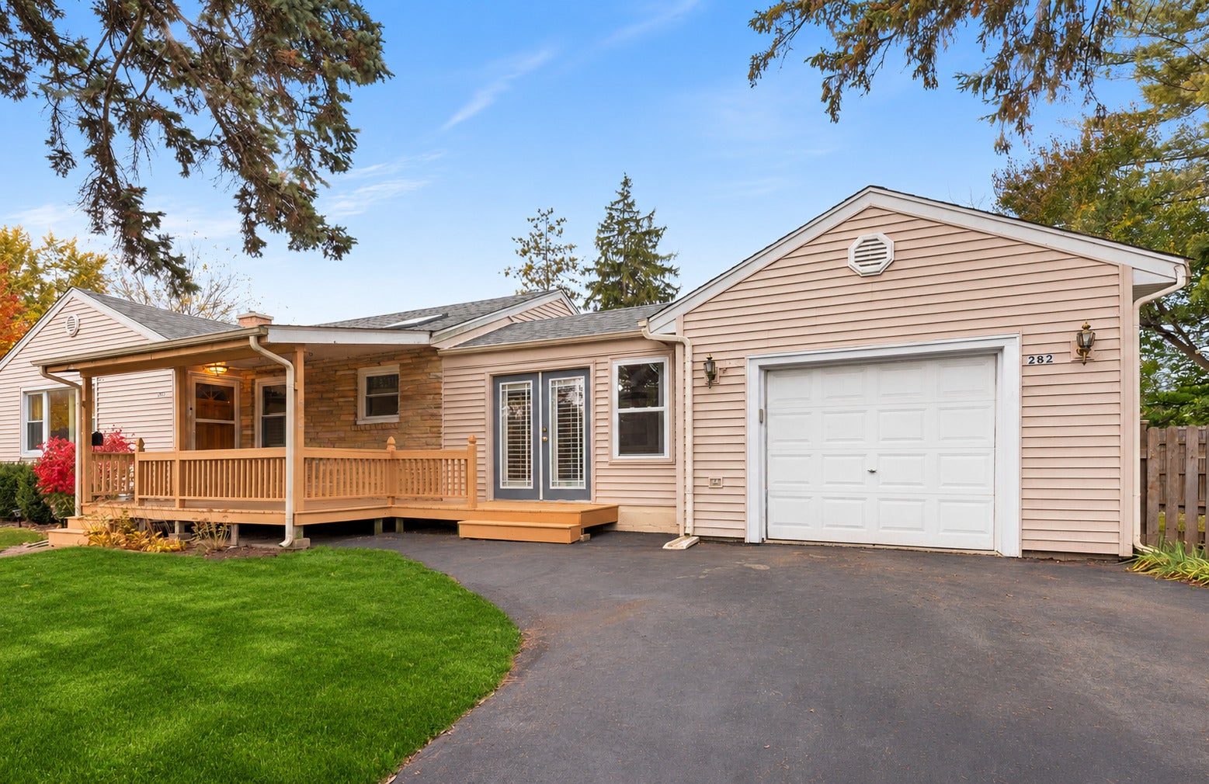
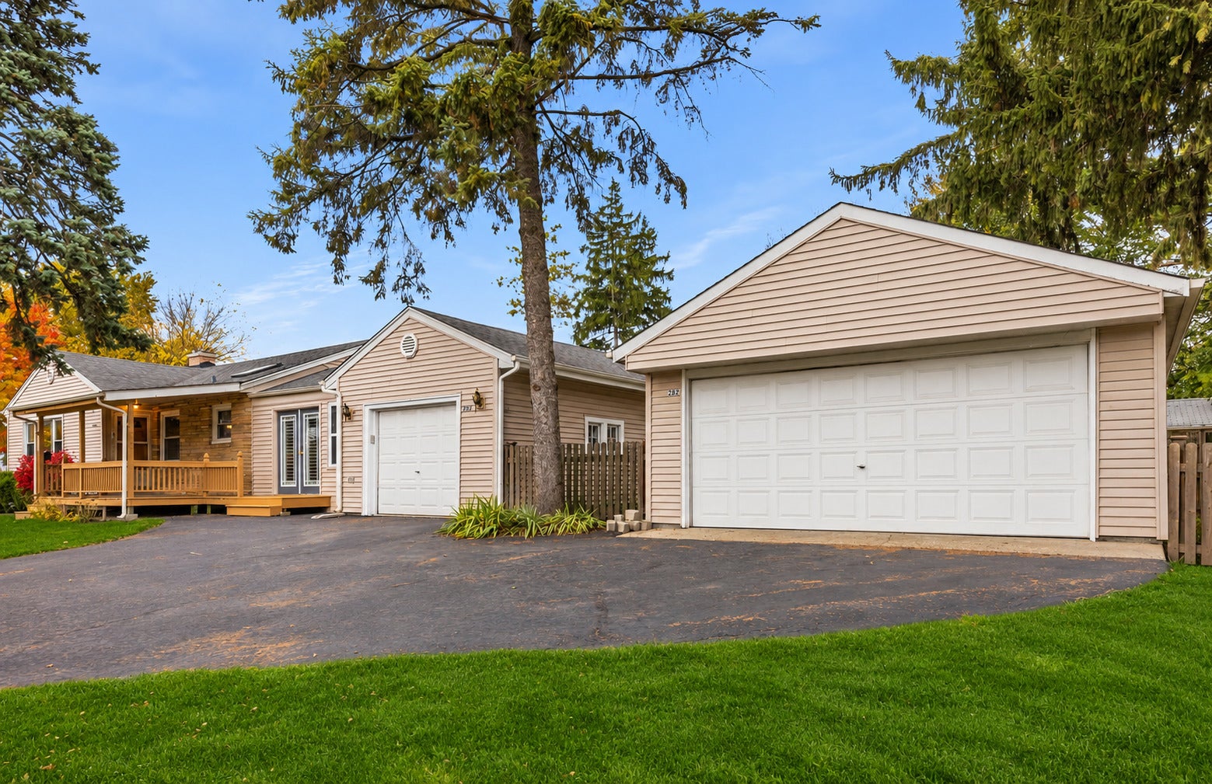
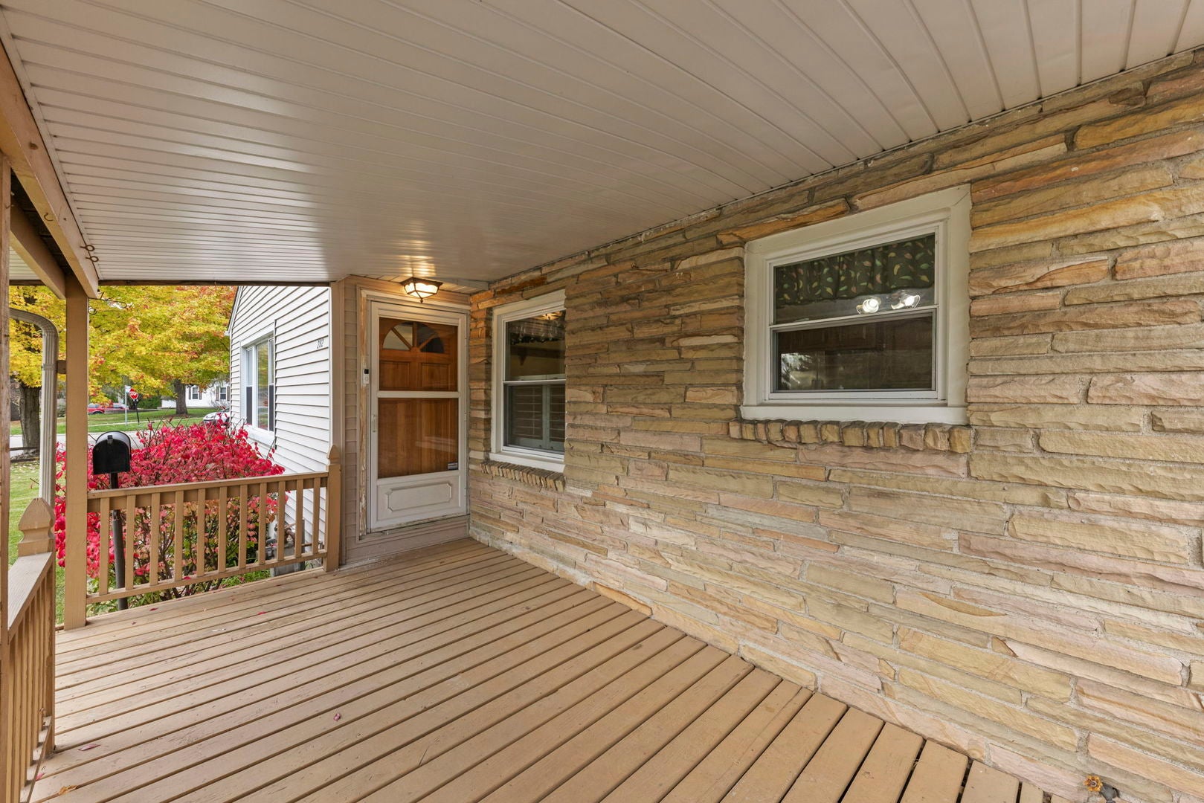
Enter an interest rate to see your estimated monthly payment.Charming Corner-Lot Ranch with Plenty of Space and Possibilities! Welcome to this charming 2-bedroom, 2-bath ranch with a full basement, offering a wonderful combination of comfort, functionality, and potential! Situated on a desirable corner lot, this home features both bedrooms conveniently located on the main floor, with hardwood flooring throughout the living room and both bedrooms. The bright and inviting kitchen boasts a skylight that fills the space with natural light. Just off the kitchen, you'll find a cozy sunroom featuring beautiful plantation shutters, creating the perfect spot to enjoy your morning coffee or unwind after a long day. The basement offers additional living space, including a spacious recreation area, a versatile bonus room with potential for a third bedroom, a laundry area, and plenty of storage. The epoxy-coated basement floor adds a practical finishing touch. Step outside to enjoy the backyard, complete with a 6-foot privacy fence, creating a private retreat perfect for entertaining, relaxing, or enjoying the outdoors. Car enthusiasts, hobbyists, or anyone needing extra storage will appreciate the rare combination of a 1-car attached garage AND a 2-car detached garage! With its desirable ranch-style layout, flexible basement space, private backyard, and impressive garage capacity, this home offers plenty of opportunities to make it your own! Why settle for ordinary when you can have space, versatility, and potential all in one? Don't miss your chance to make this home yours! Schedule your private showing today and discover everything this property has to offer. Your next chapter starts here!
| 9 hours ago | Listing updated with changes from the MLS | |
| yesterday | Listing first seen on site |

Based on information submitted to the MLS GRID as of 2026-11-14 05:23 PM UTC. All data is obtained from various sources and may not have been verified by broker or MLS GRID. Supplied Open House Information is subject to change without notice. All information should be independently reviewed and verified for accuracy. Properties may or may not be listed by the office/agent presenting the information.
Last checked: 2026-11-14 05:23 PM UTC
MRED DMCA Copyright Information Copyright © 2026 Midwest Real Estate Data LLC. All rights reserved.
Did you know? You can invite friends and family to your search. They can join your search, rate and discuss listings with you.